
5225 Grandview Square #210, Edina, MN 55436
Local realty services provided by:CENTURY 21 FM Realty
Listed by: thomas a ries, erick t ries
Office: edina realty, inc.
MLS#:7001832
Source:ND_FMAAR
Price summary
- Price:$549,000
- Price per sq. ft.:$334.76
- Monthly HOA dues:$1,180
About this home
Edina Grandview Square condo with 3 bedrooms (or 2 bedrooms plus Den / Office), 2 baths, and 2 heated garage stalls. Spacious living / dining room with a gas fireplace. Kitchen with ample counter space and cabinetry. Owner’s suite with custom, handicap-accessible walk-in shower. Full-size laundry in unit. West facing deck with gas line for your grill and views of Grandview Square. Nearby shopping…Jerry’s grocery, hardware…Hennepin County Library and Senior Center located across the park. Building amenities and common areas have been refreshed. Two elevators to serve the building.
Contact an agent
Home facts
- Year built:2001
- Listing ID #:7001832
- Added:295 day(s) ago
- Updated:October 29, 2026 at 04:09 PM
Rooms and interior
- Bedrooms:3
- Total bathrooms:2
- Full bathrooms:1
- Rooms Total:7
- Living area:1,640 sq. ft.
Heating and cooling
- Cooling:Central Air
- Heating:Forced Air, Natural Gas
- Central air:Yes
Structure and exterior
- Year built:2001
- Building area:1,640 sq. ft.
Utilities
- Water:City Water/Connected
- Sewer:City Sewer/Connected
Finances and disclosures
- Price:$549,000
- Price per sq. ft.:$334.76
- Tax amount:$6,118
Parking
- Parking description:Heated Garage
- Garage spaces:2
New listings near 5225 Grandview Square #210
- Coming Soon
 $450,000Coming Soon4 beds 3 baths1,600 sq. ft.
411 Jefferson Avenue S, Edina, MN 55343
MLS# 7152694Listed by: KELLER WILLIAMS PREMIER REALTY LAKE MINNETONKA - Open Sat, 1:30 to 3:30pmNew
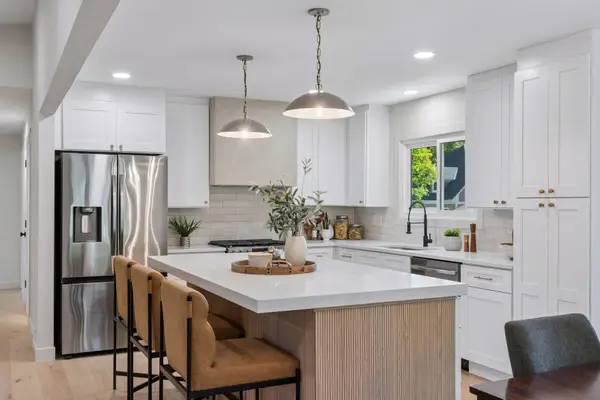 $875,000Active4 beds 3 baths2,538 sq. ft.
5516 Warden Avenue, Edina, MN 55436
MLS# 7165952Listed by: COMPASS - Open Thu, 12 to 2pmNew
 $1,150,000Active4 beds 3 baths3,370 sq. ft.
5321 Ayrshire Boulevard, Edina, MN 55436
MLS# 7146689Listed by: COMPASS  $2,000,000Pending5 beds 4 baths4,411 sq. ft.
4514 Drexel Avenue, Edina, MN 55424
MLS# 7153340Listed by: LAKES SOTHEBY'S INTERNATIONAL REALTY- $2,000,000Pending5 beds 4 baths4,411 sq. ft.
4514 Drexel Avenue, Edina, MN 55424
MLS# 7153340Listed by: LAKES SOTHEBY'S INTERNATIONAL REALTY  $2,000,000Pending5 beds 4 baths4,411 sq. ft.
4514 Drexel Avenue, Edina, MN 55424
MLS# 7153340Listed by: LAKES SOTHEBY'S INTERNATIONAL REALTY- $2,000,000Pending5 beds 4 baths4,411 sq. ft.
4514 Drexel Avenue, Edina, MN 55424
MLS# 7153340Listed by: LAKES SOTHEBY'S INTERNATIONAL REALTY - New
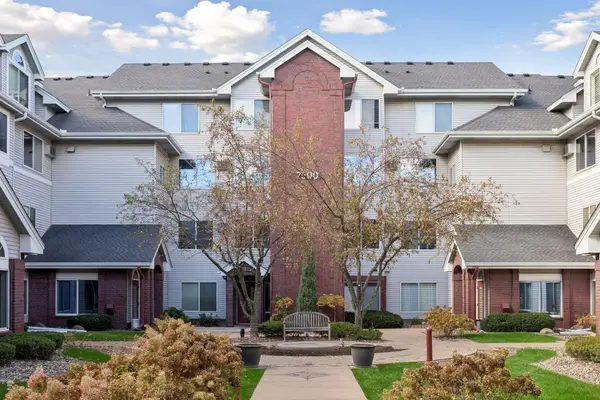 $274,900Active2 beds 2 baths1,018 sq. ft.
7500 Edinborough Way #3304, Edina, MN 55435
MLS# 7163270Listed by: RE/MAX RESULTS - New
 $115,000Active1 beds 1 baths707 sq. ft.
6400 York Avenue S #505, Edina, MN 55435
MLS# 7165245Listed by: KELLER WILLIAMS REALTY INTEGRITY 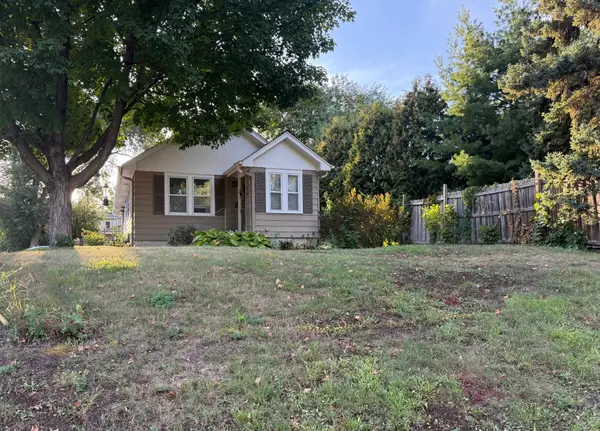 $450,000Active0.14 Acres
6144 Brookview Avenue, Edina, MN 55424
MLS# 7140876Listed by: EDINA REALTY, INC.


Protect your home and budget from life's surprises with an Assurant Home Warranty, backed by a partner that supports you through every step of homeownership. Explore Plans.
©2026 Century 21 Real Estate LLC. All rights reserved. CENTURY 21®, the CENTURY 21 Logo and C21® are service marks owned by Century 21 Real Estate LLC. Century 21 Real Estate LLC fully supports the principles of the Fair Housing Act and the Equal Opportunity Act. Each office is independently owned and operated. Listing information is deemed reliable but not guaranteed accurate.