
5513 Brookview Avenue, Edina, MN 55424
Local realty services provided by:CENTURY 21 First Realty, Inc.
5513 Brookview Avenue,Edina, MN 55424
$3,195,000
- 5 Beds
- 5 Baths
- 5,101 sq. ft.
- Single family
- Active
Upcoming open houses
- Fri, Sep 1112:00 pm - 02:00 pm
- Sat, Sep 1212:00 pm - 02:00 pm
Listed by: irina sizonenko
Office: bridge realty, llc.
MLS#:7110832
Source:NSMLS
Price summary
- Price:$3,195,000
- Price per sq. ft.:$626.35
About this home
Introducing the new Cornerstone Homes model home in prime East Edina. This exceptional 5-bedroom, 5-bathroom residence showcases the builder's signature craftsmanship, thoughtfully designed floor plan, and attention to detail. Featuring high-end finishes, luxury amenities, and an open-concept layout, the home is designed for both comfortable everyday living and effortless entertaining. Spacious living areas, abundant natural light, and sophisticated designer selections create a timeless yet modern living experience in one of Edina's most sought-after neighborhoods.
Contact an agent
Home facts
- Year built:2026
- Subdivision & Development:South Harriet Park
- Listing ID #:7110832
- Added:55 day(s) ago
- Updated:September 10, 2026 at 12:23 PM
Rooms and interior
- Bedrooms:5
- Total bathrooms:5
- Full bathrooms:2
- Half bathrooms:1
- Dining Description:Eat In Kitchen, Informal Dining Room, Kitchen/Dining Room
- Bathrooms Description:Basement, Main Floor 1/2 Bath, Upper Level Full Bath
- Kitchen Description:Dishwasher, Disposal, Double Oven, Microwave, Range, Refrigerator
- Basement:Yes
- Basement Description:Drain Tiled, Egress Window(s), Finished, Full, Sump Pump
- Living area:5,101 sq. ft.
Heating and cooling
- Cooling:Central Air
- Heating:Forced Air
- Central air:Yes
Structure and exterior
- Roof:Age 8 Years or Less, Asphalt
- Year built:2026
- Building area:5,101 sq. ft.
- Lot area:0.19 Acres
- Levels:2 Story
Utilities
- Water:City Water - Connected
- Sewer:City Sewer - Connected
Finances and disclosures
- Price:$3,195,000
- Price per sq. ft.:$626.35
- Tax amount:$11,057 (2026)
Features and amenities
- Appliances:Disposal, Microwave, Range, Refrigerator, Washer
- Laundry features:Dryer, Washer
- Amenities:Air-To-Air Exchanger, Central Vacuum, Gas Water Heater, Humidifier
Parking
- Parking description:Attached Garage, Concrete, Floor Drain, Garage Door Opener
- Garage:Yes
- Garage spaces:2
New listings near 5513 Brookview Avenue
- Coming Soon
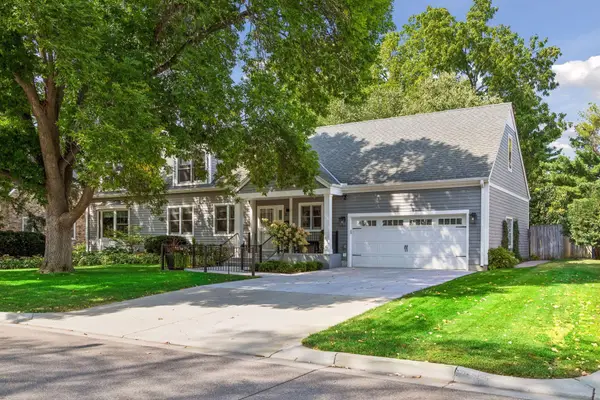 $1,325,000Coming Soon4 beds 4 baths3,765 sq. ft.
3808 W 55th Street, Edina, MN 55410
MLS# 7139163Listed by: LAKES SOTHEBY'S INTERNATIONAL REALTY - Coming SoonOpen Sat, 1 to 3pm
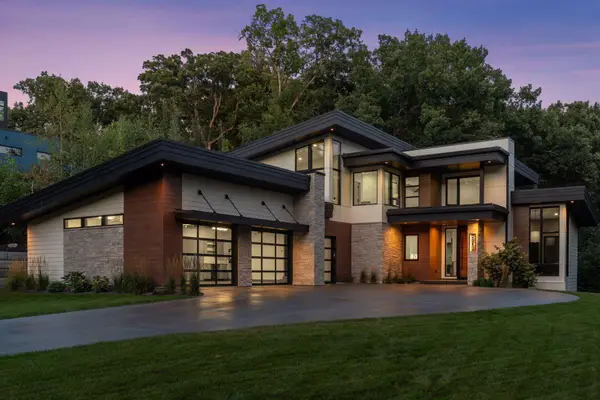 $3,495,000Coming Soon4 beds 5 baths5,565 sq. ft.
6701 Cheyenne Trail, Edina, MN 55439
MLS# 7139969Listed by: HARKER & WOODS - Coming Soon
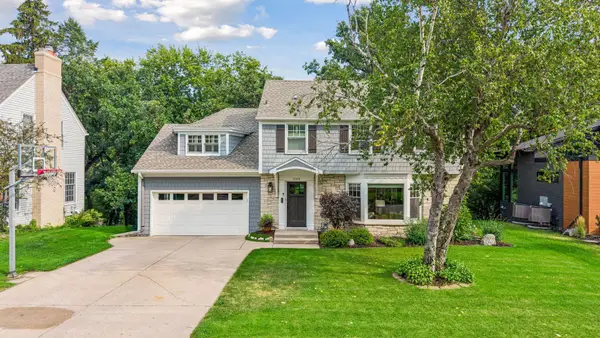 $1,695,000Coming Soon4 beds 4 baths3,589 sq. ft.
3308 W 55th Street, Edina, MN 55410
MLS# 7123393Listed by: LAKES SOTHEBY'S INTERNATIONAL REALTY 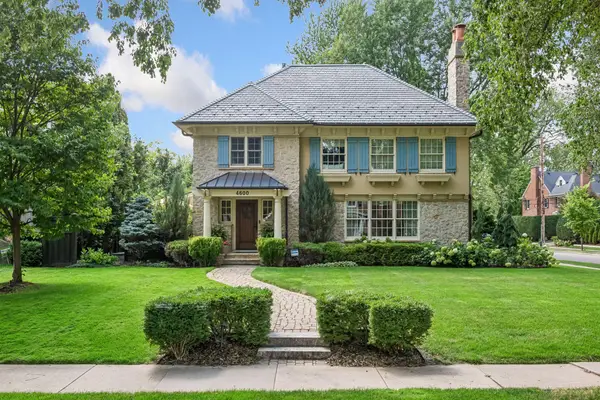 $2,350,000Pending5 beds 4 baths4,834 sq. ft.
4600 Moorland Avenue, Edina, MN 55424
MLS# 7128815Listed by: LAKES SOTHEBY'S INTERNATIONAL REALTY- $2,350,000Pending5 beds 4 baths4,834 sq. ft.
4600 Moorland Avenue, Edina, MN 55424
MLS# 7128815Listed by: LAKES SOTHEBY'S INTERNATIONAL REALTY 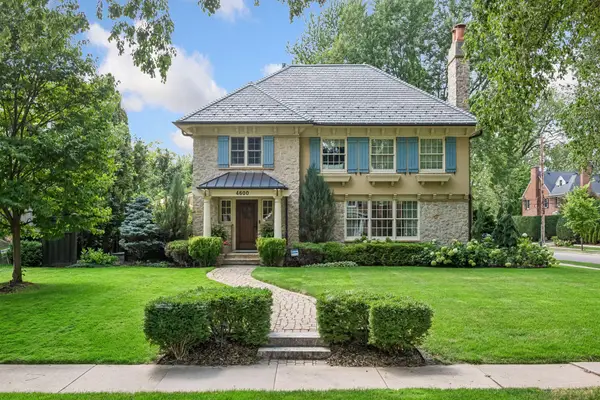 $2,350,000Pending5 beds 4 baths4,834 sq. ft.
4600 Moorland Avenue, Edina, MN 55424
MLS# 7128815Listed by: LAKES SOTHEBY'S INTERNATIONAL REALTY- $2,350,000Pending5 beds 4 baths4,834 sq. ft.
4600 Moorland Avenue, Edina, MN 55424
MLS# 7128815Listed by: LAKES SOTHEBY'S INTERNATIONAL REALTY - New
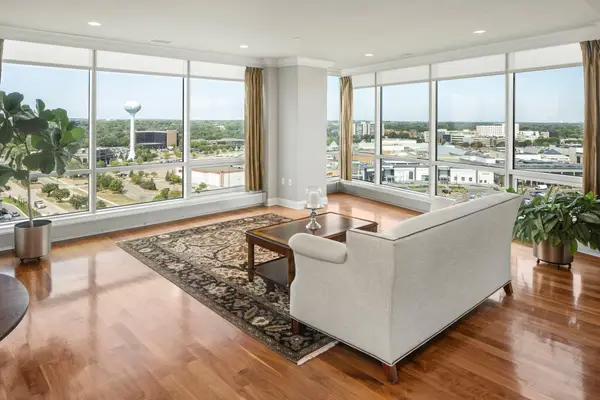 $1,840,000Active2 beds 3 baths2,114 sq. ft.
3209 Galleria #1302, Edina, MN 55435
MLS# 7134751Listed by: COLDWELL BANKER REALTY - LAKES - Open Sun, 1 to 3pmNew
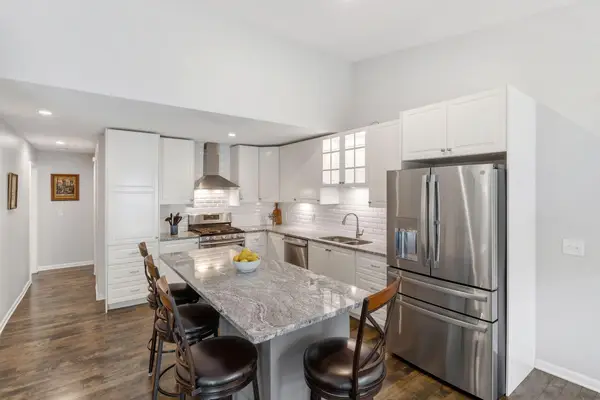 $399,900Active3 beds 3 baths1,935 sq. ft.
6304 Falcon Court, Edina, MN 55436
MLS# 7140999Listed by: EXP REALTY - New
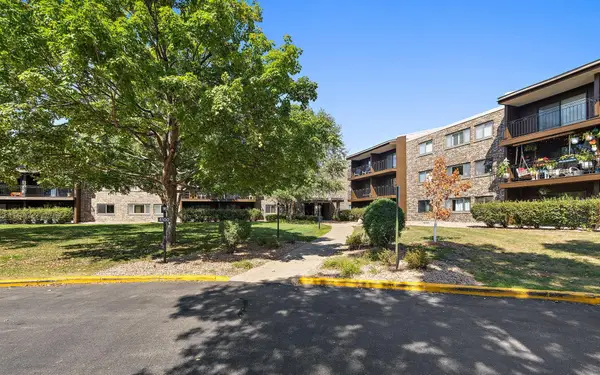 $100,000Active2 beds 2 baths1,121 sq. ft.
4100 Parklawn Avenue #109, Edina, MN 55435
MLS# 7134402Listed by: KELLER WILLIAMS PREMIER REALTY LAKE MINNETONKA


Protect your home and budget from life's surprises with an Assurant Home Warranty, backed by a partner that supports you through every step of homeownership. Explore Plans.
©2026 Century 21 Real Estate LLC. All rights reserved. CENTURY 21®, the CENTURY 21 Logo and C21® are service marks owned by Century 21 Real Estate LLC. Century 21 Real Estate LLC fully supports the principles of the Fair Housing Act and the Equal Opportunity Act. Each office is independently owned and operated. Listing information is deemed reliable but not guaranteed accurate.