
5700 Susan Avenue, Edina, MN 55439
Local realty services provided by:CENTURY 21 Brainerd Realty, Inc.
5700 Susan Avenue,Edina, MN 55439
$2,100,000
- 5 Beds
- 5 Baths
- 5,097 sq. ft.
- Single family
- Active
Upcoming open houses
- Sat, Sep 1212:00 pm - 06:00 pm
- Sun, Sep 1312:00 pm - 06:00 pm
Listed by: steve schmitz
Office: coldwell banker realty - southwest regional
MLS#:7140850
Source:NSMLS
Price summary
- Price:$2,100,000
- Price per sq. ft.:$381.33
About this home
Experience refined, timeless design in this thoughtfully crafted 5,507 sq. ft. home offering 5 bedrooms, 5 baths, and beautifully curated finishes throughout. The thoughtfully appointed kitchen, featuring premium integrated appliances, flows seamlessly into the dining room, great room, and vaulted 3-season porch, creating inviting spaces for gathering and entertaining. Rich white oak, natural stone, custom millwork, and layered designer finishes create an inviting atmosphere defined by warmth and understated elegance. The lower level is designed for entertaining, featuring a custom bar, spacious rec. room, and sport court, while the expansive owner`s suite and Craft Homes` signature loft create memorable spaces for relaxation and connection. Thoughtful design, timeless style, and spaces created for everyday living and effortless entertaining reflect Craft Homes` signature balance of beauty and livability.
Contact an agent
Home facts
- Year built:2026
- Subdivision & Development:The Heights 4th Add
- Listing ID #:7140850
- Added:1 day(s) ago
- Updated:September 11, 2026 at 06:16 PM
Rooms and interior
- Bedrooms:5
- Total bathrooms:5
- Full bathrooms:2
- Half bathrooms:1
- Dining Description:Breakfast Bar, Kitchen/Dining Room
- Bathrooms Description:3/4 Basement, Bathroom Ensuite, Main Floor 1/2 Bath, Separate Shower and Tub, Upper Level Full Bath, Walk-In Shower Stall
- Kitchen Description:Dishwasher, Disposal, Exhaust Fan, Range, Refrigerator, Wine Cooler
- Basement:Yes
- Basement Description:Drain Tiled, Egress Window(s), Finished, Full, Sump Pump, Walkout
- Living area:5,097 sq. ft.
Heating and cooling
- Cooling:Central Air
- Heating:Forced Air
- Central air:Yes
Structure and exterior
- Roof:Age 8 Years or Less, Asphalt
- Year built:2026
- Building area:5,097 sq. ft.
- Lot area:0.31 Acres
- Levels:2 Story
Utilities
- Water:City Water - Connected
- Sewer:City Sewer - Connected
Finances and disclosures
- Price:$2,100,000
- Price per sq. ft.:$381.33
- Tax amount:$7,405 (2026)
Features and amenities
- Appliances:Disposal, Exhaust Fan, Range, Refrigerator, Washer, Wine Cooler
- Laundry features:Dryer, Washer
- Amenities:Gas Water Heater
Parking
- Parking description:Attached Garage
- Garage:Yes
- Garage spaces:3
New listings near 5700 Susan Avenue
- Coming Soon
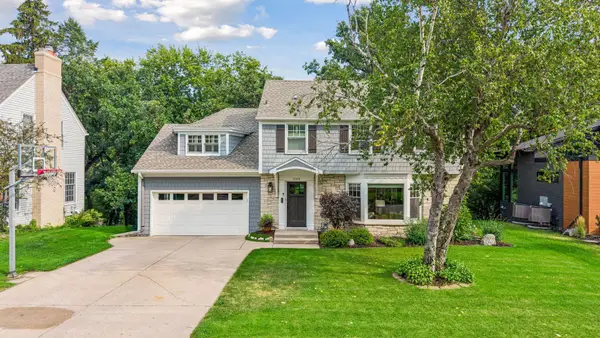 $1,695,000Coming Soon4 beds 4 baths3,589 sq. ft.
3308 W 55th Street, Edina, MN 55410
MLS# 7123393Listed by: LAKES SOTHEBY'S INTERNATIONAL REALTY - Open Sat, 1 to 3pmNew
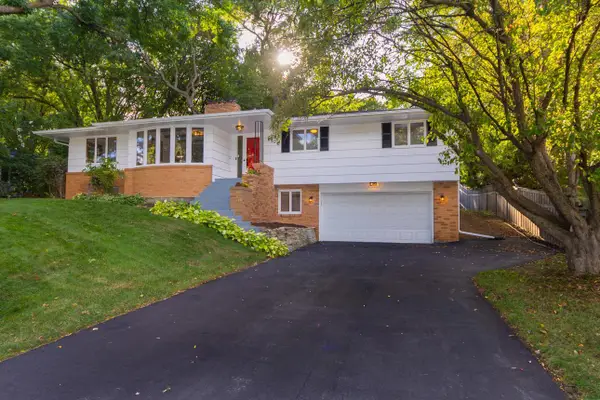 $649,900Active4 beds 3 baths2,461 sq. ft.
6700 Hillside Lane, Edina, MN 55439
MLS# 7132234Listed by: KELLER WILLIAMS REALTY INTEGRITY LAKES - New
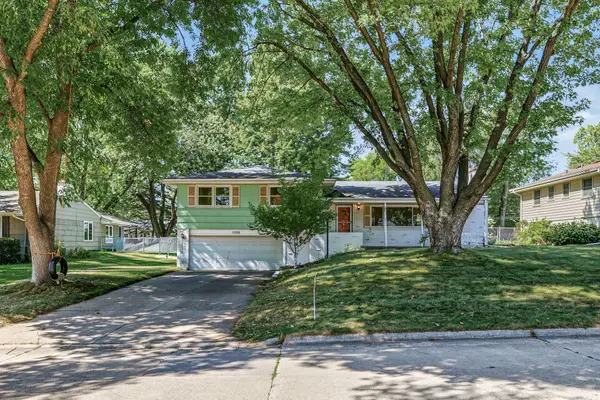 $499,900Active4 beds 3 baths3,336 sq. ft.
7220 W Shore Drive, Edina, MN 55435
MLS# 7140478Listed by: EDINA REALTY, INC. - New
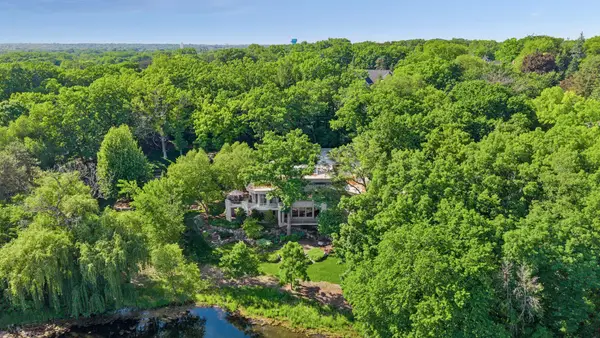 $3,495,000Active4 beds 6 baths7,608 sq. ft.
6504 Stauder Circle, Edina, MN 55436
MLS# 7142756Listed by: EDINA REALTY, INC. - New
 $879,000Active5 beds 3 baths3,326 sq. ft.
7109 Heatherton Trail, Edina, MN 55435
MLS# 7137859Listed by: COLDWELL BANKER REALTY - SOUTHWEST REGIONAL - New
 $159,250Active3 beds 2 baths2,144 sq. ft.
5133 William Avenue, Edina, MN 55436
MLS# 7141479Listed by: REAL BROKER, LLC - Open Sat, 2 to 3:30pmNew
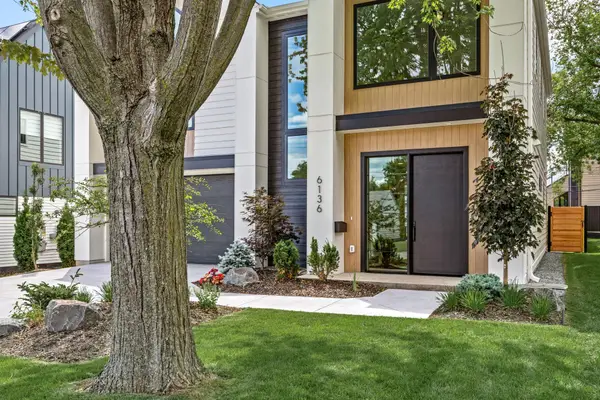 $1,595,000Active4 beds 4 baths3,008 sq. ft.
6136 Oaklawn Avenue, Edina, MN 55424
MLS# 7142109Listed by: EDINA REALTY, INC. - Open Sat, 1:30 to 3:30pmNew
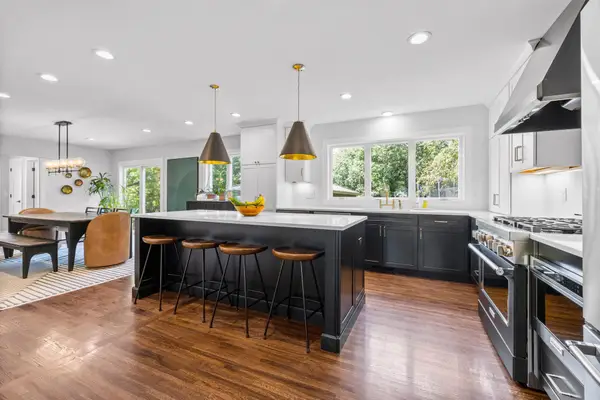 $849,999Active5 beds 3 baths3,157 sq. ft.
6312 Limerick Lane, Edina, MN 55439
MLS# 7141879Listed by: PEMBERTON RE - Open Sun, 12 to 2pmNew
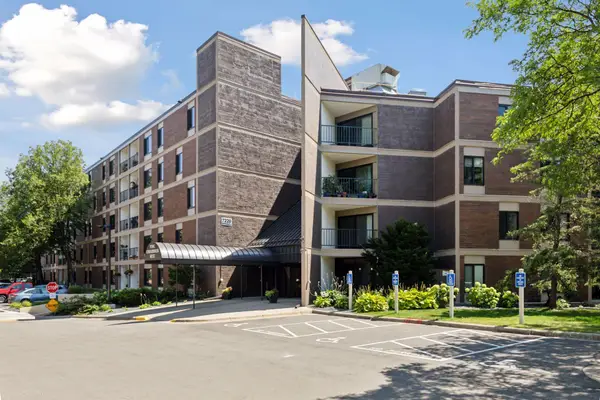 $340,000Active2 beds 2 baths1,300 sq. ft.
7220 York Avenue S #413, Edina, MN 55435
MLS# 7138832Listed by: COLDWELL BANKER REALTY - SOUTHWEST REGIONAL


Protect your home and budget from life's surprises with an Assurant Home Warranty, backed by a partner that supports you through every step of homeownership. Explore Plans.
©2026 Century 21 Real Estate LLC. All rights reserved. CENTURY 21®, the CENTURY 21 Logo and C21® are service marks owned by Century 21 Real Estate LLC. Century 21 Real Estate LLC fully supports the principles of the Fair Housing Act and the Equal Opportunity Act. Each office is independently owned and operated. Listing information is deemed reliable but not guaranteed accurate.