
5701 W 66th Street, Edina, MN 55439
Local realty services provided by:CENTURY 21 FM Realty
5701 W 66th Street,Edina, MN 55439
$729,900
- 4 Beds
- 3 Baths
- 2,258 sq. ft.
- Single family
- Active
Listed by: brad m fox
Office: fox realty
MLS#:7143502
Source:ND_FMAAR
Price summary
- Price:$729,900
- Price per sq. ft.:$217.43
About this home
Welcome to this beautifully updated 4 bed, 3 bath two-story perfectly situated on a spacious corner lot in the heart of Edina!
The thoughtfully renovated eat-in kitchen features updated countertops, backsplash, cabinet hardware, lighting, and appliances. The inviting family room showcases wood beams and a cozy fireplace, while the spacious living room and dining areas provide plenty of room for everyday living and entertaining! A stunning vaulted sunroom offers a versatile space to relax, gather, or enjoy your morning coffee.
Upstairs, the private primary suite offers a comfortable retreat with its own ensuite bath. There are also 3 additional bedrooms and a refreshed full bathroom! Recent updates throughout include fresh paint, refinished hardwood floors, new light fixtures, interior doors, blinds, and updated kitchen finishes, along with newer Hardie cement siding, and newer roof!
The unfinished basement offers incredible potential for future living space, a recreation room, home gym, and additional storage! Additional improvements include new washer and dryer, gutters, water filtration system, water softener, and sump pump.
With its generous lot, extensive updates, fantastic indoor and outdoor spaces, and unbeatable Edina location, this is a home you won't want to miss! Walkable to Edina High School, Valley View Middle School, Heights Park, and Nine Mile Creek trails, this move-in-ready home offers an ideal blend of comfort, style, and location!...
Contact an agent
Home facts
- Year built:1965
- Subdivision & Development:The Heights 5th Add
- Listing ID #:7143502
- Added:1 day(s) ago
- Updated:September 12, 2026 at 11:55 PM
Rooms and interior
- Bedrooms:4
- Total bathrooms:3
- Full bathrooms:1
- Half bathrooms:1
- Rooms Total:13
- Living area:2,258 sq. ft.
Heating and cooling
- Cooling:Central Air
- Heating:Forced Air, Natural Gas
- Central air:Yes
Structure and exterior
- Year built:1965
- Building area:2,258 sq. ft.
- Lot area:0.33 Acres
- Lot Features:Corner Lot
Utilities
- Water:City Water/Connected
- Sewer:City Sewer/Connected
Finances and disclosures
- Price:$729,900
- Price per sq. ft.:$217.43
- Tax amount:$9,559
Features and amenities
- Amenities:Tile Floors
Parking
- Garage spaces:2
New listings near 5701 W 66th Street
- Coming Soon
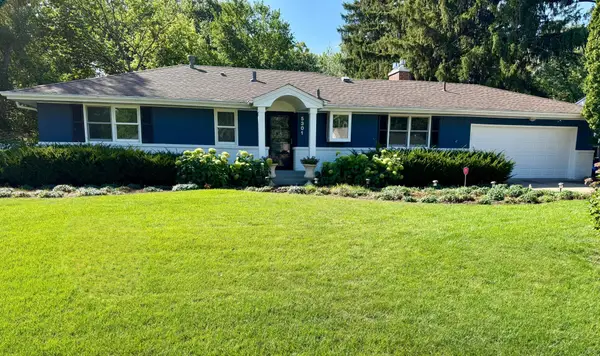 $769,900Coming Soon4 beds 3 baths2,240 sq. ft.
5301 Windsor Avenue, Edina, MN 55436
MLS# 7142985Listed by: EDINA REALTY, INC. - Coming Soon
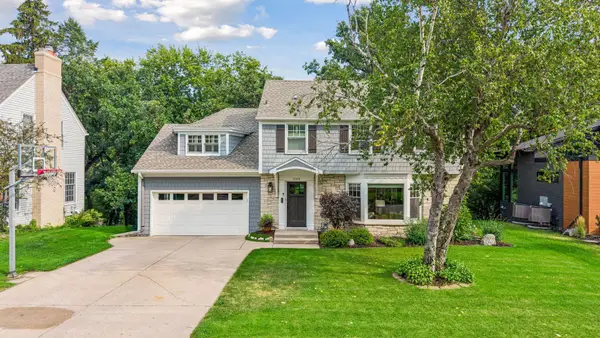 $1,695,000Coming Soon4 beds 4 baths3,589 sq. ft.
3308 W 55th Street, Edina, MN 55410
MLS# 7123393Listed by: LAKES SOTHEBY'S INTERNATIONAL REALTY - New
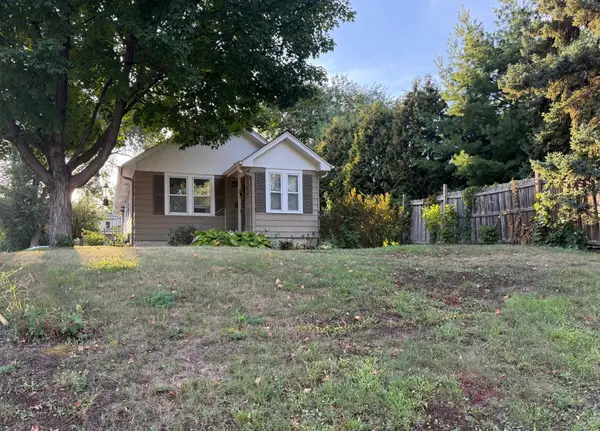 $500,000Active2 beds 2 baths1,042 sq. ft.
6144 Brookview Avenue, Edina, MN 55424
MLS# 7140872Listed by: EDINA REALTY, INC. - New
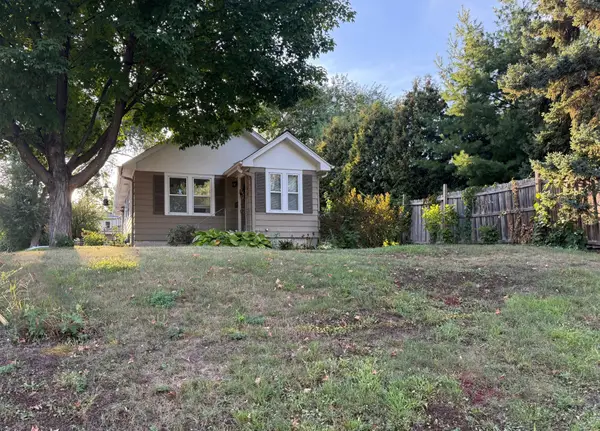 $500,000Active0.14 Acres
6144 X Brookview Avenue, Edina, MN 55424
MLS# 7140876Listed by: EDINA REALTY, INC. - New
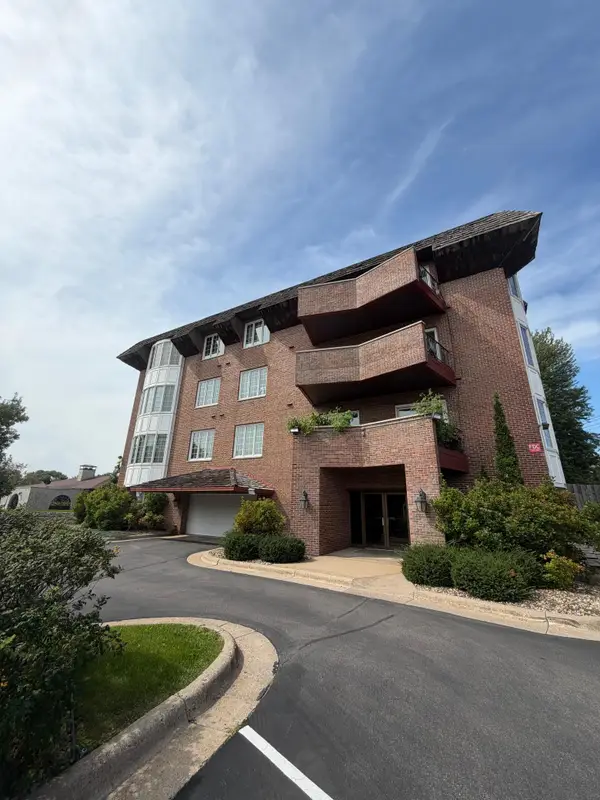 $299,500Active2 beds 1 baths1,202 sq. ft.
6300 Xerxes Avenue S #24, Edina, MN 55423
MLS# 7143217Listed by: SPOT-ON MANAGEMENT - Open Sun, 1 to 3pmNew
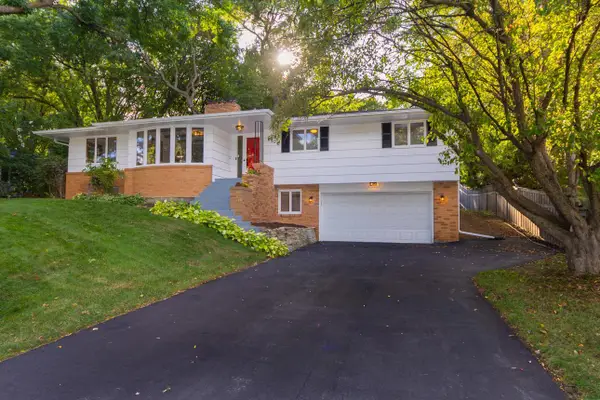 $649,900Active4 beds 3 baths2,461 sq. ft.
6700 Hillside Lane, Edina, MN 55439
MLS# 7132234Listed by: KELLER WILLIAMS REALTY INTEGRITY LAKES - New
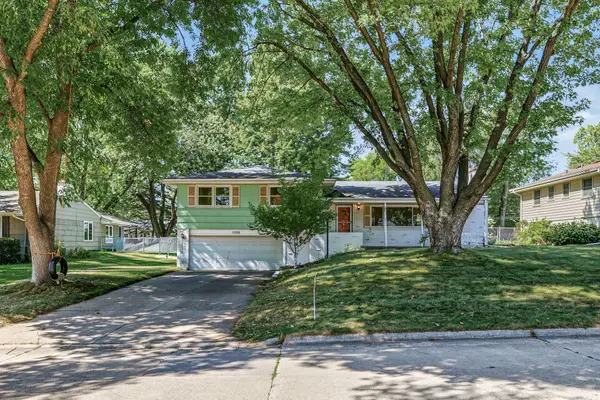 $499,900Active4 beds 3 baths3,336 sq. ft.
7220 W Shore Drive, Edina, MN 55435
MLS# 7140478Listed by: EDINA REALTY, INC. - New
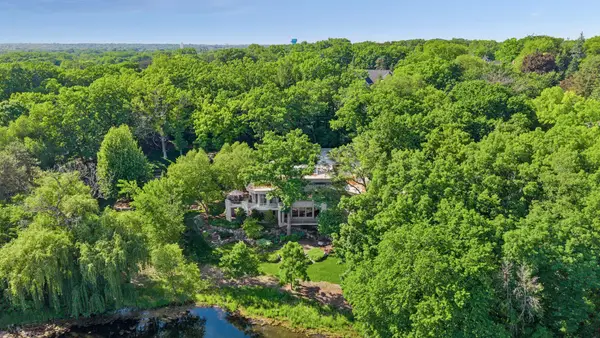 $3,495,000Active4 beds 6 baths7,608 sq. ft.
6504 Stauder Circle, Edina, MN 55436
MLS# 7142756Listed by: EDINA REALTY, INC. - Open Sun, 1 to 3pmNew
 $879,000Active5 beds 3 baths3,326 sq. ft.
7109 Heatherton Trail, Edina, MN 55435
MLS# 7137859Listed by: COLDWELL BANKER REALTY - SOUTHWEST REGIONAL


Protect your home and budget from life's surprises with an Assurant Home Warranty, backed by a partner that supports you through every step of homeownership. Explore Plans.
©2026 Century 21 Real Estate LLC. All rights reserved. CENTURY 21®, the CENTURY 21 Logo and C21® are service marks owned by Century 21 Real Estate LLC. Century 21 Real Estate LLC fully supports the principles of the Fair Housing Act and the Equal Opportunity Act. Each office is independently owned and operated. Listing information is deemed reliable but not guaranteed accurate.