
5708 Long Brake Trail, Edina, MN 55439
Local realty services provided by:CENTURY 21 Atwood
5708 Long Brake Trail,Edina, MN 55439
$1,350,000
- 4 Beds
- 5 Baths
- 4,469 sq. ft.
- Single family
- Pending
Listed by: rebecca r peterson
Office: coldwell banker realty - lakes
MLS#:7094518
Source:NSMLS
Price summary
- Price:$1,350,000
- Price per sq. ft.:$267.54
About this home
Nestled on a picturesque, tree-filled lot overlooking a tranquil pond, this exceptional Edina home offers timeless design, generous living spaces, and an ideal floor plan for both everyday living and entertaining. The main level welcomes you with spacious gathering areas, including a well-appointed kitchen that flows seamlessly into the living room with large windows, a wet bar, and fireplace; a bright sunroom with balcony, and a private den—perfect for working from home or relaxing with a book. Practical amenities include a main-floor laundry room, pantry, and an attached three-car garage. Upstairs, you'll find three spacious en suite bedrooms, providing comfort and privacy. The luxurious primary suite is a true retreat, featuring a private office, dual walk-in closets, and a spa-inspired bath with heated floors, double sinks, a separate soaking tub, and walk-in shower.The walkout lower level expands the home's living space with a large amusement room, game room, fourth bedroom, and a three-quarter bath—ideal for guests or multigenerational living. Huge unfinished storage space in the lower level as well.
Step outside to enjoy the expansive deck overlooking the beautifully landscaped backyard and pond, creating a peaceful setting for morning coffee, outdoor dining, or evening sunsets. Located in a prime Edina neighborhoods, close to parks, golf and more, this beautifully maintained home combines spacious living, thoughtful amenities, and an outstanding natural setting—offering a rare opportunity to enjoy comfort, privacy, and scenic views in an exceptional location....
Contact an agent
Home facts
- Year built:1979
- Subdivision & Development:Dewey Hill 2nd Add
- Listing ID #:7094518
- Added:59 day(s) ago
- Updated:September 14, 2026 at 08:16 AM
Rooms and interior
- Bedrooms:4
- Total bathrooms:5
- Full bathrooms:2
- Dining Description:Eat In Kitchen, Separate/Formal Dining Room
- Bathrooms Description:3/4 Basement, Main Floor 1/2 Bath, Upper Level Full Bath
- Kitchen Description:Dishwasher, Microwave, Range, Refrigerator
- Basement:Yes
- Basement Description:Daylight / Lookout Windows, Drain Tiled, Egress Window(s), Finished, Full, Storage Space, Sump Pump, Walkout
- Living area:4,469 sq. ft.
Heating and cooling
- Cooling:Central Air
- Heating:Forced Air
- Central air:Yes
Structure and exterior
- Roof:Age Over 8 Years
- Year built:1979
- Building area:4,469 sq. ft.
- Lot area:0.4 Acres
- Lot Features:Tree Coverage - Medium
- Levels:2 Story
Utilities
- Water:City Water - Connected
- Sewer:City Sewer - Connected
Finances and disclosures
- Price:$1,350,000
- Price per sq. ft.:$267.54
- Tax amount:$15,197 (2026)
Features and amenities
- Appliances:Microwave, Range, Refrigerator, Washer, Water Softener Owned
- Laundry features:Dryer, Washer
- Amenities:Water Softener Owned
Parking
- Parking description:Attached Garage, Garage Door Opener
- Garage:Yes
- Garage spaces:3
New listings near 5708 Long Brake Trail
- Coming Soon
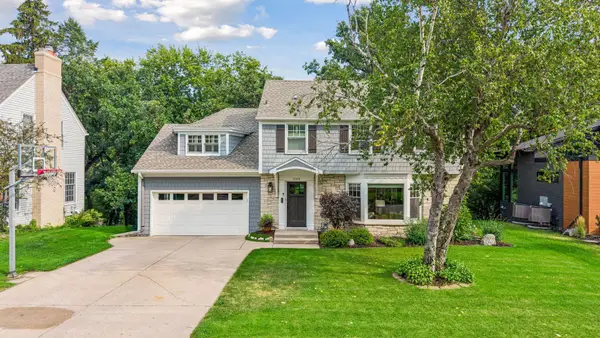 $1,695,000Coming Soon4 beds 4 baths3,589 sq. ft.
3308 W 55th Street, Edina, MN 55410
MLS# 7123393Listed by: LAKES SOTHEBY'S INTERNATIONAL REALTY - New
 $729,900Active4 beds 3 baths2,258 sq. ft.
5701 W 66th Street, Edina, MN 55439
MLS# 7143502Listed by: FOX REALTY - New
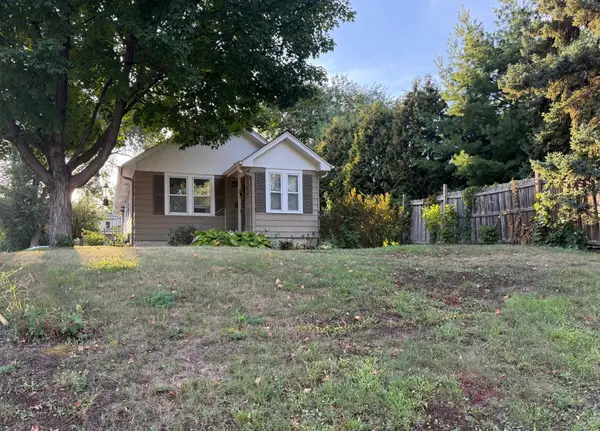 $500,000Active2 beds 2 baths1,042 sq. ft.
6144 Brookview Avenue, Edina, MN 55424
MLS# 7140872Listed by: EDINA REALTY, INC. - New
 $500,000Active0.14 Acres
6144 X Brookview Avenue, Edina, MN 55424
MLS# 7140876Listed by: EDINA REALTY, INC. - New
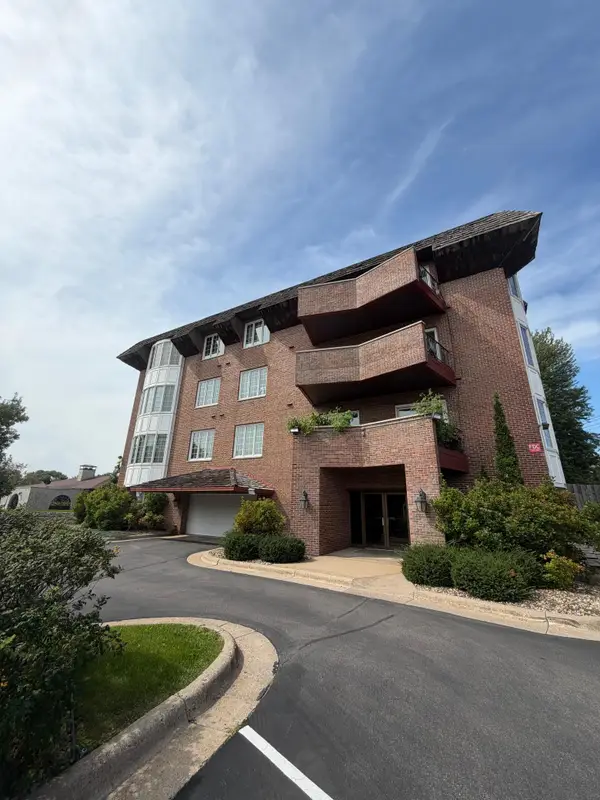 $299,500Active2 beds 1 baths1,202 sq. ft.
6300 Xerxes Avenue S #24, Edina, MN 55423
MLS# 7143217Listed by: SPOT-ON MANAGEMENT - New
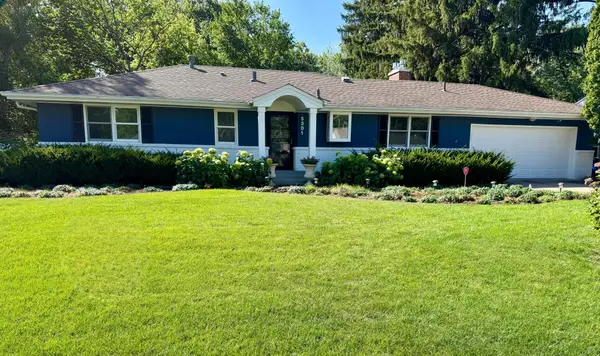 $769,900Active4 beds 3 baths2,240 sq. ft.
5301 Windsor Avenue, Edina, MN 55436
MLS# 7142985Listed by: EDINA REALTY, INC. - New
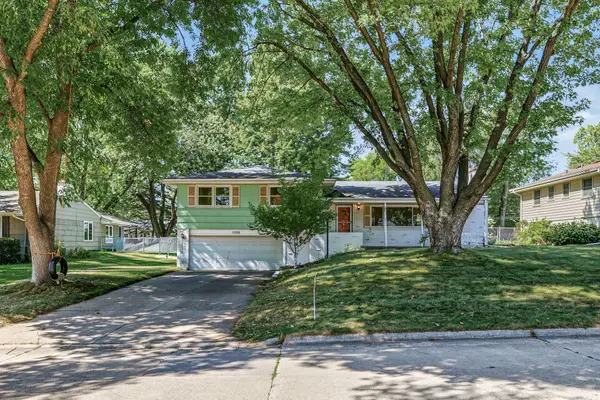 $499,900Active4 beds 3 baths3,336 sq. ft.
7220 W Shore Drive, Edina, MN 55435
MLS# 7140478Listed by: EDINA REALTY, INC. - New
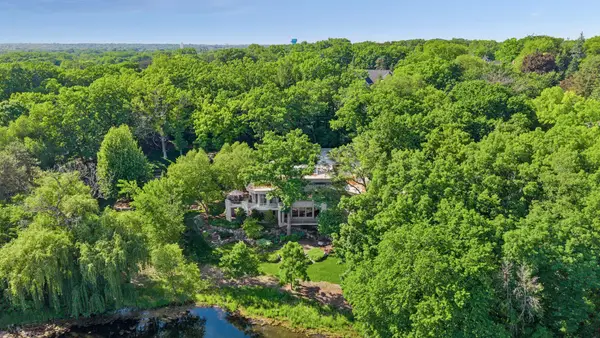 $3,495,000Active4 beds 6 baths7,608 sq. ft.
6504 Stauder Circle, Edina, MN 55436
MLS# 7142756Listed by: EDINA REALTY, INC. - New
 $649,900Active4 beds 3 baths2,461 sq. ft.
6700 Hillside Lane, Edina, MN 55439
MLS# 7132234Listed by: KELLER WILLIAMS REALTY INTEGRITY LAKES - New
 $879,000Active5 beds 3 baths3,326 sq. ft.
7109 Heatherton Trail, Edina, MN 55435
MLS# 7137859Listed by: COLDWELL BANKER REALTY - SOUTHWEST REGIONAL


Protect your home and budget from life's surprises with an Assurant Home Warranty, backed by a partner that supports you through every step of homeownership. Explore Plans.
©2026 Century 21 Real Estate LLC. All rights reserved. CENTURY 21®, the CENTURY 21 Logo and C21® are service marks owned by Century 21 Real Estate LLC. Century 21 Real Estate LLC fully supports the principles of the Fair Housing Act and the Equal Opportunity Act. Each office is independently owned and operated. Listing information is deemed reliable but not guaranteed accurate.