
5712 York Avenue S, Edina, MN 55410
Local realty services provided by:CENTURY 21 First Realty, Inc.
5712 York Avenue S,Edina, MN 55410
$675,000
- 3 Beds
- 3 Baths
- - sq. ft.
- Single family
- Sold
Listed by: john k mcwhite
Office: coldwell banker realty - lakes
MLS#:7113914
Source:NSMLS
Sorry, we are unable to map this address
Price summary
- Price:$675,000
About this home
Welcome to this beautifully updated 1950s 1½-story home featuring 3 bedrooms and 3 bathrooms in one of Edina’s most desirable neighborhoods.
The updated kitchen blends modern finishes with original hardwood floors, offering white cabinetry, quartz countertops, stainless steel appliances, and a pantry closet. A spacious three-season porch sits just off the kitchen, complete with a ceiling fan and direct access to the large, fully fenced backyard with an in-ground sprinkler system. The dining room flows into a warm and inviting living room with recessed lighting, hardwood floors, a wood-burning fireplace, abundant natural light, and convenient access to the oversized two-car garage. Two main-level bedrooms feature generous closets and hardwood floors, paired with an updated full bathroom showcasing tile flooring, a single vanity, circular mirror, and a sleek tub/shower with gold accents. Upstairs, a spacious loft with extensive built-ins and a cozy nook leads to the primary bedroom suite. Both spaces feature wood flooring, modern lighting, and vaulted 9-ft ceilings. The updated ¾ bath includes patterned tile, a single vanity, and a glass walk-in shower. A perfect oasis.
The expansive lower-level family room offers new carpet and two large closets. A newly updated half-bath/laundry area features LVP flooring and Samsung front-loading machines. Additional storage includes an unfinished room with a foldable workbench and utility sink, plus a finished storage room with two more closets—ensuring exceptional storage throughout. Enjoy easy access to parks, the Edina Mall, major highways, and countless dining and shopping options. This location can't be beat!...
Contact an agent
Home facts
- Year built:1950
- Subdivision & Development:Brookline Add Edina
- Listing ID #:7113914
- Added:42 day(s) ago
- Updated:September 10, 2026 at 07:05 AM
Rooms and interior
- Bedrooms:3
- Total bathrooms:3
- Full bathrooms:1
- Half bathrooms:1
- Dining Description:Breakfast Area, Informal Dining Room, Kitchen/Dining Room, Living/Dining Room
- Bathrooms Description:1/2 Basement, Main Floor Full Bath
- Kitchen Description:Dishwasher, Microwave, Range, Refrigerator, Trash Compactor
- Basement:Yes
- Basement Description:Block, Daylight / Lookout Windows, Finished, Full, Storage Space
Heating and cooling
- Cooling:Central Air
- Heating:Forced Air
- Central air:Yes
Structure and exterior
- Roof:Age 8 Years or Less, Asphalt
- Year built:1950
- Lot Features:Public Transit (w/in 6 blks), Tree Coverage - Light
- Levels:1 1/2 Story
Utilities
- Water:City Water - Connected
- Sewer:City Sewer - Connected
Finances and disclosures
- Price:$675,000
- Tax amount:$7,711 (2026)
Features and amenities
- Appliances:Microwave, Range, Refrigerator, Washer, Water Softener Owned
- Laundry features:Dryer, Washer
- Amenities:Gas Water Heater, Water Filtration System, Water Softener Owned
Parking
- Parking description:Attached Garage, Concrete
- Garage:Yes
- Garage spaces:2
New listings near 5712 York Avenue S
- Coming Soon
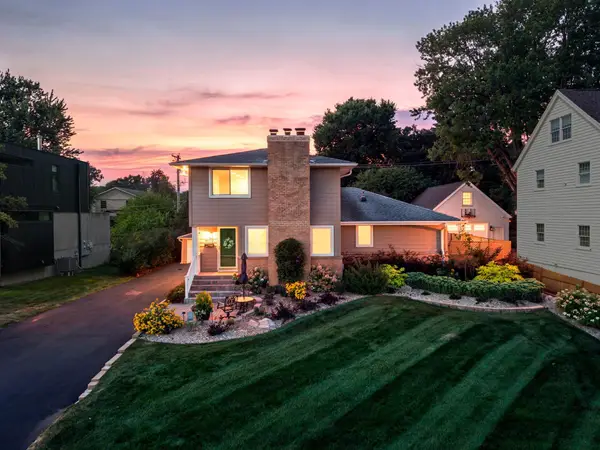 $889,000Coming Soon5 beds 3 baths2,896 sq. ft.
4102 Grimes Avenue S, Edina, MN 55416
MLS# 7122776Listed by: ENGEL & VOLKERS MINNEAPOLIS - Coming Soon
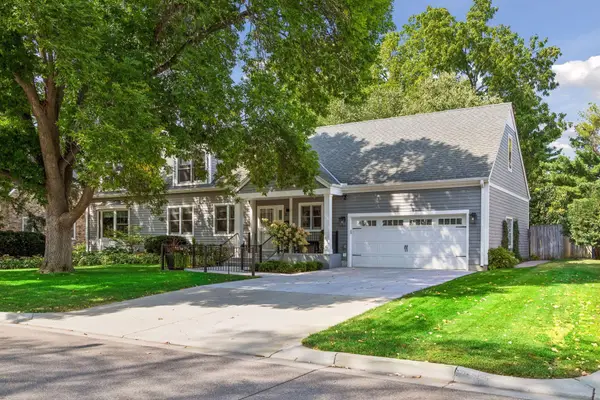 $1,325,000Coming Soon4 beds 4 baths3,765 sq. ft.
3808 W 55th Street, Edina, MN 55410
MLS# 7139163Listed by: LAKES SOTHEBY'S INTERNATIONAL REALTY - Coming Soon
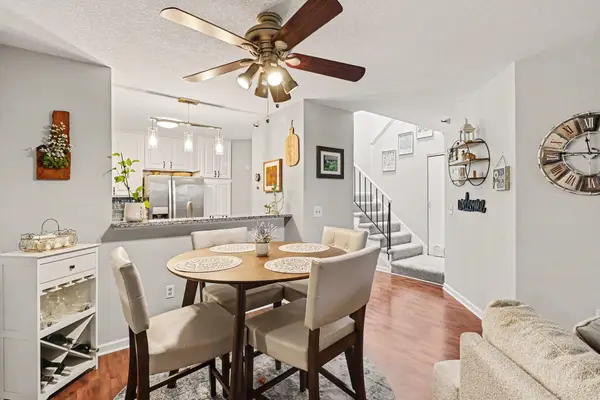 $229,900Coming Soon2 beds 2 baths1,045 sq. ft.
7601 Edinborough Way #6308, Edina, MN 55435
MLS# 7140271Listed by: COLDWELL BANKER REALTY - Coming SoonOpen Fri, 4:30 to 6pm
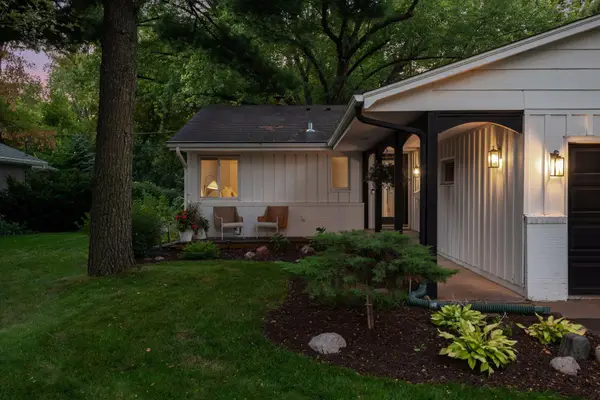 $645,000Coming Soon3 beds 3 baths2,155 sq. ft.
4440 Vandervork Avenue, Edina, MN 55436
MLS# 7131693Listed by: RE/MAX RESULTS - Coming SoonOpen Sat, 1 to 3pm
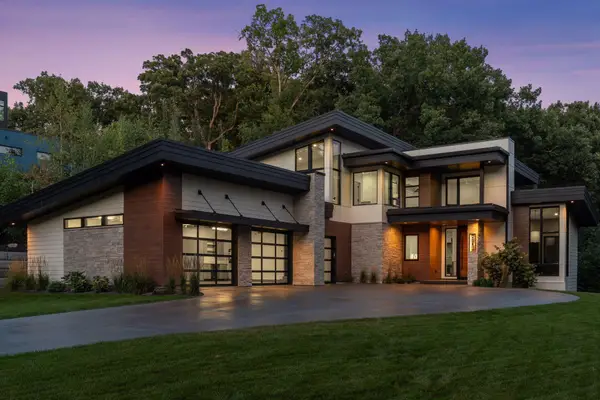 $3,495,000Coming Soon4 beds 5 baths5,565 sq. ft.
6701 Cheyenne Trail, Edina, MN 55439
MLS# 7139969Listed by: HARKER & WOODS - Coming Soon
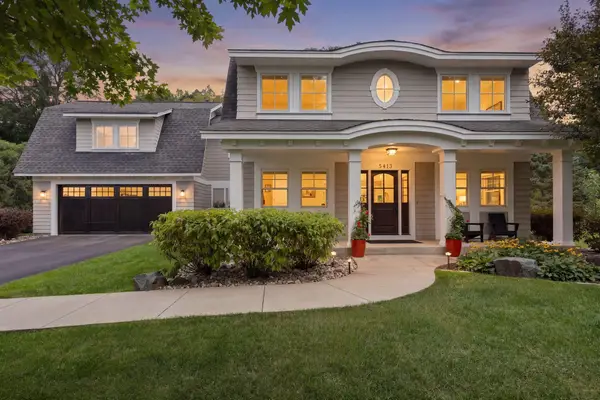 $1,850,000Coming Soon5 beds 4 baths4,509 sq. ft.
5413 Doncaster Way, Edina, MN 55436
MLS# 7138407Listed by: COMPASS - Coming Soon
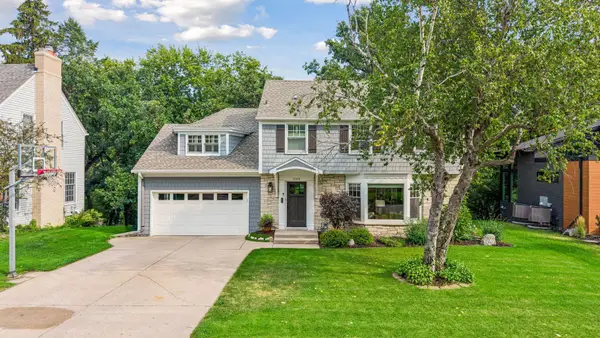 $1,695,000Coming Soon4 beds 4 baths3,589 sq. ft.
3308 W 55th Street, Edina, MN 55410
MLS# 7123393Listed by: LAKES SOTHEBY'S INTERNATIONAL REALTY 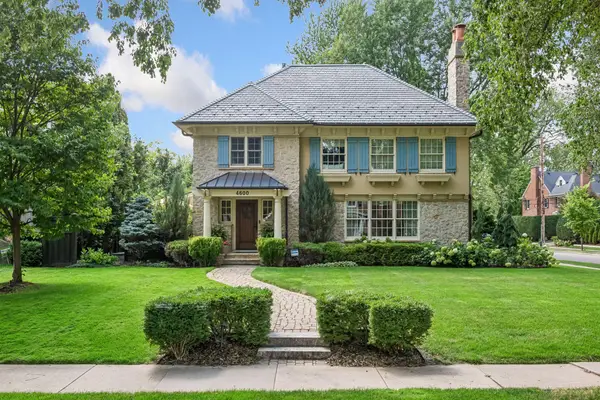 $2,350,000Pending5 beds 4 baths4,834 sq. ft.
4600 Moorland Avenue, Edina, MN 55424
MLS# 7128815Listed by: LAKES SOTHEBY'S INTERNATIONAL REALTY- $2,350,000Pending5 beds 4 baths4,834 sq. ft.
4600 Moorland Avenue, Edina, MN 55424
MLS# 7128815Listed by: LAKES SOTHEBY'S INTERNATIONAL REALTY 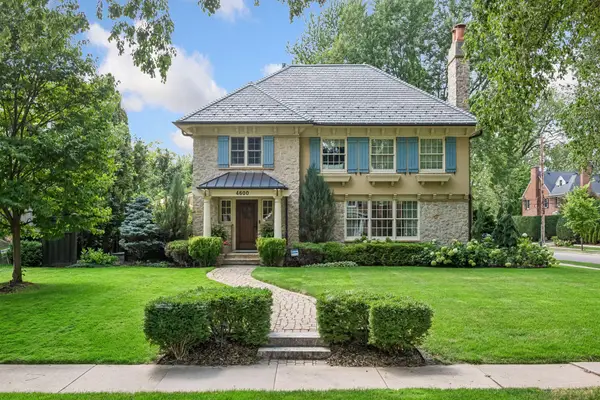 $2,350,000Pending5 beds 4 baths4,834 sq. ft.
4600 Moorland Avenue, Edina, MN 55424
MLS# 7128815Listed by: LAKES SOTHEBY'S INTERNATIONAL REALTY


Protect your home and budget from life's surprises with an Assurant Home Warranty, backed by a partner that supports you through every step of homeownership. Explore Plans.
©2026 Century 21 Real Estate LLC. All rights reserved. CENTURY 21®, the CENTURY 21 Logo and C21® are service marks owned by Century 21 Real Estate LLC. Century 21 Real Estate LLC fully supports the principles of the Fair Housing Act and the Equal Opportunity Act. Each office is independently owned and operated. Listing information is deemed reliable but not guaranteed accurate.