
5809 Vernon Lane, Edina, MN 55436
Local realty services provided by:CENTURY 21 FM Realty
Listed by: john c everett, cole devries
Office: edina realty, inc.
MLS#:7067440
Source:NSMLS
Price summary
- Price:$1,549,500
- Monthly HOA dues:$508.33
About this home
Nestled within the coveted Olde Vernon neighborhood, this extraordinary Villa home residence offers one of the most breathtaking settings, views, and interiors in the development—overlooking the tranquil waters of Hawkes Lake. Completely reimagined, the entire main level has been remodeled with impeccable taste and timeless elegance. Walls have been opened, doorways thoughtfully repositioned, and spaces redesigned to create the open-concept layout today’s buyers dream of, all while maximizing the home’s serene lake views.
The stunning center island gourmet kitchen is perfectly designed for entertaining or casual evenings at home, complete with an informal dining area and seamless flow into the adjacent bar, dining and living rooms. Soaring ceilings and expansive sightlines create a grand yet welcoming atmosphere throughout the main living spaces. Tucked along the back of the home, the office/flex room opens to a beautiful concrete deck—an ideal setting to relax and take in the peaceful surroundings. The luxurious primary suite offers two walk-in closets, a beautifully appointed remodeled bath, and the convenience of main-floor living at its finest, including main-floor laundry and a heated attached garage.
The walkout lower level continues to impress with two additional bedrooms, a spacious family room, billiards area, and an enormous storage space. Combining refined finishes, a spectacular setting, and an unbeatable floor plan, this is the luxurious Edina retreat you have been waiting for....
Contact an agent
Home facts
- Year built:2000
- Listing ID #:7067440
- Added:1 day(s) ago
- Updated:May 26, 2026 at 06:05 PM
Rooms and interior
- Bedrooms:3
- Total bathrooms:3
- Full bathrooms:2
- Half bathrooms:1
- Dining Description:Eat In Kitchen, Living/Dining Room
- Bathrooms Description:Full Basement, Main Floor 1/2 Bath, Walk-In Shower Stall
- Kitchen Description:Dishwasher, Disposal, Exhaust Fan, Microwave, Range, Refrigerator, Stainless Steel Appliances, Wine Cooler
- Basement:Yes
- Basement Description:Daylight / Lookout Windows, Drain Tiled, Finished, Partially Finished, Storage Space, Walkout
Heating and cooling
- Cooling:Central Air
- Heating:Forced Air
- Central air:Yes
Structure and exterior
- Roof:Asphalt, Pitched
- Year built:2000
- Lot Features:Accessible Shoreline, Tree Coverage - Medium
- Levels:1 Story
Utilities
- Water:City Water - Connected
- Sewer:City Sewer - Connected
Finances and disclosures
- Price:$1,549,500
- Tax amount:$16,388 (2026)
Features and amenities
- Appliances:Disposal, Exhaust Fan, Microwave, Range, Refrigerator, Stainless Steel Appliances, Washer, Wine Cooler
- Laundry features:Dryer, Washer
- Amenities:Gas Water Heater, Humidifier
Parking
- Parking description:Attached Garage, Concrete, Garage Door Opener, Heated Garage, Insulated Garage
- Garage:Yes
- Garage spaces:2
New listings near 5809 Vernon Lane
- Coming Soon
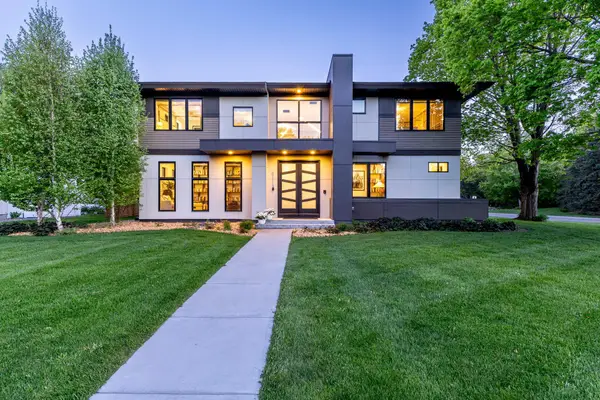 $1,990,000Coming Soon5 beds 5 baths
6113 Jeffrey Lane, Edina, MN 55436
MLS# 7052470Listed by: KELLER WILLIAMS REALTY INTEGRITY LAKES - New
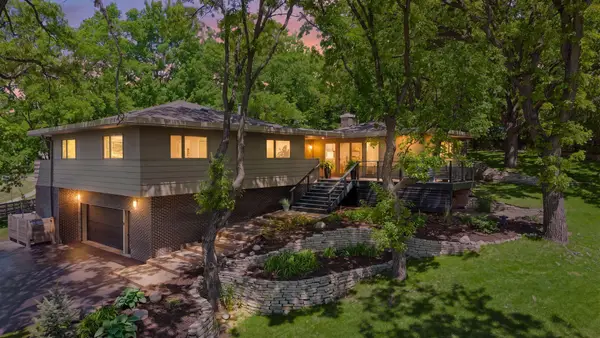 $1,050,000Active4 beds 3 baths3,795 sq. ft.
7121 Schey Drive, Edina, MN 55439
MLS# 7078422Listed by: EDINA REALTY, INC. - New
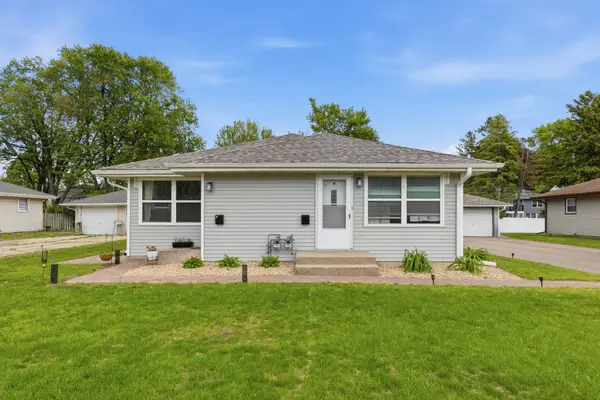 $580,000Active4 beds 3 baths1,722 sq. ft.
309 Washington Avenue S, Edina, MN 55343
MLS# 7070693Listed by: RE/MAX ADVANTAGE PLUS - New
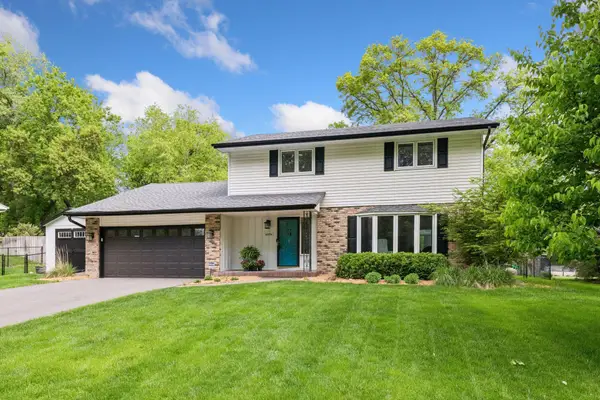 $825,000Active5 beds 4 baths2,755 sq. ft.
6604 Londonderry Drive, Edina, MN 55436
MLS# 7071781Listed by: EDINA REALTY, INC. - New
 $210,000Active2 beds 2 baths1,125 sq. ft.
4360 Brookside Court #105, Edina, MN 55436
MLS# 7076143Listed by: EDINA REALTY, INC. - New
 $1,799,000Active5 beds 5 baths4,132 sq. ft.
5521 Zenith Avenue S, Edina, MN 55410
MLS# 7077733Listed by: COLDWELL BANKER REALTY - SOUTHWEST REGIONAL  $440,000Pending3 beds 2 baths1,465 sq. ft.
3201 W 60th Street, Edina, MN 55410
MLS# 7069007Listed by: EDINA REALTY, INC.- Open Sat, 11am to 12:30pmNew
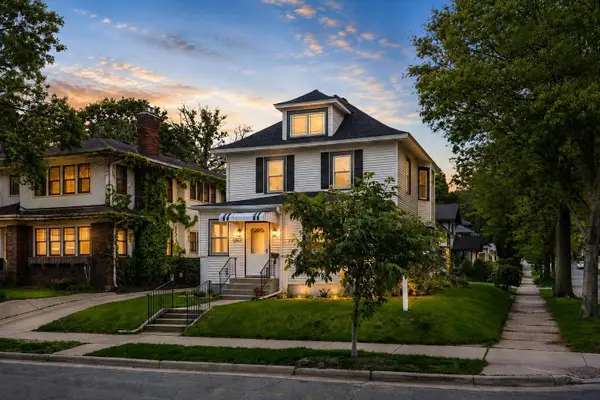 $809,949Active5 beds 2 baths2,897 sq. ft.
4453 Zenith Avenue S, Minneapolis, MN 55410
MLS# 7076227Listed by: FUZE REAL ESTATE - New
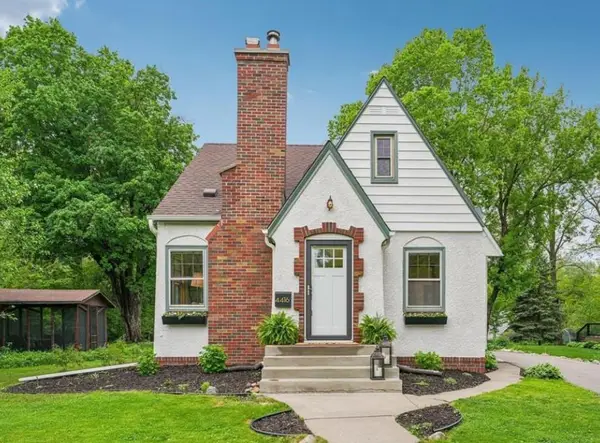 $500,000Active3 beds 2 baths2,253 sq. ft.
4416 Brookside Avenue, Minneapolis, MN 55436
MLS# 7076079Listed by: RE/MAX ADVANTAGE PLUS - Coming Soon
 $750,000Coming Soon5 beds 3 baths
4850 W 64th Street, Edina, MN 55435
MLS# 7075827Listed by: COMPASS


Protect your home and budget from life's surprises with an Assurant Home Warranty, backed by a partner that supports you through every step of homeownership. Explore Plans.
©2026 Century 21 Real Estate LLC. All rights reserved. CENTURY 21®, the CENTURY 21 Logo and C21® are service marks owned by Century 21 Real Estate LLC. Century 21 Real Estate LLC fully supports the principles of the Fair Housing Act and the Equal Opportunity Act. Each office is independently owned and operated. Listing information is deemed reliable but not guaranteed accurate.