
5913 Abbott Avenue S, Edina, MN 55410
Local realty services provided by:CENTURY 21 FM Realty
5913 Abbott Avenue S,Edina, MN 55410
$1,699,900
- 5 Beds
- 5 Baths
- 4,179 sq. ft.
- Single family
- Active
Listed by: stanislav altmark
Office: cityline realty
MLS#:7134234
Source:ND_FMAAR
Price summary
- Price:$1,699,900
- Price per sq. ft.:$399.04
About this home
Welcome to 5913 Abbott - This custom home showcases timeless design, superior craftsmanship, and premium finishes throughout. The open-concept main level features a gourmet kitchen with quartz countertops, custom cabinetry, and a professional-grade Fisher & Paykel appliance package. A private office, mudroom, and screened porch complete the main level and offer elegance and functionality. Upstairs, the expansive primary suite is a true retreat, complete with a spa-inspired bath featuring a freestanding tub, huge walk-in shower, two separate vanities, make-up table and huge walk-in closet with custom shelving. Additional bedrooms include a junior suite and two connected by a Jack & Jill bath. The lower level is ideal for entertaining, with a large family room, wet bar, and space for a home gym or a golf simulator. Fifth bedroom is perfect for a guest suite. Professional landscaping with irrigation system is included. Top-rated Edina schools, parks, shopping, and dining. Centrally located to everything else great Twin Cities area has to offer. Custom builder will work with you to personalize every detail to create a space that is truly yours....
Contact an agent
Home facts
- Year built:2026
- Listing ID #:7134234
- Added:52 day(s) ago
- Updated:October 29, 2026 at 04:09 PM
Rooms and interior
- Bedrooms:5
- Total bathrooms:5
- Full bathrooms:4
- Half bathrooms:1
- Rooms Total:15
- Living area:4,179 sq. ft.
Heating and cooling
- Cooling:Central Air
- Heating:Forced Air, Natural Gas
- Central air:Yes
Structure and exterior
- Year built:2026
- Building area:4,179 sq. ft.
- Lot area:0.15 Acres
Utilities
- Water:City Water/Connected
- Sewer:City Sewer/Connected
Finances and disclosures
- Price:$1,699,900
- Price per sq. ft.:$399.04
- Tax amount:$5,353
Features and amenities
- Amenities:Hardwood Floors, Tile Floors
Parking
- Garage spaces:2
New listings near 5913 Abbott Avenue S
- Coming Soon
 $450,000Coming Soon4 beds 3 baths1,600 sq. ft.
411 Jefferson Avenue S, Edina, MN 55343
MLS# 7152694Listed by: KELLER WILLIAMS PREMIER REALTY LAKE MINNETONKA - Open Sat, 1:30 to 3:30pmNew
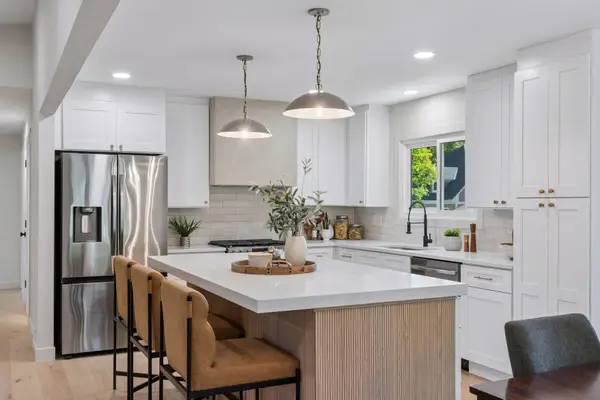 $875,000Active4 beds 3 baths2,538 sq. ft.
5516 Warden Avenue, Edina, MN 55436
MLS# 7165952Listed by: COMPASS - Open Thu, 12 to 2pmNew
 $1,150,000Active4 beds 3 baths3,370 sq. ft.
5321 Ayrshire Boulevard, Edina, MN 55436
MLS# 7146689Listed by: COMPASS  $2,000,000Pending5 beds 4 baths4,411 sq. ft.
4514 Drexel Avenue, Edina, MN 55424
MLS# 7153340Listed by: LAKES SOTHEBY'S INTERNATIONAL REALTY- $2,000,000Pending5 beds 4 baths4,411 sq. ft.
4514 Drexel Avenue, Edina, MN 55424
MLS# 7153340Listed by: LAKES SOTHEBY'S INTERNATIONAL REALTY  $2,000,000Pending5 beds 4 baths4,411 sq. ft.
4514 Drexel Avenue, Edina, MN 55424
MLS# 7153340Listed by: LAKES SOTHEBY'S INTERNATIONAL REALTY- $2,000,000Pending5 beds 4 baths4,411 sq. ft.
4514 Drexel Avenue, Edina, MN 55424
MLS# 7153340Listed by: LAKES SOTHEBY'S INTERNATIONAL REALTY - New
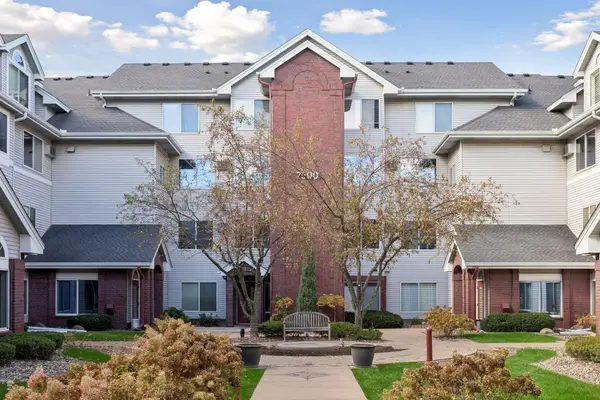 $274,900Active2 beds 2 baths1,018 sq. ft.
7500 Edinborough Way #3304, Edina, MN 55435
MLS# 7163270Listed by: RE/MAX RESULTS - New
 $115,000Active1 beds 1 baths707 sq. ft.
6400 York Avenue S #505, Edina, MN 55435
MLS# 7165245Listed by: KELLER WILLIAMS REALTY INTEGRITY 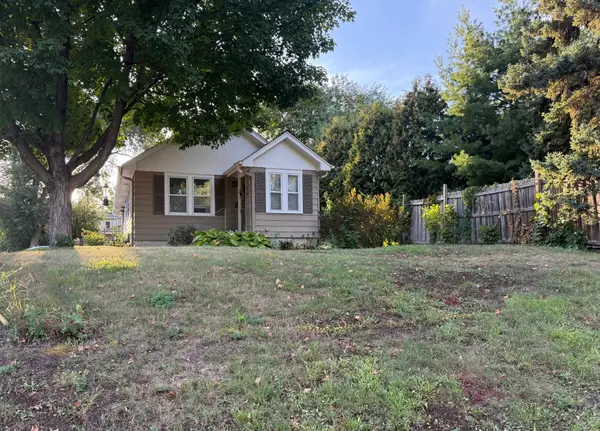 $450,000Active0.14 Acres
6144 Brookview Avenue, Edina, MN 55424
MLS# 7140876Listed by: EDINA REALTY, INC.


Protect your home and budget from life's surprises with an Assurant Home Warranty, backed by a partner that supports you through every step of homeownership. Explore Plans.
©2026 Century 21 Real Estate LLC. All rights reserved. CENTURY 21®, the CENTURY 21 Logo and C21® are service marks owned by Century 21 Real Estate LLC. Century 21 Real Estate LLC fully supports the principles of the Fair Housing Act and the Equal Opportunity Act. Each office is independently owned and operated. Listing information is deemed reliable but not guaranteed accurate.