
6016 Eden Prairie Road, Edina, MN 55436
Local realty services provided by:CENTURY 21 FM Realty
6016 Eden Prairie Road,Edina, MN 55436
$830,000
- 5 Beds
- 4 Baths
- 3,206 sq. ft.
- Single family
- Active
Listed by: thomas g nevers
Office: compass
MLS#:7068966
Source:ND_FMAAR
Price summary
- Price:$830,000
- Price per sq. ft.:$258.89
About this home
FANTASTIC WEST EDINA TWO-STORY HOME IN GREAT AREA. HOME FEATURES: NEW PAINT THROUGHOUT, LARGE FAMILY ROOM, SUN ROOM, LARGE KITCHEN, DINING ROOM, 4 BEDROOM ON ONE LEVEL, PRIMARY 3/4 BATHROOM, LL BEDROOM, WORKOUT/AMUSEMENT ROOM, FAMILY ROOM, LARGE LAUNDRY, NEW FURNACE AND ACE 2025 AND WALKOUT TO PAVER PATIO. AGENTS PLEASE VERIFY INFORMATION. SET UP A SHOWNG TODAY! CALL AGENT WITH QUESTIONS.
Contact an agent
Home facts
- Year built:1968
- Subdivision & Development:Valley Park
- Listing ID #:7068966
- Added:63 day(s) ago
- Updated:August 12, 2026 at 03:38 PM
Rooms and interior
- Bedrooms:5
- Total bathrooms:4
- Full bathrooms:1
- Half bathrooms:1
- Rooms Total:14
- Living area:3,206 sq. ft.
Heating and cooling
- Cooling:Central Air
- Heating:Forced Air
- Central air:Yes
Structure and exterior
- Year built:1968
- Building area:3,206 sq. ft.
- Lot area:0.29 Acres
- Exterior Features:Patio
Utilities
- Water:City Water/Connected
- Sewer:City Sewer/Connected
Finances and disclosures
- Price:$830,000
- Price per sq. ft.:$258.89
- Tax amount:$8,659
Parking
- Garage spaces:2
New listings near 6016 Eden Prairie Road
- New
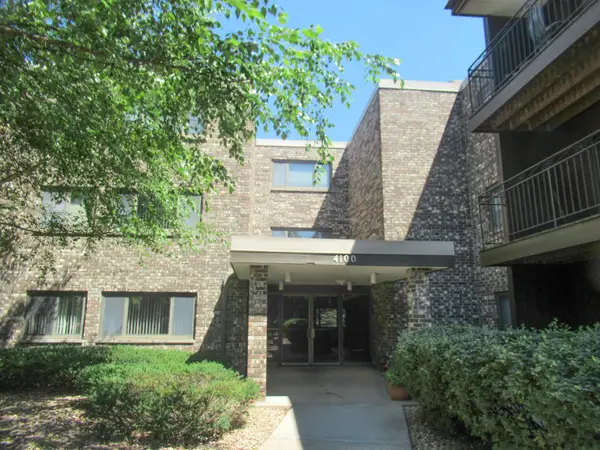 $94,900Active1 beds 1 baths764 sq. ft.
4100 Parklawn Avenue #218, Edina, MN 55435
MLS# 7119605Listed by: THE REALTY HOUSE - New
 $2,000,000Active2 beds 3 baths2,091 sq. ft.
3209 Galleria #1502, Edina, MN 55435
MLS# 7124489Listed by: NATIONAL REALTY GUILD - New
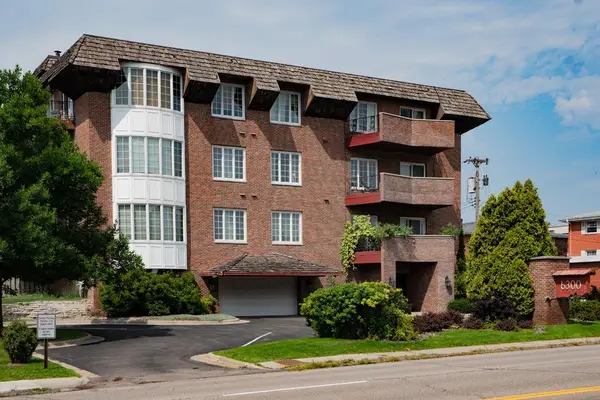 $199,900Active2 beds 1 baths1,210 sq. ft.
6300 Xerxes Avenue S #31, Edina, MN 55423
MLS# 7126041Listed by: EXIT REALTY NEXUS - New
 $2,999,900Active5 beds 5 baths5,918 sq. ft.
4541 Meadow Road, Edina, MN 55424
MLS# 7126679Listed by: EDINA REALTY, INC. - Open Sat, 12 to 2pmNew
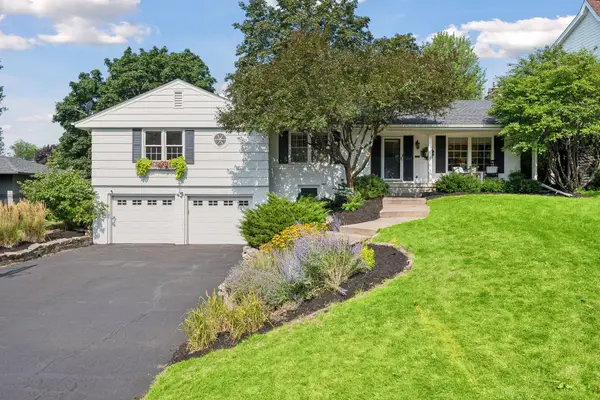 $895,000Active3 beds 3 baths2,451 sq. ft.
5272 Lochloy Drive, Edina, MN 55436
MLS# 7126921Listed by: LAKES SOTHEBY'S INTERNATIONAL REALTY - New
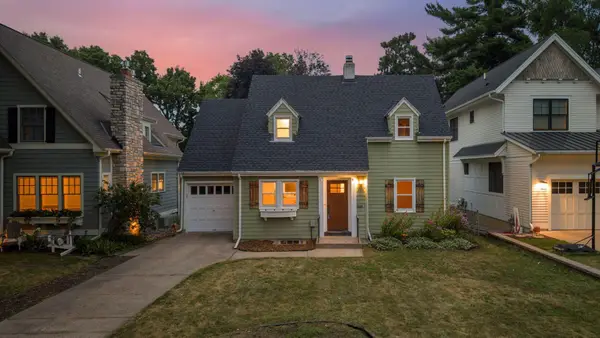 $650,000Active3 beds 2 baths1,700 sq. ft.
4235 Alden Drive, Edina, MN 55416
MLS# 7126958Listed by: COLDWELL BANKER REALTY - LAKES - Open Fri, 4 to 5:30pmNew
 $1,300,000Active5 beds 5 baths4,700 sq. ft.
5231 Green Farms Road, Edina, MN 55436
MLS# 7124754Listed by: EDINA REALTY, INC. - Open Sat, 11am to 12pmNew
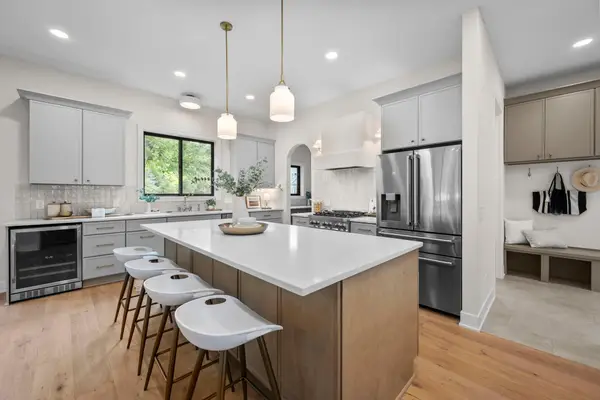 $1,499,900Active5 beds 5 baths4,267 sq. ft.
5801 Fairfax Avenue, Edina, MN 55424
MLS# 7126179Listed by: RIZE REALTY - Open Sat, 1 to 2:30pmNew
 $995,000Active5 beds 3 baths2,807 sq. ft.
6105 Parnell Avenue, Edina, MN 55424
MLS# 7124861Listed by: LAKES SOTHEBY'S INTERNATIONAL REALTY - New
 $335,000Active2 beds 1 baths1,010 sq. ft.
7500 Edinborough Way #3106, Edina, MN 55435
MLS# 7125466Listed by: EDINA REALTY, INC.


Protect your home and budget from life's surprises with an Assurant Home Warranty, backed by a partner that supports you through every step of homeownership. Explore Plans.
©2026 Century 21 Real Estate LLC. All rights reserved. CENTURY 21®, the CENTURY 21 Logo and C21® are service marks owned by Century 21 Real Estate LLC. Century 21 Real Estate LLC fully supports the principles of the Fair Housing Act and the Equal Opportunity Act. Each office is independently owned and operated. Listing information is deemed reliable but not guaranteed accurate.