
6136 Oaklawn Avenue, Edina, MN 55424
Local realty services provided by:CENTURY 21 FM Realty
6136 Oaklawn Avenue,Edina, MN 55424
$1,595,000
- 4 Beds
- 4 Baths
- 3,008 sq. ft.
- Single family
- Active
Upcoming open houses
- Sat, Sep 1202:00 pm - 03:30 pm
Listed by: sara e kranz, jennifer y cutter
Office: edina realty, inc.
MLS#:7142109
Source:ND_FMAAR
Price summary
- Price:$1,595,000
- Price per sq. ft.:$530.25
About this home
Modern Scandinavian new construction defined by dramatic gables, expansive black-framed windows, warm natural accents, and a crisp white exterior, creating a timeless Nordic aesthetic inside and out. A perfect townhome alternative boasting over 3000sf above grade, masterfully designed with simplicity and functionality in mind. The great room centers around a chef's kitchen with professional-grade appliances, a walk-in butler's pantry, and a generous island that flows into the dining and living spaces. A private office or den is conveniently located off the main living area. Step outside to the conversation patio and fully fenced, lush backyard, then down to the lower terrace featuring a paver patio, firepit area, and custom putting green—ideal for entertaining, relaxing, and play. Luxurious vaulted owner's suite offers a fireplace, soaking tub, walk-in shower with bench seating, and an expansive dressing room. A second vaulted en-suite with walk-in closet, two additional bedrooms, a full bath, and a well-designed laundry room with abundant storage complete the upper level. Quality materials and thoughtful design choices carry throughout, including quartz, marble, and ceramic surfaces, wide-plank white oak floors, custom cabinetry, designer lighting PLUS the upgrades new construction doesn’t typically include; Lutron dimmers, custom shades, and organizational closet systems throughout, providing exceptional storage solutions. The oversized heated and insulated garage features a new epoxy floor. Set among a collection of architecturally complementary homes in the Pamela Park neighborhood, this exceptional location is within walking distance of Town Hall Station, neighborhood coffee and malt shops, parks, trails, and schools....
Contact an agent
Home facts
- Year built:2026
- Subdivision & Development:Pamela Park
- Listing ID #:7142109
- Added:1 day(s) ago
- Updated:September 10, 2026 at 06:53 PM
Rooms and interior
- Bedrooms:4
- Total bathrooms:4
- Full bathrooms:2
- Half bathrooms:1
- Rooms Total:14
- Living area:3,008 sq. ft.
Heating and cooling
- Cooling:Central Air
- Heating:Forced Air, Natural Gas
- Central air:Yes
Structure and exterior
- Year built:2026
- Building area:3,008 sq. ft.
- Lot area:0.15 Acres
- Exterior Features:Patio
- Foundation Description:Slab
Utilities
- Water:City Water/Connected
- Sewer:City Sewer/Connected
Finances and disclosures
- Price:$1,595,000
- Price per sq. ft.:$530.25
- Tax amount:$4,673
Features and amenities
- Amenities:Tile Floors
Parking
- Parking description:Heated Garage
- Garage spaces:2
New listings near 6136 Oaklawn Avenue
- Coming Soon
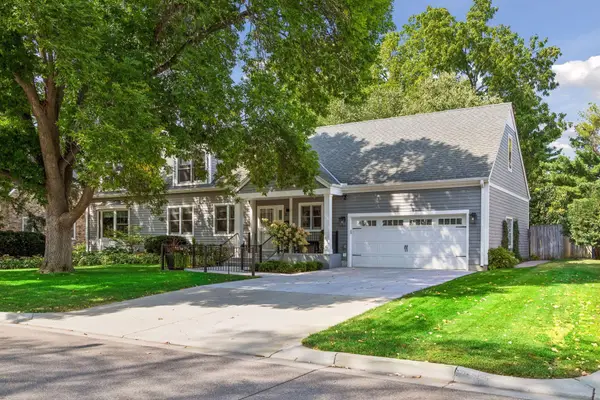 $1,325,000Coming Soon4 beds 4 baths3,765 sq. ft.
3808 W 55th Street, Edina, MN 55410
MLS# 7139163Listed by: LAKES SOTHEBY'S INTERNATIONAL REALTY - Coming SoonOpen Sat, 1 to 3pm
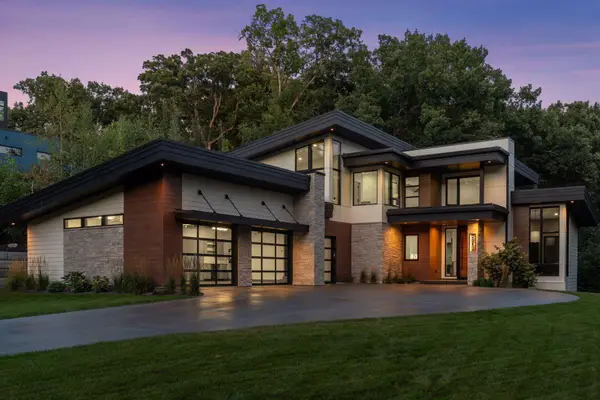 $3,495,000Coming Soon4 beds 5 baths5,565 sq. ft.
6701 Cheyenne Trail, Edina, MN 55439
MLS# 7139969Listed by: HARKER & WOODS - Coming Soon
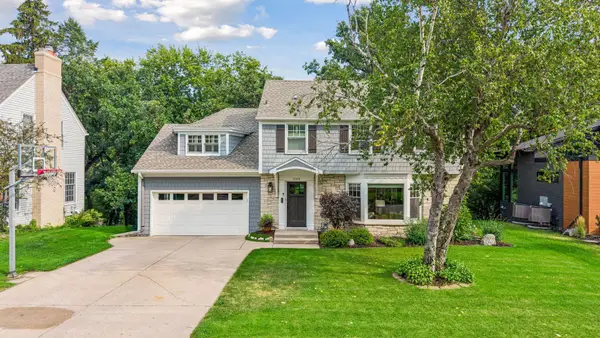 $1,695,000Coming Soon4 beds 4 baths3,589 sq. ft.
3308 W 55th Street, Edina, MN 55410
MLS# 7123393Listed by: LAKES SOTHEBY'S INTERNATIONAL REALTY - New
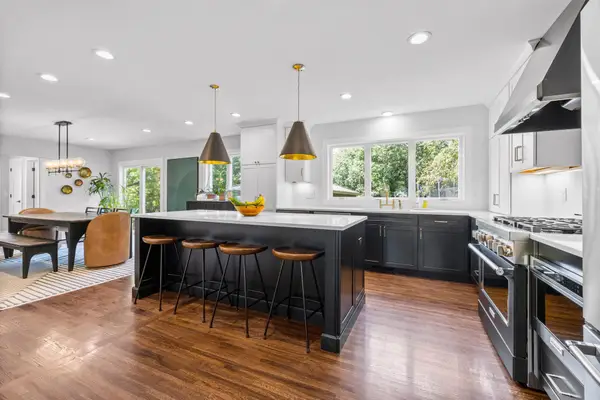 $849,999Active5 beds 3 baths3,157 sq. ft.
6312 Limerick Lane, Edina, MN 55439
MLS# 7141879Listed by: PEMBERTON RE - Open Sun, 12 to 2pmNew
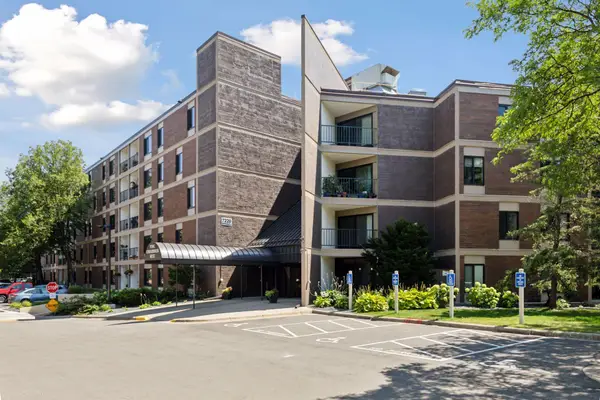 $340,000Active2 beds 2 baths1,300 sq. ft.
7220 York Avenue S #413, Edina, MN 55435
MLS# 7138832Listed by: COLDWELL BANKER REALTY - SOUTHWEST REGIONAL 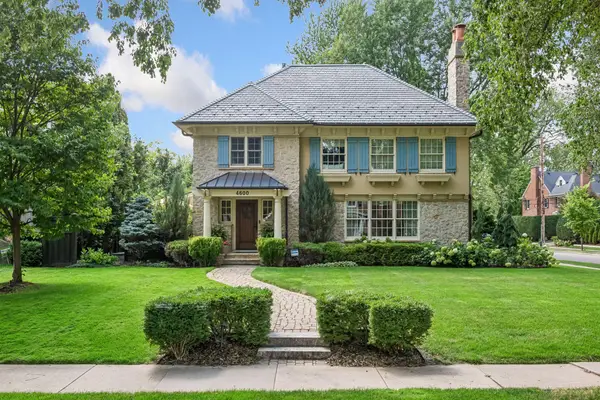 $2,350,000Pending5 beds 4 baths4,834 sq. ft.
4600 Moorland Avenue, Edina, MN 55424
MLS# 7128815Listed by: LAKES SOTHEBY'S INTERNATIONAL REALTY- $2,350,000Pending5 beds 4 baths4,834 sq. ft.
4600 Moorland Avenue, Edina, MN 55424
MLS# 7128815Listed by: LAKES SOTHEBY'S INTERNATIONAL REALTY 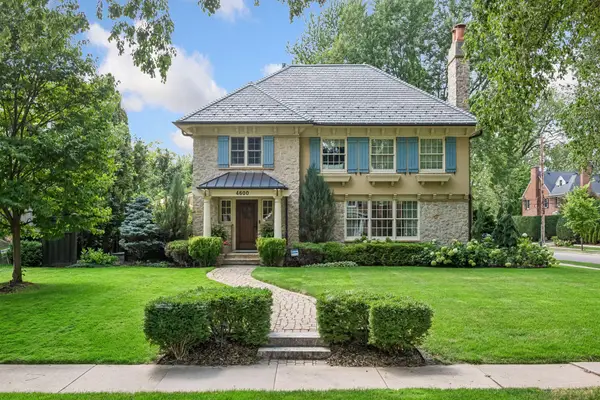 $2,350,000Pending5 beds 4 baths4,834 sq. ft.
4600 Moorland Avenue, Edina, MN 55424
MLS# 7128815Listed by: LAKES SOTHEBY'S INTERNATIONAL REALTY- $2,350,000Pending5 beds 4 baths4,834 sq. ft.
4600 Moorland Avenue, Edina, MN 55424
MLS# 7128815Listed by: LAKES SOTHEBY'S INTERNATIONAL REALTY


Protect your home and budget from life's surprises with an Assurant Home Warranty, backed by a partner that supports you through every step of homeownership. Explore Plans.
©2026 Century 21 Real Estate LLC. All rights reserved. CENTURY 21®, the CENTURY 21 Logo and C21® are service marks owned by Century 21 Real Estate LLC. Century 21 Real Estate LLC fully supports the principles of the Fair Housing Act and the Equal Opportunity Act. Each office is independently owned and operated. Listing information is deemed reliable but not guaranteed accurate.