
6317 Halifax Avenue S, Edina, MN 55424
Local realty services provided by:CENTURY 21 Brainerd Realty, Inc.
Listed by: anne m shaeffer, sarah schaffer
Office: lakes sotheby's international realty
MLS#:7112256
Source:NSMLS
Price summary
- Price:$799,900
- Price per sq. ft.:$255.07
About this home
Charming and move-in ready! This sturdy three-bedroom rambler offers easy main-floor living with a primary suite and an absolutely fantastic 16 x 16 heated four-season porch—sure to become a favorite gathering spot year-round. Bright living room, formal dining room and an eat-in kitchen provide wonderful everyday living and entertaining spaces. Thoughtfully updated throughout with newer windows, kitchen and baths, fresh carpet and paint!
The lower level offers exciting potential for two additional bedrooms, which are currently used as an office and guest room. Nice family room and ¾ bath on this floor too. Set on a generous lot halfway down the block, Highway 62 noise is simply not a factor here. Attached garage. Comfortable, cheerful and incredibly cute—this is a home that just feels good the minute you walk in!
Contact an agent
Home facts
- Year built:1970
- Listing ID #:7112256
- Updated:September 17, 2026 at 12:17 PM
Rooms and interior
- Bedrooms:3
- Total bathrooms:3
- Full bathrooms:1
- Dining Description:Breakfast Area, Eat In Kitchen, Separate/Formal Dining Room
- Bathrooms Description:3/4 Basement, Basement, Main Floor Full Bath, Walk-In Shower Stall
- Kitchen Description:Dishwasher, Disposal, Exhaust Fan, Microwave, Range, Refrigerator, Stainless Steel Appliances
- Basement:Yes
- Basement Description:Daylight / Lookout Windows, Finished, Full
- Living area:2,730 sq. ft.
Heating and cooling
- Cooling:Central Air
- Heating:Forced Air
- Central air:Yes
Structure and exterior
- Roof:Asphalt
- Year built:1970
- Building area:2,730 sq. ft.
- Lot area:0.31 Acres
- Lot Features:Tree Coverage - Medium
- Levels:1 Story
Utilities
- Water:City Water - Connected
- Sewer:City Sewer - Connected
Finances and disclosures
- Price:$799,900
- Price per sq. ft.:$255.07
- Tax amount:$8,239 (2026)
Features and amenities
- Appliances:Disposal, Exhaust Fan, Microwave, Range, Refrigerator, Stainless Steel Appliances, Water Softener Owned
- Amenities:Water Softener Owned
Parking
- Parking description:Attached Garage, Garage Door Opener
- Garage:Yes
- Garage spaces:2
New listings near 6317 Halifax Avenue S
- Coming Soon
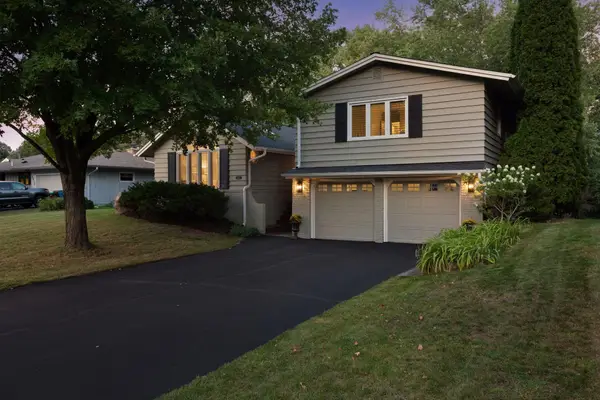
 $425,000Coming Soon3 beds 2 baths1,924 sq. ft.
4301 W 62nd Street, Edina, MN 55424
MLS# 7132509Listed by: KELLER WILLIAMS PREMIER REALTY LAKE MINNETONKA - Coming Soon
 $749,900Coming Soon4 beds 3 baths3,333 sq. ft.
6621 Limerick Lane, Edina, MN 55439
MLS# 7141178Listed by: LAKES SOTHEBY'S INTERNATIONAL REALTY - Coming SoonOpen Sat, 1:30 to 3pm
 $764,900Coming Soon5 beds 3 baths2,589 sq. ft.
5616 Countryside Road, Edina, MN 55436
MLS# 7141413Listed by: KELLER WILLIAMS REALTY INTEGRITY LAKES - New
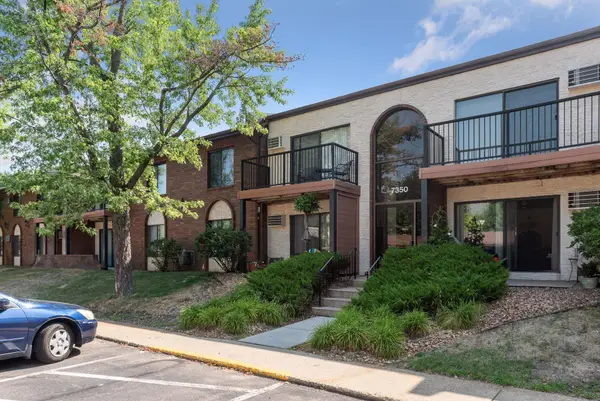 $165,000Active2 beds 1 baths975 sq. ft.
7310 York Avenue S #211-4, Edina, MN 55435
MLS# 7144831Listed by: EDINA REALTY, INC. - Open Fri, 1 to 3pmNew
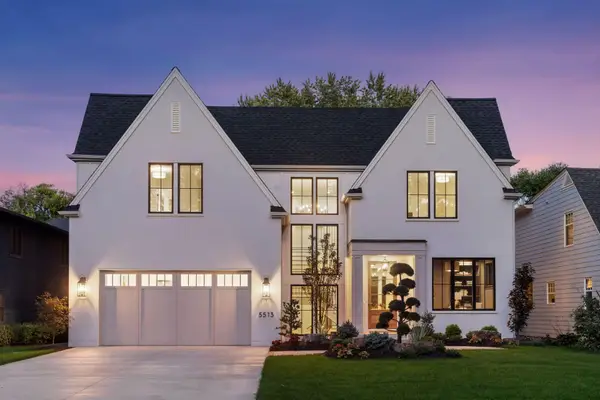 $3,195,000Active5 beds 5 baths5,101 sq. ft.
5513 Brookview Avenue, Edina, MN 55424
MLS# 7145376Listed by: BRIDGE REALTY, LLC - Open Thu, 4 to 5:15pmNew
 $549,900Active3 beds 3 baths2,886 sq. ft.
5316 Malibu Drive, Edina, MN 55436
MLS# 7144946Listed by: KELLER WILLIAMS REALTY INTEGRITY LAKES - New
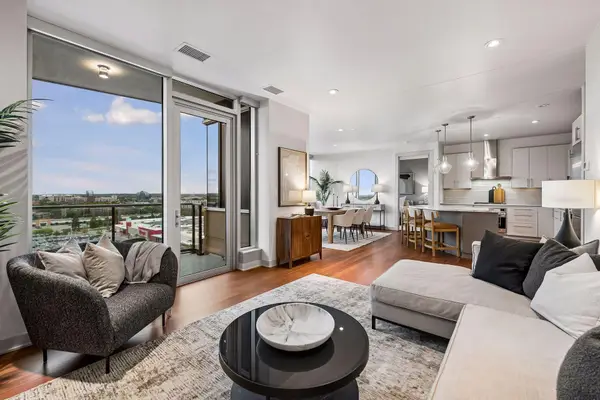 $1,050,000Active2 beds 2 baths1,406 sq. ft.
3209 Galleria #1103, Edina, MN 55435
MLS# 7130503Listed by: LAKES SOTHEBY'S INTERNATIONAL REALTY - Open Sat, 11am to 12:30pmNew
 $400,000Active3 beds 3 baths1,876 sq. ft.
6364 Pheasant Court, Edina, MN 55436
MLS# 7144808Listed by: COMPASS - New
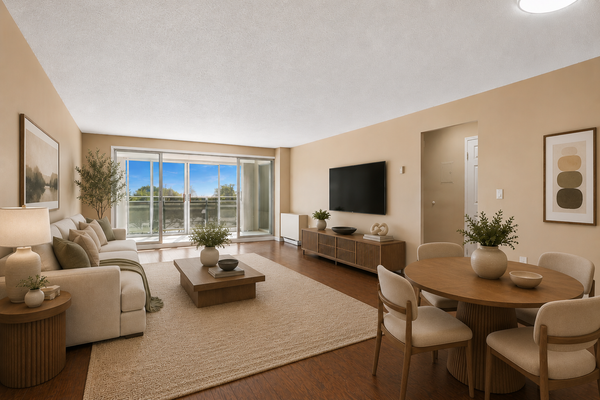 $159,000Active2 beds 2 baths1,247 sq. ft.
6450 York Avenue S #510, Edina, MN 55435
MLS# 7144508Listed by: COLDWELL BANKER REALTY - LAKES


Protect your home and budget from life's surprises with an Assurant Home Warranty, backed by a partner that supports you through every step of homeownership. Explore Plans.
©2026 Century 21 Real Estate LLC. All rights reserved. CENTURY 21®, the CENTURY 21 Logo and C21® are service marks owned by Century 21 Real Estate LLC. Century 21 Real Estate LLC fully supports the principles of the Fair Housing Act and the Equal Opportunity Act. Each office is independently owned and operated. Listing information is deemed reliable but not guaranteed accurate.