
6427 Barrie Road, Edina, MN 55435
Local realty services provided by:CENTURY 21 First Realty, Inc.
6427 Barrie Road,Edina, MN 55435
$295,000
- 2 Beds
- 2 Baths
- 918 sq. ft.
- Townhouse
- Active
Listed by: rene' rochelle roos
Office: edina realty, inc.
MLS#:7114017
Source:NSMLS
Price summary
- Price:$295,000
- Price per sq. ft.:$321.35
- Monthly HOA dues:$567
About this home
Rare opportunity to own a completely re-imagined turnkey two bedroom, two bath townhome in the Colony at Edina community. No detail was spared in this renovation, Step inside to the main level featuring premium engineered flooring and stunning smooth-skimmed ceilings highlighted by modern, recessed can lighting. The gourmet kitchen is a chef's dream boasting sleek, professionally installed floor to ceiling contemporary white cabinetry, a built-in oven and microwave as well as a Samsung refrigerator complete with water and ice dispensing capability. Smart and functional elements that define this space include a custom KitchenAid mixer pull out stand and integrated USB charging ports in the kitchen and entry drop zones. Main floor stackable laundry between living room and kitchen.
Stunning half bath on main level. Moving to upstairs, new carpet installed on the stairs 7/21. We
continue the luxury with authentic hardwood floors with a must see beautiful white wash finish for that
coastal feel. It all ties together so well with the upstairs with an all white, large tiled bathroom. The
main bedroom is to the rear and feels very private and has wonderful closet space and organizers. Front bedroom is currently used as a sewing room. Of course this is your flex space to use as a bedroom, office, art space or entertainment room. Loving the soft, serene wall color. Ample storage space in the closet also. The very cool feature is that a Murphy bed is included! Every inch of this home is pleasant, bright, cohesive and meticulously maintained. Enjoy maintenance-free living in an unbeatable location near premier dining, Southdale Mall, Galleria, Rosland Park and trails and Edina Aquatic Center, and Southdale Hospital....
Contact an agent
Home facts
- Year built:1964
- Subdivision & Development:Condo 0120 The Colony At Ed Condo
- Listing ID #:7114017
- Added:49 day(s) ago
- Updated:September 15, 2026 at 11:58 AM
Rooms and interior
- Bedrooms:2
- Total bathrooms:2
- Full bathrooms:1
- Half bathrooms:1
- Dining Description:Breakfast Bar, Eat In Kitchen, Kitchen/Dining Room, Living/Dining Room
- Bathrooms Description:Main Floor 1/2 Bath, Upper Level Full Bath
- Kitchen Description:Cooktop, Dishwasher, Exhaust Fan, Microwave, Range, Refrigerator, Wall Oven
- Living area:918 sq. ft.
Heating and cooling
- Cooling:Central Air
- Heating:Forced Air
- Central air:Yes
Structure and exterior
- Roof:Age 8 Years or Less, Flat, Rolled/Hot Mop, Rubber, Shake, Tar/Gravel
- Year built:1964
- Building area:918 sq. ft.
- Lot area:8.04 Acres
- Lot Features:Public Transit (w/in 6 blks), Tree Coverage - Light
- Construction Materials:Block
- Exterior Features:In-Ground Sprinkler System, Patio
- Levels:2 Story
Utilities
- Water:City Water - Connected, City Water - In Street
- Sewer:City Sewer - Connected, City Sewer - In Street
Finances and disclosures
- Price:$295,000
- Price per sq. ft.:$321.35
- Tax amount:$2,867 (2026)
Features and amenities
- Appliances:Exhaust Fan, Microwave, Range, Refrigerator, Wall Oven, Washer
- Laundry features:Coin-op Laundry Owned, Dryer, Washer
- Amenities:ENERGY STAR Qualified Appliances, Gas Water Heater, Security Lighting
- Pool features:Heated, Outdoor, Shared
Parking
- Parking description:Asphalt, Assigned, Detached Garage, Electric, Garage Door Opener, Guest Parking, Multiple Garages, No Interior Access to Dwelling, Parking Lot, Storage
- Garage:Yes
- Garage spaces:1
New listings near 6427 Barrie Road
- Coming SoonOpen Thu, 4:30 to 6pm
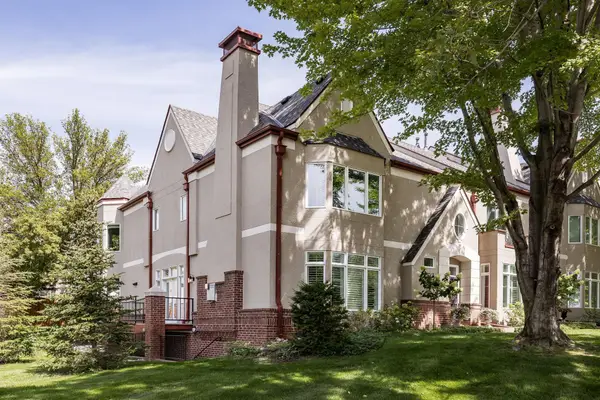 $1,195,000Coming Soon3 beds 3 baths2,932 sq. ft.
106 Coventry Lane, Edina, MN 55435
MLS# 7087356Listed by: LAKES SOTHEBY'S INTERNATIONAL REALTY - Coming Soon
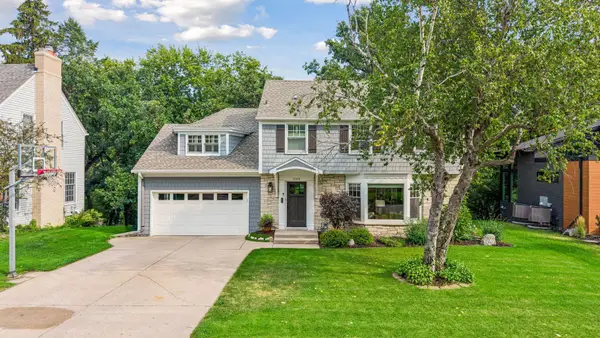 $1,695,000Coming Soon4 beds 4 baths3,589 sq. ft.
3308 W 55th Street, Edina, MN 55410
MLS# 7123393Listed by: LAKES SOTHEBY'S INTERNATIONAL REALTY - New
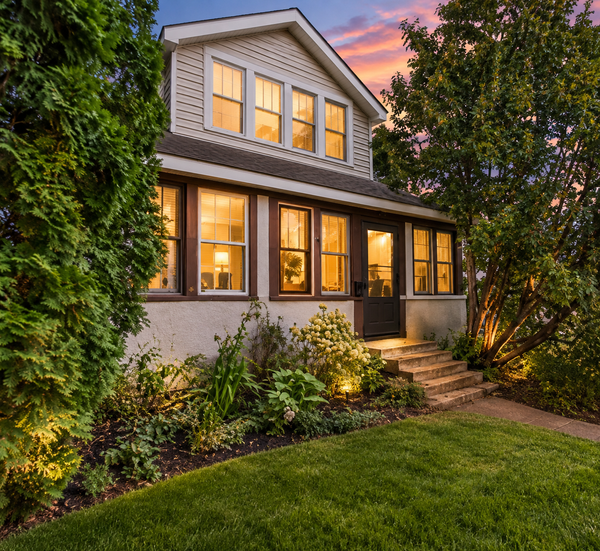 $300,000Active4 beds 2 baths1,580 sq. ft.
5612 Xerxes Avenue S, Edina, MN 55410
MLS# 7143754Listed by: JPW REALTY - New
 $729,900Active4 beds 3 baths2,258 sq. ft.
5701 W 66th Street, Edina, MN 55439
MLS# 7143502Listed by: FOX REALTY - New
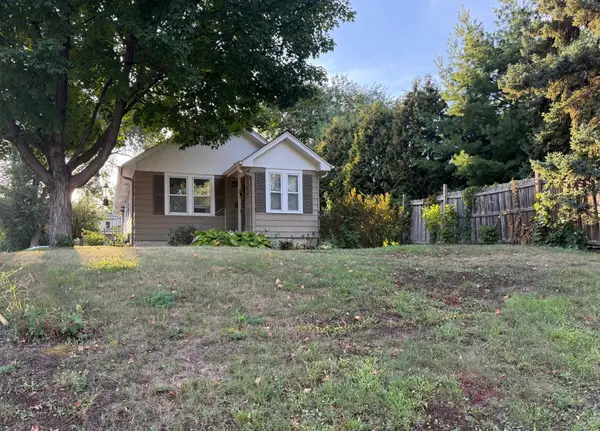 $500,000Active2 beds 2 baths1,042 sq. ft.
6144 Brookview Avenue, Edina, MN 55424
MLS# 7140872Listed by: EDINA REALTY, INC. - New
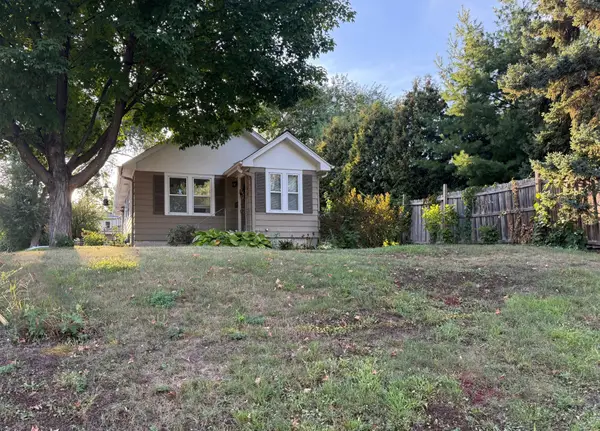 $500,000Active0.14 Acres
6144 X Brookview Avenue, Edina, MN 55424
MLS# 7140876Listed by: EDINA REALTY, INC. - New
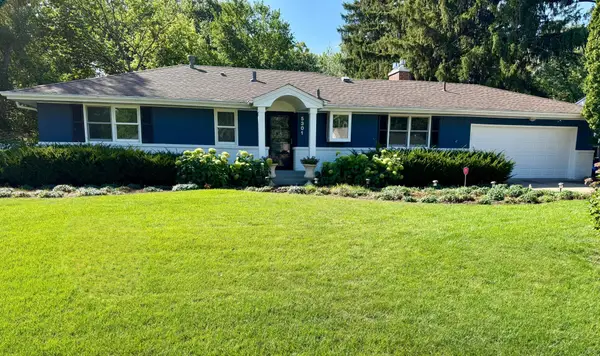 $769,900Active4 beds 3 baths2,240 sq. ft.
5301 Windsor Avenue, Edina, MN 55436
MLS# 7142985Listed by: EDINA REALTY, INC. - New
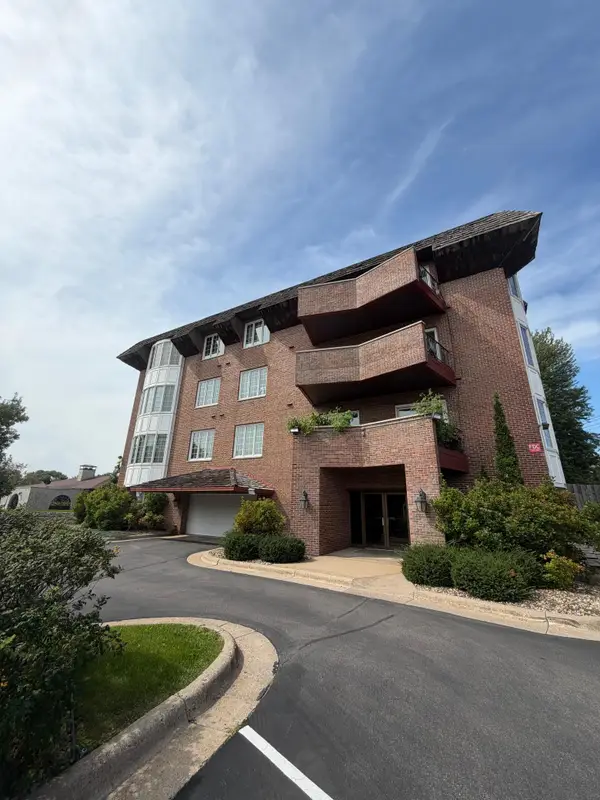 $299,500Active2 beds 1 baths1,202 sq. ft.
6300 Xerxes Avenue S #24, Edina, MN 55423
MLS# 7143217Listed by: SPOT-ON MANAGEMENT - New
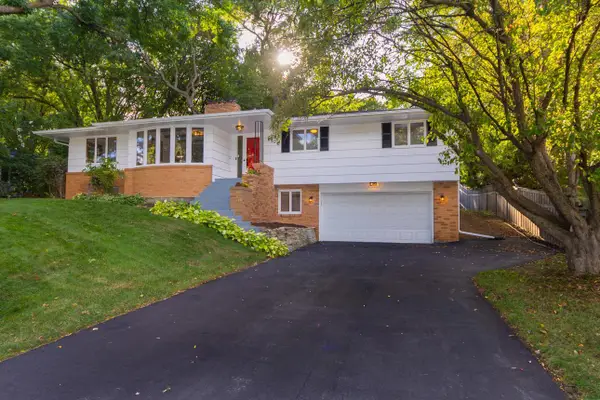 $649,900Active4 beds 3 baths2,461 sq. ft.
6700 Hillside Lane, Edina, MN 55439
MLS# 7132234Listed by: KELLER WILLIAMS REALTY INTEGRITY LAKES - New
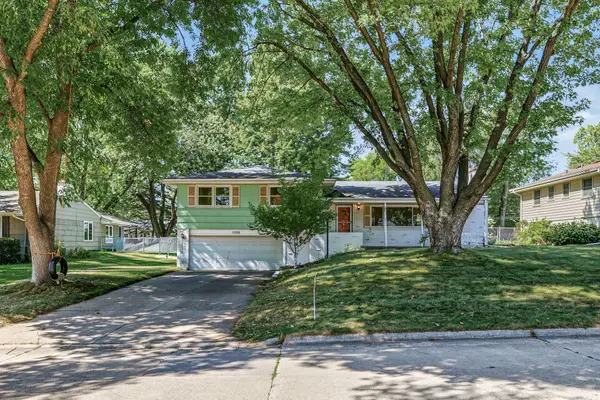 $499,900Active4 beds 3 baths3,336 sq. ft.
7220 W Shore Drive, Edina, MN 55435
MLS# 7140478Listed by: EDINA REALTY, INC.


Protect your home and budget from life's surprises with an Assurant Home Warranty, backed by a partner that supports you through every step of homeownership. Explore Plans.
©2026 Century 21 Real Estate LLC. All rights reserved. CENTURY 21®, the CENTURY 21 Logo and C21® are service marks owned by Century 21 Real Estate LLC. Century 21 Real Estate LLC fully supports the principles of the Fair Housing Act and the Equal Opportunity Act. Each office is independently owned and operated. Listing information is deemed reliable but not guaranteed accurate.