
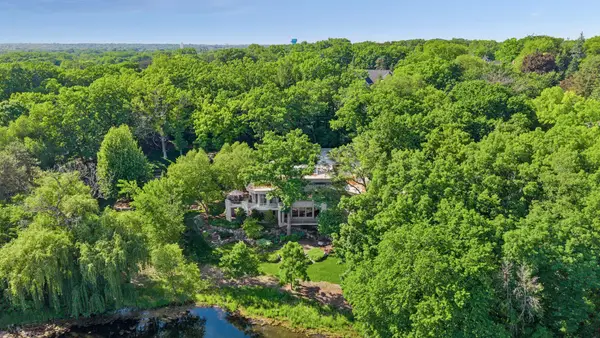
6518 Gleason Court, Edina, MN 55436
Local realty services provided by:CENTURY 21 Brainerd Realty, Inc.
6518 Gleason Court,Edina, MN 55436
$830,000
- 3 Beds
- 4 Baths
- 3,856 sq. ft.
- Single family
- Active
Listed by: mark j granlund, jane a larson
Office: edina realty, inc.
MLS#:7115176
Source:NSMLS
Price summary
- Price:$830,000
- Price per sq. ft.:$215.25
- Monthly HOA dues:$200
About this home
Main floor primary suite offers a large walk-in closet, dressing area with custom built-ins and updated bath with walk-in shower. Timeless design and quality built by premium custom builder Ron Clark. The home has been nicely updated and very well maintained by the current owners. Entering the home, you are welcomed by a two-story foyer that is filled with natural light. Off the entry is a spacious living room with bay window and built ins. The formal/informal dining is open to the kitchen and vaulted family room with an all-brick fireplace. Center island kitchen has granite counters, hardwood floors, stainless appliances and access to the main floor laundry. A glass sliding door offers access to a great deck from the kitchen and family room. Main floor primary suite offers a large walk-in closet, dressing area with custom built-ins and updated bath. Upper level has two generous bedrooms and a full bath. The lower level provides an family room with built-ins, large wet bar, billiards area, game room and an office/den. All mechanicals have been replaced over the last several years. You will appreciate the quality and care this home offers....
Contact an agent
Home facts
- Year built:1985
- Subdivision & Development:Gleason Court
- Listing ID #:7115176
- Added:52 day(s) ago
- Updated:September 14, 2026 at 01:43 PM
Rooms and interior
- Bedrooms:3
- Total bathrooms:4
- Full bathrooms:1
- Half bathrooms:1
- Dining Description:Breakfast Bar, Eat In Kitchen, Separate/Formal Dining Room
- Bathrooms Description:3/4 Basement, Main Floor 1/2 Bath, Main Floor Full Bath, Upper Level Full Bath, Walk-In Shower Stall
- Kitchen Description:Cooktop, Dishwasher, Disposal, Exhaust Fan, Microwave, Refrigerator, Stainless Steel Appliances, Wall Oven
- Basement:Yes
- Basement Description:Block, Daylight / Lookout Windows, Drain Tiled, Drainage System, Finished, Full, Storage Space, Sump Pump
- Living area:3,856 sq. ft.
Heating and cooling
- Cooling:Central Air
- Heating:Forced Air
- Central air:Yes
Structure and exterior
- Roof:Age Over 8 Years, Pitched, Shake
- Year built:1985
- Building area:3,856 sq. ft.
- Lot area:0.22 Acres
- Levels:2 Story
Utilities
- Water:City Water - Connected
- Sewer:City Sewer - Connected
Finances and disclosures
- Price:$830,000
- Price per sq. ft.:$215.25
- Tax amount:$7,996 (2026)
Features and amenities
- Appliances:Disposal, Exhaust Fan, Microwave, Refrigerator, Stainless Steel Appliances, Wall Oven, Washer, Water Softener Owned
- Laundry features:Dryer, Washer
- Amenities:Gas Water Heater, Humidifier, Water Softener Owned
Parking
- Parking description:Asphalt, Attached Garage, Electric, Garage Door Opener, Insulated Garage
- Garage:Yes
- Garage spaces:2
New listings near 6518 Gleason Court
- Coming Soon
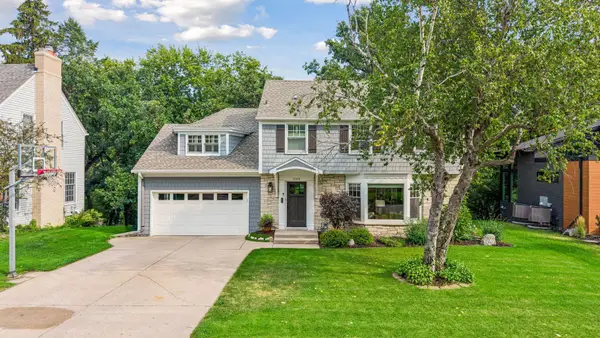 $1,695,000Coming Soon4 beds 4 baths3,589 sq. ft.
3308 W 55th Street, Edina, MN 55410
MLS# 7123393Listed by: LAKES SOTHEBY'S INTERNATIONAL REALTY - New
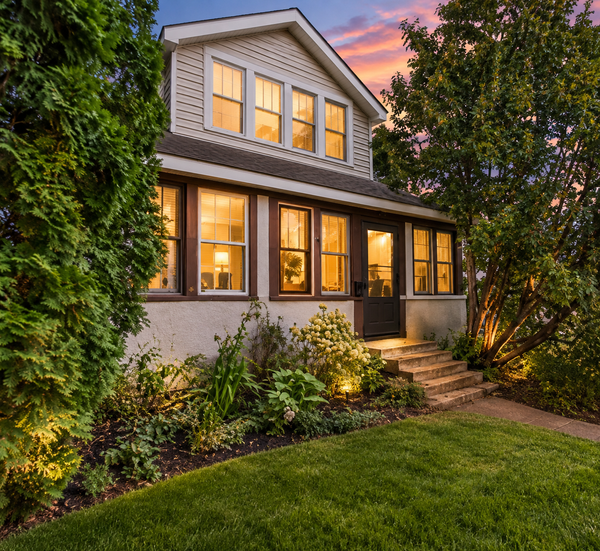 $300,000Active4 beds 2 baths1,580 sq. ft.
5612 Xerxes Avenue S, Edina, MN 55410
MLS# 7143754Listed by: JPW REALTY - New
 $729,900Active4 beds 3 baths2,258 sq. ft.
5701 W 66th Street, Edina, MN 55439
MLS# 7143502Listed by: FOX REALTY - New
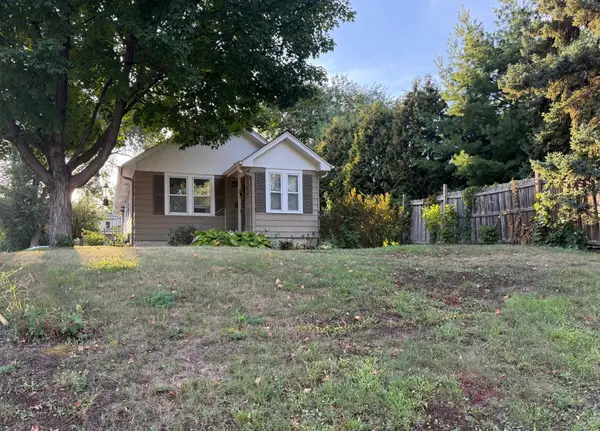 $500,000Active2 beds 2 baths1,042 sq. ft.
6144 Brookview Avenue, Edina, MN 55424
MLS# 7140872Listed by: EDINA REALTY, INC. - New
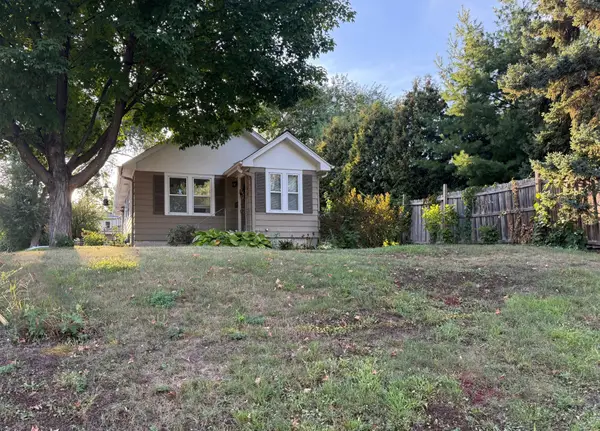 $500,000Active0.14 Acres
6144 X Brookview Avenue, Edina, MN 55424
MLS# 7140876Listed by: EDINA REALTY, INC. - New
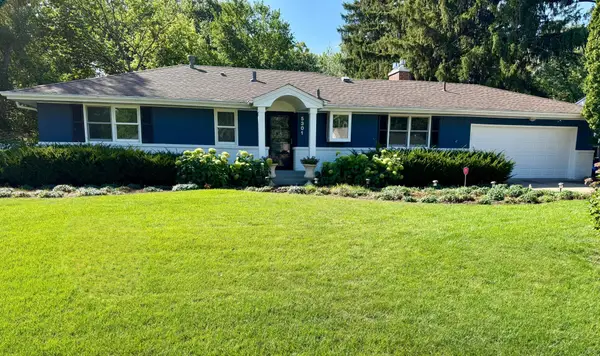 $769,900Active4 beds 3 baths2,240 sq. ft.
5301 Windsor Avenue, Edina, MN 55436
MLS# 7142985Listed by: EDINA REALTY, INC. - New
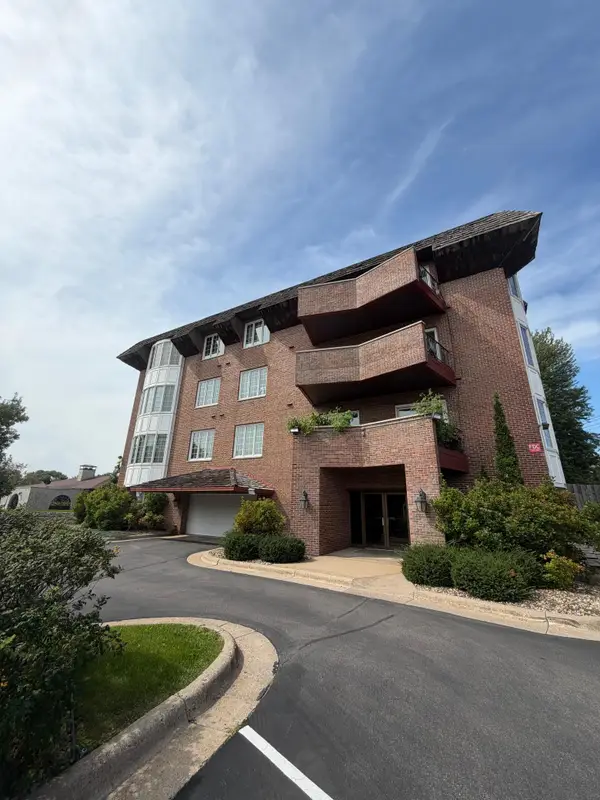 $299,500Active2 beds 1 baths1,202 sq. ft.
6300 Xerxes Avenue S #24, Edina, MN 55423
MLS# 7143217Listed by: SPOT-ON MANAGEMENT - New
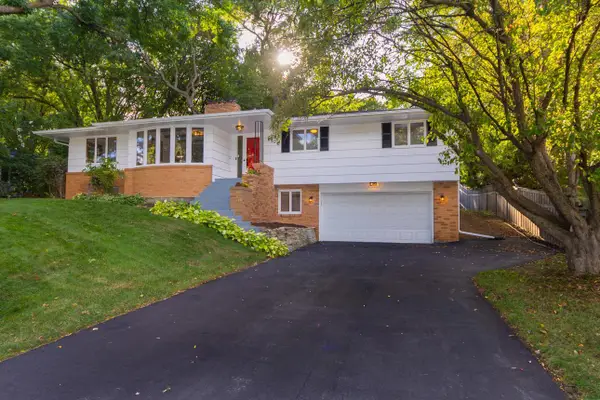 $649,900Active4 beds 3 baths2,461 sq. ft.
6700 Hillside Lane, Edina, MN 55439
MLS# 7132234Listed by: KELLER WILLIAMS REALTY INTEGRITY LAKES - New
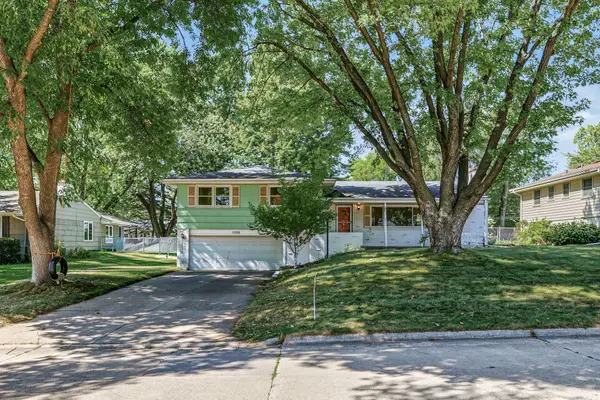 $499,900Active4 beds 3 baths3,336 sq. ft.
7220 W Shore Drive, Edina, MN 55435
MLS# 7140478Listed by: EDINA REALTY, INC. - New
 $3,495,000Active4 beds 6 baths7,608 sq. ft.
6504 Stauder Circle, Edina, MN 55436
MLS# 7142756Listed by: EDINA REALTY, INC.


Protect your home and budget from life's surprises with an Assurant Home Warranty, backed by a partner that supports you through every step of homeownership. Explore Plans.
©2026 Century 21 Real Estate LLC. All rights reserved. CENTURY 21®, the CENTURY 21 Logo and C21® are service marks owned by Century 21 Real Estate LLC. Century 21 Real Estate LLC fully supports the principles of the Fair Housing Act and the Equal Opportunity Act. Each office is independently owned and operated. Listing information is deemed reliable but not guaranteed accurate.