
6700 Hillside Lane, Edina, MN 55439
Local realty services provided by:CENTURY 21 First Realty, Inc.
6700 Hillside Lane,Edina, MN 55439
$649,900
- 4 Beds
- 3 Baths
- 2,461 sq. ft.
- Single family
- Active
Upcoming open houses
- Sat, Sep 1201:00 pm - 03:00 pm
- Sun, Sep 1301:00 pm - 03:00 pm
Listed by: david rohlf
Office: keller williams realty integrity lakes
MLS#:7132234
Source:NSMLS
Price summary
- Price:$649,900
- Price per sq. ft.:$195.05
About this home
Welcome Home! 6700 Hillside is a home with plenty of space, great updates, and a location that's hard to beat in Edina. You're tucked into The Heights neighborhood near Edina High School, just down the street from Heights Park and an easy walk to the Nine Mile Creek Trail, so everyday convenience and outdoor time are both right at your doorstep.
Step inside and you'll find an updated kitchen on the main level with new over and updated couters & cabinets and plenty of storage — it opens right up to a spacious dining and living area with a brick fireplace that gives the space a cozy, lived-in feel. It's a layout that works just as well for a quiet night in as it does for hosting friends. Plus the front office space is a perfect location.
On this main floor are 3 bedrooms on one level, including a good-sized primary suite with its own attached bathroom. The other bedrooms share a second full bath.
Down on the lower level, you've got a great family room and a 4th bedroom, and another 3/4 bath plus laundry room& work room, an extra-deep garage with tons of storage and an EV 200 amp charger Ready to go!
Outside, their a large backyard with patio directly off of the dining room easy to actually use the yard, whether that's for games, gardening, or just hanging out. This one's a rare find — a spacious home in a prime Edina spot close to schools, parks, and trails!...
Contact an agent
Home facts
- Year built:1961
- Subdivision & Development:The Heights
- Listing ID #:7132234
- Added:1 day(s) ago
- Updated:September 12, 2026 at 12:54 PM
Rooms and interior
- Bedrooms:4
- Total bathrooms:3
- Full bathrooms:1
- Dining Description:Eat In Kitchen, Separate/Formal Dining Room
- Bathrooms Description:Main Floor 3/4 Bath, Main Floor Full Bath, Walk-In Shower Stall
- Kitchen Description:Dishwasher, Disposal, Exhaust Fan, Freezer, Microwave, Range, Refrigerator, Stainless Steel Appliances
- Basement:Yes
- Basement Description:Egress Window(s), Finished, Full
- Living area:2,461 sq. ft.
Heating and cooling
- Cooling:Central Air
- Heating:Forced Air
- Central air:Yes
Structure and exterior
- Roof:Age 8 Years or Less
- Year built:1961
- Building area:2,461 sq. ft.
- Lot area:0.37 Acres
- Lot Features:Public Transit (w/in 6 blks), Tree Coverage - Medium
- Levels:2 Story
Utilities
- Water:City Water - Connected
- Sewer:City Sewer - Connected
Finances and disclosures
- Price:$649,900
- Price per sq. ft.:$195.05
- Tax amount:$7,624 (2026)
Features and amenities
- Appliances:Disposal, Exhaust Fan, Microwave, Range, Refrigerator, Stainless Steel Appliances, Washer, Water Softener Owned
- Laundry features:Dryer, Washer
- Amenities:ENERGY STAR Qualified Appliances, Gas Water Heater, Water Softener Owned
Parking
- Parking description:Asphalt, Electric Vehicle Charging Station(s), Shared Driveway, Tuckunder Garage
- Garage:Yes
- Garage spaces:2
New listings near 6700 Hillside Lane
- Coming Soon
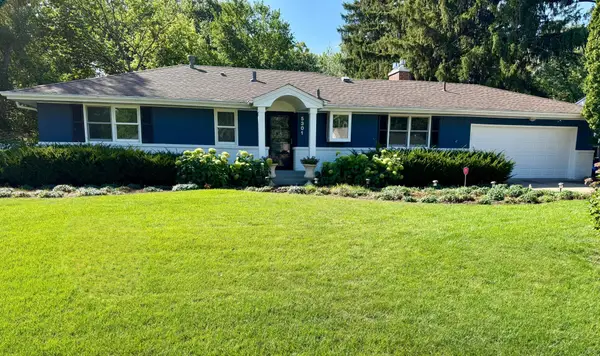 $769,900Coming Soon4 beds 3 baths2,240 sq. ft.
5301 Windsor Avenue, Edina, MN 55436
MLS# 7142985Listed by: EDINA REALTY, INC. - Coming Soon
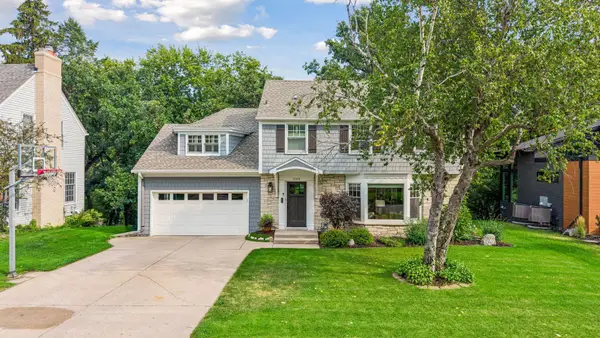 $1,695,000Coming Soon4 beds 4 baths3,589 sq. ft.
3308 W 55th Street, Edina, MN 55410
MLS# 7123393Listed by: LAKES SOTHEBY'S INTERNATIONAL REALTY - New
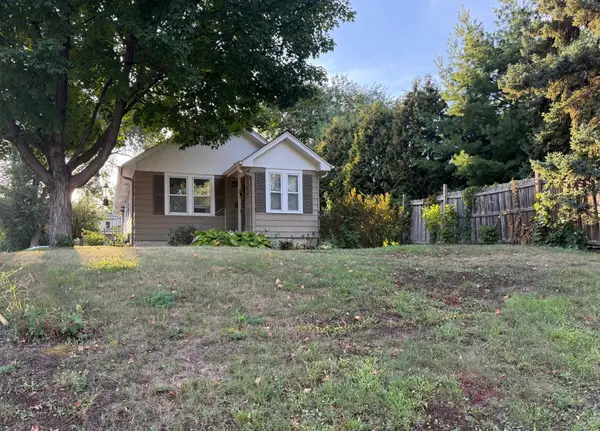 $500,000Active2 beds 2 baths1,042 sq. ft.
6144 Brookview Avenue, Edina, MN 55424
MLS# 7140872Listed by: EDINA REALTY, INC. - New
 $500,000Active0.14 Acres
6144 X Brookview Avenue, Edina, MN 55424
MLS# 7140876Listed by: EDINA REALTY, INC. - New
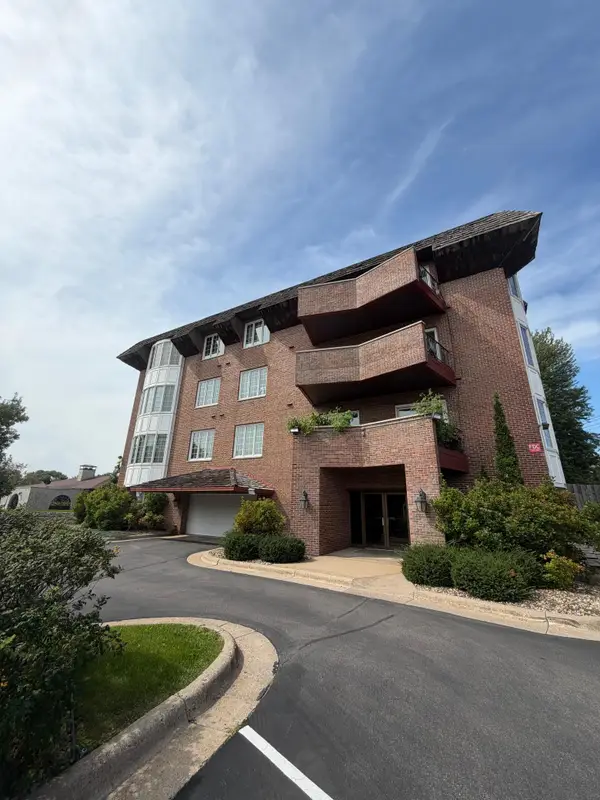 $299,500Active2 beds 1 baths1,202 sq. ft.
6300 Xerxes Avenue S #24, Edina, MN 55423
MLS# 7143217Listed by: SPOT-ON MANAGEMENT - New
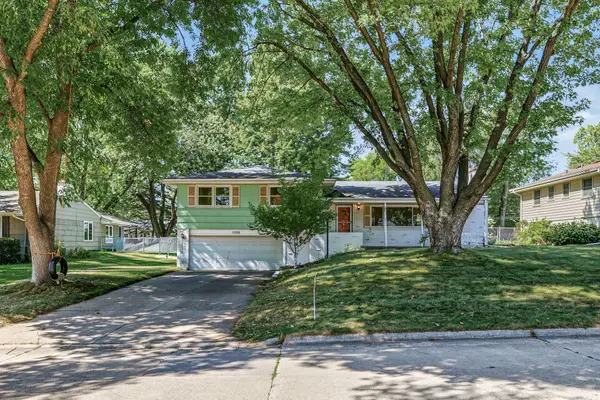 $499,900Active4 beds 3 baths3,336 sq. ft.
7220 W Shore Drive, Edina, MN 55435
MLS# 7140478Listed by: EDINA REALTY, INC. - New
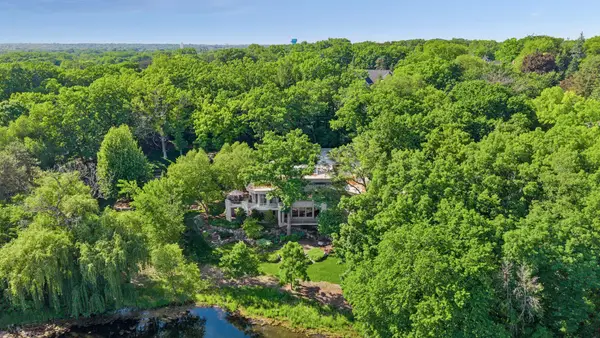 $3,495,000Active4 beds 6 baths7,608 sq. ft.
6504 Stauder Circle, Edina, MN 55436
MLS# 7142756Listed by: EDINA REALTY, INC. - Open Sat, 1 to 3pmNew
 $879,000Active5 beds 3 baths3,326 sq. ft.
7109 Heatherton Trail, Edina, MN 55435
MLS# 7137859Listed by: COLDWELL BANKER REALTY - SOUTHWEST REGIONAL - Open Sat, 12 to 6pmNew
 $2,100,000Active5 beds 5 baths5,097 sq. ft.
5700 Susan Avenue, Edina, MN 55439
MLS# 7140850Listed by: COLDWELL BANKER REALTY - SOUTHWEST REGIONAL


Protect your home and budget from life's surprises with an Assurant Home Warranty, backed by a partner that supports you through every step of homeownership. Explore Plans.
©2026 Century 21 Real Estate LLC. All rights reserved. CENTURY 21®, the CENTURY 21 Logo and C21® are service marks owned by Century 21 Real Estate LLC. Century 21 Real Estate LLC fully supports the principles of the Fair Housing Act and the Equal Opportunity Act. Each office is independently owned and operated. Listing information is deemed reliable but not guaranteed accurate.