
6730 Vernon Avenue S #119, Edina, MN 55436
Local realty services provided by:CENTURY 21 Brainerd Realty, Inc.
6730 Vernon Avenue S #119,Edina, MN 55436
$124,990
- - Beds
- 1 Baths
- 554 sq. ft.
- Condominium
- Active
Listed by: pam rajendralall
Office: lpt realty, llc.
MLS#:7140766
Source:NSMLS
Price summary
- Price:$124,990
- Price per sq. ft.:$225.61
- Monthly HOA dues:$475
About this home
Welcome to this charming and updated studiondo in a convenient Edina location! This inviting home features
an open layout, LVP flooring, an updated kitchen with stainless-steel appliances anmple storage, and a
full bathroom. Enjoy community amenities including indoor and outdoor pool, fitness center and on-site
launtry.Conveniently located near shopping, resturants,pas, trails and major highways.
Contact an agent
Home facts
- Year built:1972
- Subdivision & Development:Cic 0496 Fountain Woods II Condo
- Listing ID #:7140766
- Added:3 day(s) ago
- Updated:September 13, 2026 at 12:19 PM
Rooms and interior
- Total bathrooms:1
- Full bathrooms:1
- Dining Description:Eat In Kitchen
- Bathrooms Description:Main Floor Full Bath
- Kitchen Description:Dishwasher, Disposal, Microwave, Range, Refrigerator
- Living area:554 sq. ft.
Heating and cooling
- Cooling:Central Air
- Heating:Forced Air
- Central air:Yes
Structure and exterior
- Year built:1972
- Building area:554 sq. ft.
- Lot area:6.61 Acres
- Levels:1 Story
Utilities
- Water:City Water - Connected
- Sewer:City Sewer - Connected, City Sewer - In Street
Finances and disclosures
- Price:$124,990
- Price per sq. ft.:$225.61
- Tax amount:$1,446 (2026)
Features and amenities
- Appliances:Disposal, Microwave, Range, Refrigerator
- Pool features:Heated, Indoor, Outdoor
Parking
- Parking description:Assigned, Parking Lot, Underground
- Garage:Yes
- Garage spaces:1
New listings near 6730 Vernon Avenue S #119
- Coming Soon
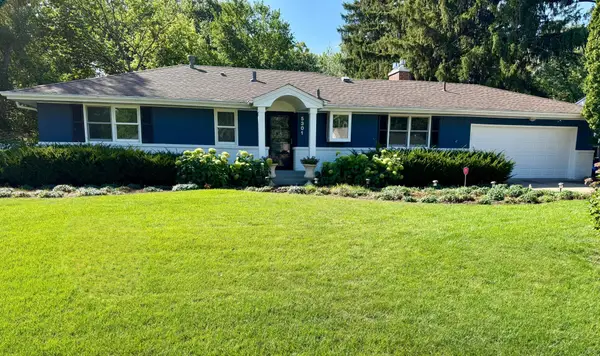 $769,900Coming Soon4 beds 3 baths2,240 sq. ft.
5301 Windsor Avenue, Edina, MN 55436
MLS# 7142985Listed by: EDINA REALTY, INC. - Coming Soon
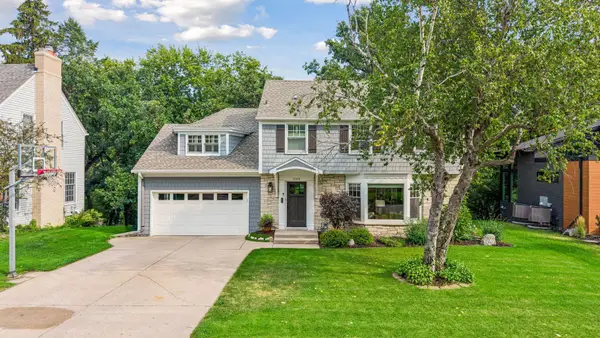 $1,695,000Coming Soon4 beds 4 baths3,589 sq. ft.
3308 W 55th Street, Edina, MN 55410
MLS# 7123393Listed by: LAKES SOTHEBY'S INTERNATIONAL REALTY - New
 $729,900Active4 beds 3 baths2,258 sq. ft.
5701 W 66th Street, Edina, MN 55439
MLS# 7143502Listed by: FOX REALTY - New
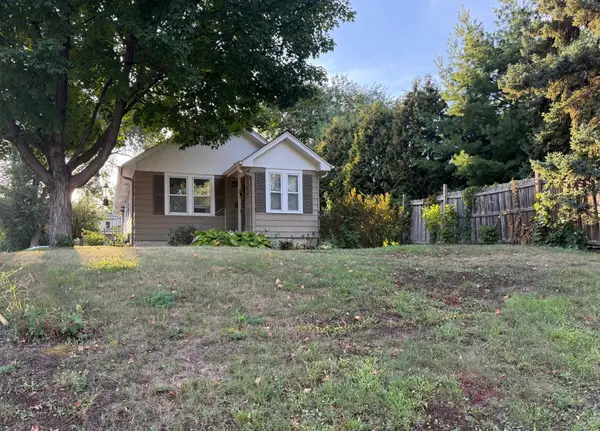 $500,000Active2 beds 2 baths1,042 sq. ft.
6144 Brookview Avenue, Edina, MN 55424
MLS# 7140872Listed by: EDINA REALTY, INC. - New
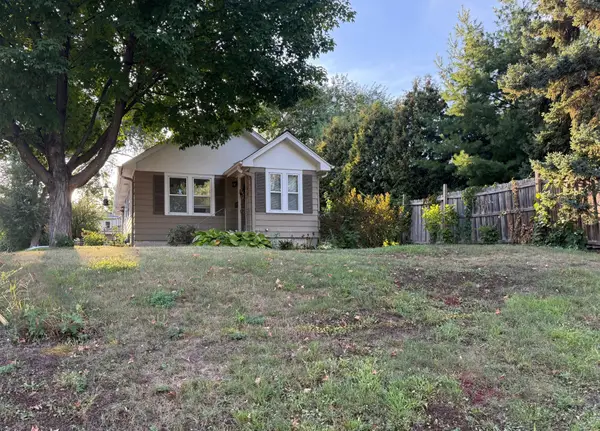 $500,000Active0.14 Acres
6144 X Brookview Avenue, Edina, MN 55424
MLS# 7140876Listed by: EDINA REALTY, INC. - New
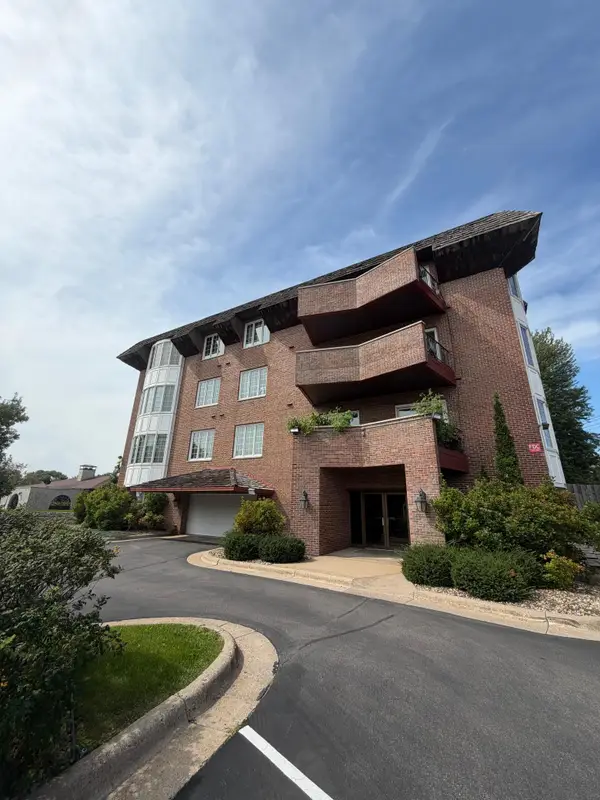 $299,500Active2 beds 1 baths1,202 sq. ft.
6300 Xerxes Avenue S #24, Edina, MN 55423
MLS# 7143217Listed by: SPOT-ON MANAGEMENT - Open Sun, 1 to 3pmNew
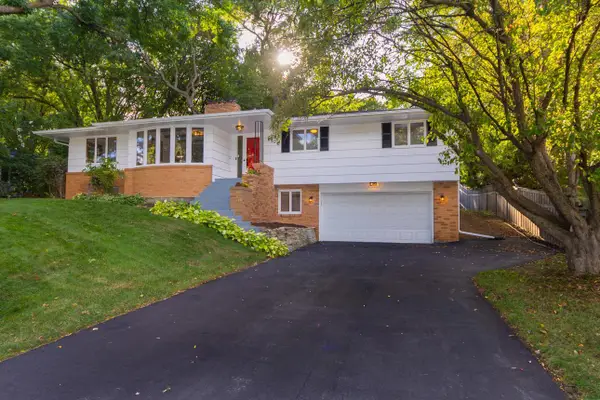 $649,900Active4 beds 3 baths2,461 sq. ft.
6700 Hillside Lane, Edina, MN 55439
MLS# 7132234Listed by: KELLER WILLIAMS REALTY INTEGRITY LAKES - New
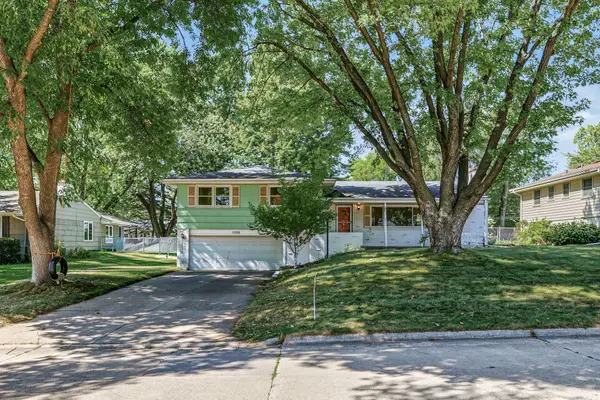 $499,900Active4 beds 3 baths3,336 sq. ft.
7220 W Shore Drive, Edina, MN 55435
MLS# 7140478Listed by: EDINA REALTY, INC. - New
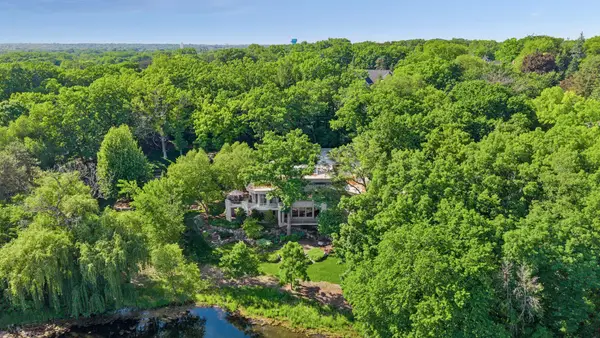 $3,495,000Active4 beds 6 baths7,608 sq. ft.
6504 Stauder Circle, Edina, MN 55436
MLS# 7142756Listed by: EDINA REALTY, INC. - Open Sun, 1 to 3pmNew
 $879,000Active5 beds 3 baths3,326 sq. ft.
7109 Heatherton Trail, Edina, MN 55435
MLS# 7137859Listed by: COLDWELL BANKER REALTY - SOUTHWEST REGIONAL


Protect your home and budget from life's surprises with an Assurant Home Warranty, backed by a partner that supports you through every step of homeownership. Explore Plans.
©2026 Century 21 Real Estate LLC. All rights reserved. CENTURY 21®, the CENTURY 21 Logo and C21® are service marks owned by Century 21 Real Estate LLC. Century 21 Real Estate LLC fully supports the principles of the Fair Housing Act and the Equal Opportunity Act. Each office is independently owned and operated. Listing information is deemed reliable but not guaranteed accurate.