
7220 York Avenue S #413, Edina, MN 55435
Local realty services provided by:CENTURY 21 Brainerd Realty, Inc.
7220 York Avenue S #413,Edina, MN 55435
$340,000
- 2 Beds
- 2 Baths
- 1,300 sq. ft.
- Condominium
- Active
Upcoming open houses
- Sun, Sep 1312:00 pm - 02:00 pm
Listed by: ben hahn, cari a linn
Office: coldwell banker realty - southwest regional
MLS#:7138832
Source:NSMLS
Price summary
- Price:$340,000
- Price per sq. ft.:$261.54
- Monthly HOA dues:$848
About this home
Welcome home to this beautifully updated condo, offering 2 bedrooms, 2
baths, and a convenient, heated, underground parking space. The open-
concept design creates an easy flow throughout the main living spaces,
with a kitchen featuring granite countertops, stainless steel appliances, and
a generous center island—perfect for entertaining and gathering with family
and friends. The entire home has been thoughtfully updated, including new
LVP flooring throughout, along with new bathroom vanities, tile and
showers. With its south-facing exposure, the condo enjoys plenty of natural
light and a warm, inviting feel. The location is just as appealing. Take a
stroll along the promenade to Centennial Lakes, or enjoy the convenience
of nearby restaurants, shopping, grocery stores, and more. With a Walk
Score of 84, everyday conveniences are all within easy reach. Beautifully
updated and wonderfully located…just move in and enjoy.
Contact an agent
Home facts
- Year built:1980
- Listing ID #:7138832
- Added:1 day(s) ago
- Updated:September 10, 2026 at 06:40 PM
Rooms and interior
- Bedrooms:2
- Total bathrooms:2
- Full bathrooms:1
- Dining Description:Breakfast Bar, Kitchen/Dining Room
- Bathrooms Description:Main Floor 3/4 Bath, Main Floor Full Bath
- Kitchen Description:Dishwasher, Disposal, Microwave, Range, Refrigerator, Stainless Steel Appliances
- Living area:1,300 sq. ft.
Heating and cooling
- Cooling:Central Air
- Heating:Baseboard
- Central air:Yes
Structure and exterior
- Roof:Age Over 8 Years, Flat, Tar/Gravel
- Year built:1980
- Building area:1,300 sq. ft.
- Lot Features:Zero Lot Line
- Exterior Features:In-Ground Sprinkler System, Patio
- Levels:1 Story
Utilities
- Water:City Water - Connected
- Sewer:City Sewer - Connected
Finances and disclosures
- Price:$340,000
- Price per sq. ft.:$261.54
- Tax amount:$3,091 (2026)
Features and amenities
- Appliances:Disposal, Microwave, Range, Refrigerator, Stainless Steel Appliances, Washer
- Laundry features:Dryer, Washer
- Amenities:Car Wash, Electric Water Heater, Elevator(s), Lobby Entrance
- Pool features:Below Ground, Heated, Indoor, Outdoor, Shared
Parking
- Parking description:Assigned, Concrete, Floor Drain, Garage Door Opener, Guest Parking, Heated Garage, Parking Garage, Parking Lot, Underground
- Garage:Yes
- Garage spaces:1
New listings near 7220 York Avenue S #413
- Coming Soon
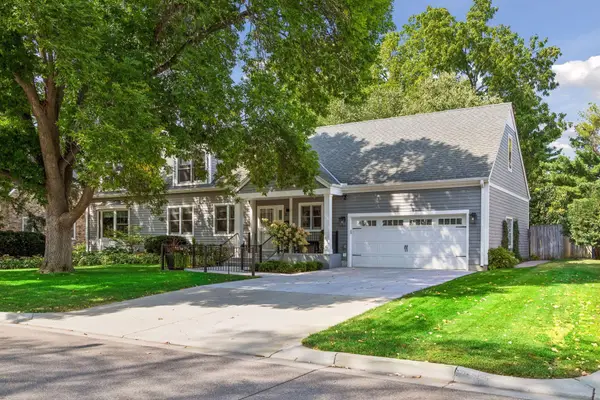 $1,325,000Coming Soon4 beds 4 baths3,765 sq. ft.
3808 W 55th Street, Edina, MN 55410
MLS# 7139163Listed by: LAKES SOTHEBY'S INTERNATIONAL REALTY - Coming SoonOpen Sat, 1 to 3pm
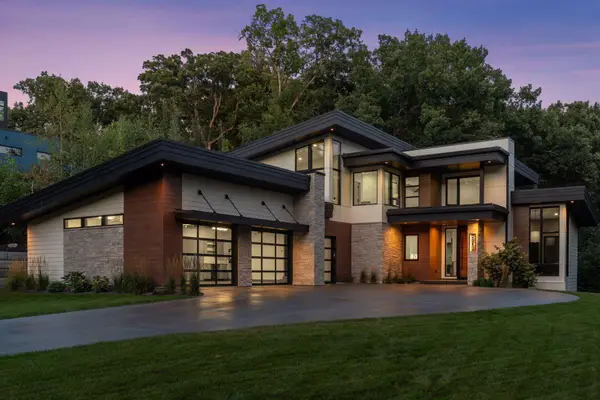 $3,495,000Coming Soon4 beds 5 baths5,565 sq. ft.
6701 Cheyenne Trail, Edina, MN 55439
MLS# 7139969Listed by: HARKER & WOODS - Coming Soon
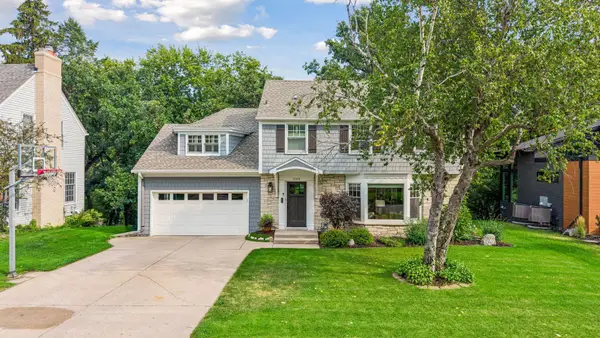 $1,695,000Coming Soon4 beds 4 baths3,589 sq. ft.
3308 W 55th Street, Edina, MN 55410
MLS# 7123393Listed by: LAKES SOTHEBY'S INTERNATIONAL REALTY - Open Sat, 2 to 3:30pmNew
 $1,595,000Active4 beds 4 baths3,008 sq. ft.
6136 Oaklawn Avenue, Edina, MN 55424
MLS# 7142109Listed by: EDINA REALTY, INC. - New
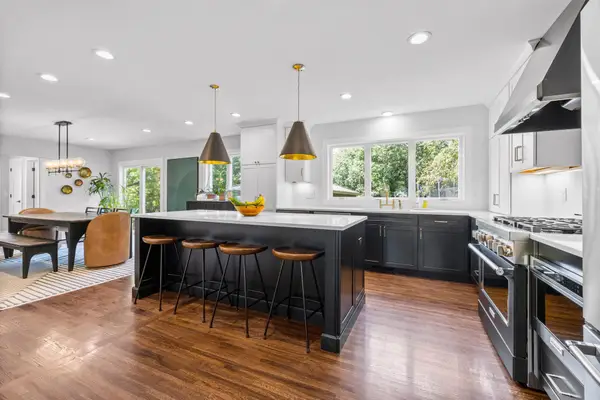 $849,999Active5 beds 3 baths3,157 sq. ft.
6312 Limerick Lane, Edina, MN 55439
MLS# 7141879Listed by: PEMBERTON RE 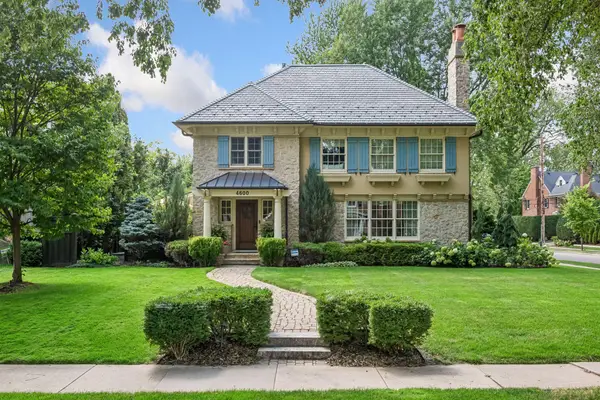 $2,350,000Pending5 beds 4 baths4,834 sq. ft.
4600 Moorland Avenue, Edina, MN 55424
MLS# 7128815Listed by: LAKES SOTHEBY'S INTERNATIONAL REALTY- $2,350,000Pending5 beds 4 baths4,834 sq. ft.
4600 Moorland Avenue, Edina, MN 55424
MLS# 7128815Listed by: LAKES SOTHEBY'S INTERNATIONAL REALTY 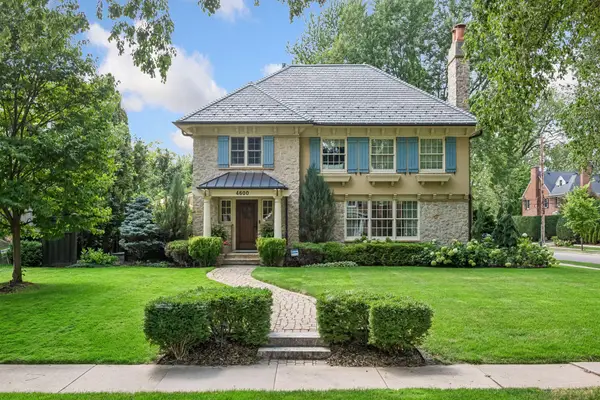 $2,350,000Pending5 beds 4 baths4,834 sq. ft.
4600 Moorland Avenue, Edina, MN 55424
MLS# 7128815Listed by: LAKES SOTHEBY'S INTERNATIONAL REALTY- $2,350,000Pending5 beds 4 baths4,834 sq. ft.
4600 Moorland Avenue, Edina, MN 55424
MLS# 7128815Listed by: LAKES SOTHEBY'S INTERNATIONAL REALTY


Protect your home and budget from life's surprises with an Assurant Home Warranty, backed by a partner that supports you through every step of homeownership. Explore Plans.
©2026 Century 21 Real Estate LLC. All rights reserved. CENTURY 21®, the CENTURY 21 Logo and C21® are service marks owned by Century 21 Real Estate LLC. Century 21 Real Estate LLC fully supports the principles of the Fair Housing Act and the Equal Opportunity Act. Each office is independently owned and operated. Listing information is deemed reliable but not guaranteed accurate.