
7540 Edinborough Way #1111, Edina, MN 55435
Local realty services provided by:CENTURY 21 Brainerd Realty, Inc.
7540 Edinborough Way #1111,Edina, MN 55435
$200,000
- 1 Beds
- 1 Baths
- - sq. ft.
- Condominium
- Sold
Listed by: dara m dalthorp
Office: edina realty, inc.
MLS#:7110459
Source:NSMLS
Sorry, we are unable to map this address
Price summary
- Price:$200,000
- Monthly HOA dues:$451
About this home
The majority of this fantastic property has been beautifully remodeled under the current ownership!
Gorgeous grounds surround the home, featuring a gazebo courtyard filled with vibrant hydrangeas and
blooming perennials. Welcome your guests into a sanctuary-like courtyard, complete with fragrant florals, classic decor, and inviting seating areas. Inside, the updated foyer boasts modern tile and offers
convenient access to the mailboxes. You'll love how this condo lives and feels much more like a townhome or single-family home. The garage is located just down a short flight of stairs from the unit and features lockable private storage, and optional additional first-come, first-served storage space. (Please note: The garage has a separate PID# 32-028-24-32-0059). Enjoy year-round recreation at the adjoining Centennial Lakes Park, offering mini-golf, ice skating, and more. Plus, your association fee includes a membership to Edinborough Park! Recent updates within the last couple of months include new flooring, fresh paint, and a newly added double sink and vanity. With newer appliances and a brand-new AC and ductwork system, this home is truly move-in ready!...
Contact an agent
Home facts
- Year built:1989
- Subdivision & Development:Condo 0641 The Village Homes At
- Listing ID #:7110459
- Added:55 day(s) ago
- Updated:September 10, 2026 at 07:05 AM
Rooms and interior
- Bedrooms:1
- Total bathrooms:1
- Full bathrooms:1
- Dining Description:Breakfast Area, Breakfast Bar, Living/Dining Room
- Bathrooms Description:Main Floor Full Bath, Walk-through
- Kitchen Description:Dishwasher, Microwave, Range, Refrigerator, Stainless Steel Appliances
- Basement:Yes
Heating and cooling
- Cooling:Central Air
- Heating:Hot Water
- Central air:Yes
Structure and exterior
- Year built:1989
- Lot Features:Public Transit (w/in 6 blks), Tree Coverage - Medium
- Exterior Features:In-Ground Sprinkler System
- Levels:1 Story
Utilities
- Water:City Water - Connected
- Sewer:City Sewer - Connected
Finances and disclosures
- Price:$200,000
- Tax amount:$2,485 (2026)
Features and amenities
- Appliances:Microwave, Range, Refrigerator, Stainless Steel Appliances, Washer
- Laundry features:Dryer, Washer
- Amenities:Car Wash, Lobby Entrance
- Pool features:Indoor, Shared
Parking
- Parking description:Assigned, Attached Garage, Garage Door Opener, Guest Parking, Parking Garage, Shared Garage/Stall, Storage, Underground
- Garage:Yes
- Garage spaces:1
New listings near 7540 Edinborough Way #1111
- Coming Soon
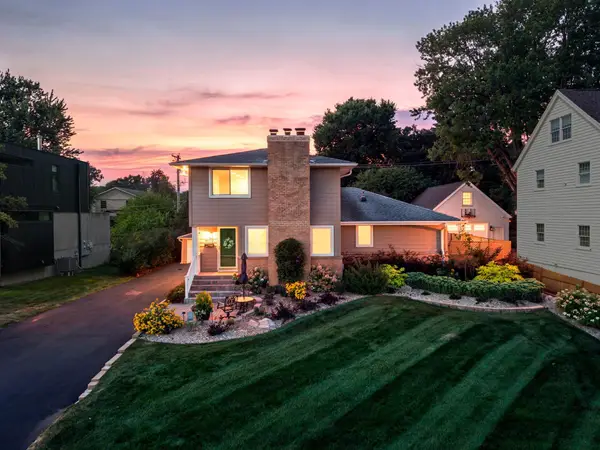 $889,000Coming Soon5 beds 3 baths2,896 sq. ft.
4102 Grimes Avenue S, Edina, MN 55416
MLS# 7122776Listed by: ENGEL & VOLKERS MINNEAPOLIS - Coming Soon
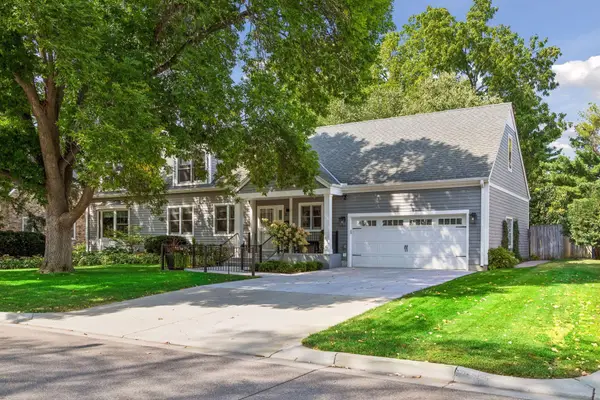 $1,325,000Coming Soon4 beds 4 baths3,765 sq. ft.
3808 W 55th Street, Edina, MN 55410
MLS# 7139163Listed by: LAKES SOTHEBY'S INTERNATIONAL REALTY - Coming Soon
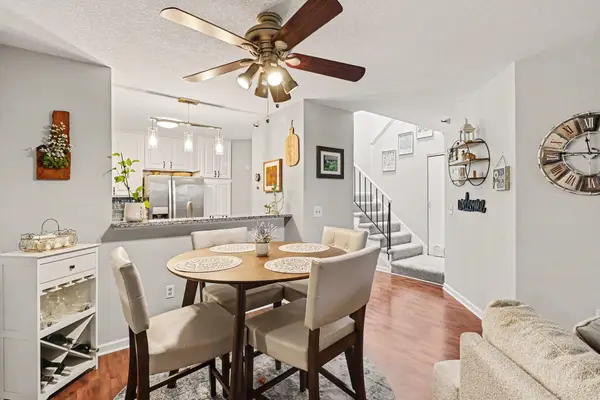 $229,900Coming Soon2 beds 2 baths1,045 sq. ft.
7601 Edinborough Way #6308, Edina, MN 55435
MLS# 7140271Listed by: COLDWELL BANKER REALTY - Coming SoonOpen Fri, 4:30 to 6pm
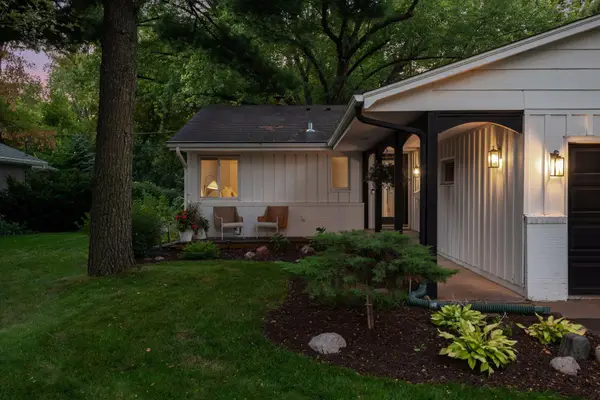 $645,000Coming Soon3 beds 3 baths2,155 sq. ft.
4440 Vandervork Avenue, Edina, MN 55436
MLS# 7131693Listed by: RE/MAX RESULTS - Coming SoonOpen Sat, 1 to 3pm
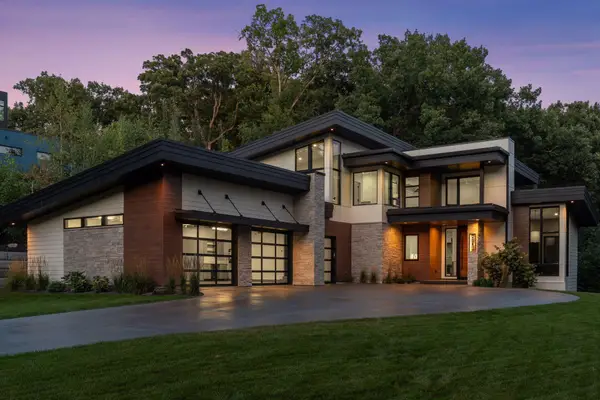 $3,495,000Coming Soon4 beds 5 baths5,565 sq. ft.
6701 Cheyenne Trail, Edina, MN 55439
MLS# 7139969Listed by: HARKER & WOODS - Coming Soon
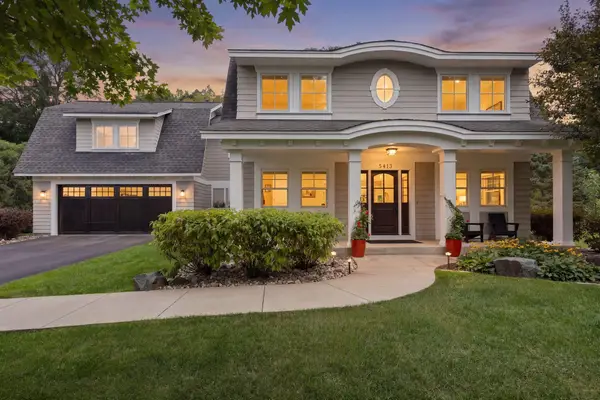 $1,850,000Coming Soon5 beds 4 baths4,509 sq. ft.
5413 Doncaster Way, Edina, MN 55436
MLS# 7138407Listed by: COMPASS - Coming Soon
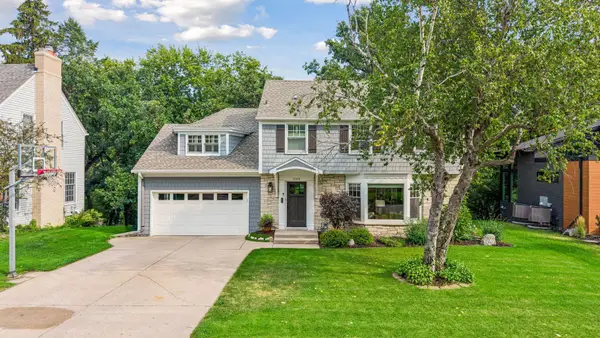 $1,695,000Coming Soon4 beds 4 baths3,589 sq. ft.
3308 W 55th Street, Edina, MN 55410
MLS# 7123393Listed by: LAKES SOTHEBY'S INTERNATIONAL REALTY 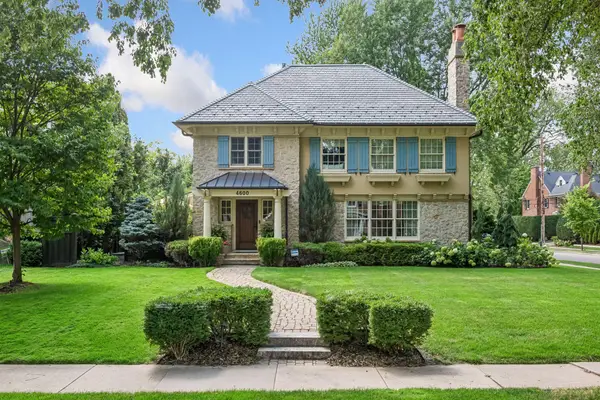 $2,350,000Pending5 beds 4 baths4,834 sq. ft.
4600 Moorland Avenue, Edina, MN 55424
MLS# 7128815Listed by: LAKES SOTHEBY'S INTERNATIONAL REALTY- $2,350,000Pending5 beds 4 baths4,834 sq. ft.
4600 Moorland Avenue, Edina, MN 55424
MLS# 7128815Listed by: LAKES SOTHEBY'S INTERNATIONAL REALTY 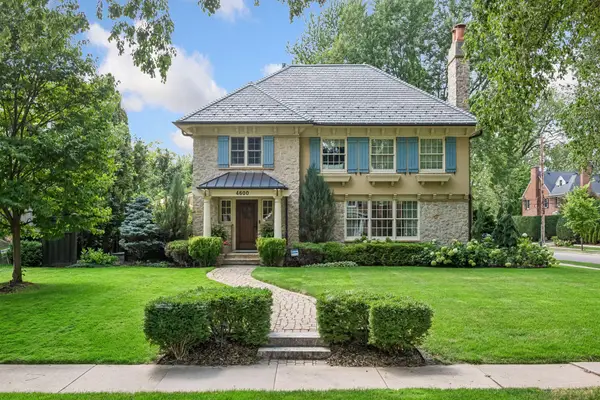 $2,350,000Pending5 beds 4 baths4,834 sq. ft.
4600 Moorland Avenue, Edina, MN 55424
MLS# 7128815Listed by: LAKES SOTHEBY'S INTERNATIONAL REALTY


Protect your home and budget from life's surprises with an Assurant Home Warranty, backed by a partner that supports you through every step of homeownership. Explore Plans.
©2026 Century 21 Real Estate LLC. All rights reserved. CENTURY 21®, the CENTURY 21 Logo and C21® are service marks owned by Century 21 Real Estate LLC. Century 21 Real Estate LLC fully supports the principles of the Fair Housing Act and the Equal Opportunity Act. Each office is independently owned and operated. Listing information is deemed reliable but not guaranteed accurate.