115 7th Avenue Se, Elbow Lake, MN 56531
Local realty services provided by:CENTURY 21 Atwood
115 7th Avenue Se,Elbow Lake, MN 56531
$219,900
- 4 Beds
- 3 Baths
- 2,808 sq. ft.
- Single family
- Active
Listed by:
 Sarah House(218) 770 - 0567CENTURY 21 Atwood
Office: century 21 atwood
MLS#:7115795
Source:NSMLS
Price summary
- Price:$219,900
- Price per sq. ft.:$83.14
About this home
Welcome to this charming 4-bedroom, 3-bath home in Elbow Lake! Built in 1920, this home is full of character like original hardwood floors, wood beams, fireplaces, and original staircase. Recent updates include a newer roof on both the house and detached double garage (2023), new front windows, egress windows, a beautiful new deck, new flooring in basement, refreshed bathrooms, and a radon mitigation system. With spacious living areas, deck overlooking the backyard, and a detached double garage for vehicles, storage, or hobbies, this property offers the perfect combination of historic character and everyday functionality. If you've been looking for a home with personality that's been thoughtfully updated over the years, this one is worth a look!
Contact an agent
Home facts
- Year built:1920
- Listing ID #:7115795
- Added:49 day(s) ago
- Updated:September 12, 2026 at 12:27 PM
Rooms and interior
- Bedrooms:4
- Total bathrooms:3
- Half bathrooms:1
- Dining Description:Informal Dining Room
- Bathrooms Description:Full Basement, Main Floor 1/2 Bath
- Kitchen Description:Dishwasher, Disposal, Exhaust Fan, Microwave, Range, Refrigerator
- Basement:Yes
- Basement Description:Egress Window(s), Finished, Full
- Living area:2,808 sq. ft.
Heating and cooling
- Cooling:Central Air
- Heating:Baseboard, Dual Fuel/Off Peak, Fireplace(s), Forced Air
- Central air:Yes
Structure and exterior
- Roof:Asphalt
- Year built:1920
- Building area:2,808 sq. ft.
- Lot area:0.4 Acres
- Lot Features:Tree Coverage - Light
- Levels:2 Story
Utilities
- Water:City Water - Connected
- Sewer:City Sewer - Connected
Finances and disclosures
- Price:$219,900
- Price per sq. ft.:$83.14
- Tax amount:$3,148 (2026)
Features and amenities
- Appliances:Disposal, Exhaust Fan, Microwave, Range, Refrigerator, Washer
- Laundry features:Dryer, Washer
- Amenities:Electric Water Heater
Parking
- Parking description:Concrete, Detached Garage
- Garage:Yes
- Garage spaces:2
New listings near 115 7th Avenue Se
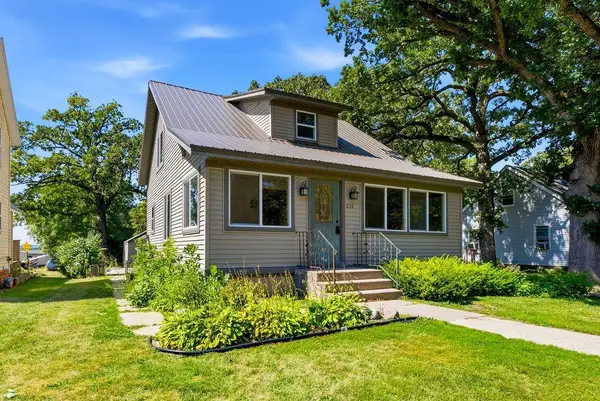 $100,000Pending2 beds 2 baths1,560 sq. ft.
234 1st Avenue Nw, Elbow Lake, MN 56531
MLS# 7135369Listed by: KRIS LINDAHL REAL ESTATE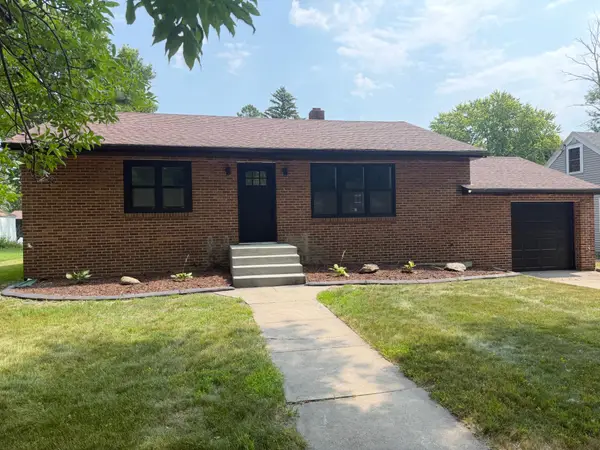 $209,900Pending3 beds 2 baths1,852 sq. ft.
213 7th Avenue Se, Elbow Lake, MN 56531
MLS# 7117648Listed by: WAGNER REALTY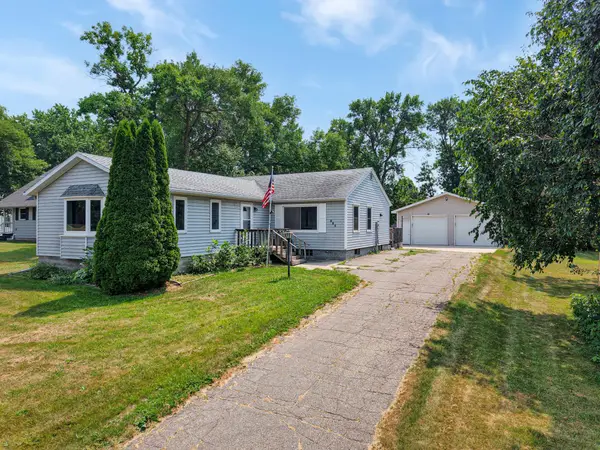 $114,950Active3 beds 2 baths2,072 sq. ft.
815 1st Street Se, Elbow Lake, MN 56531
MLS# 7116421Listed by: GALLERY OF HOMES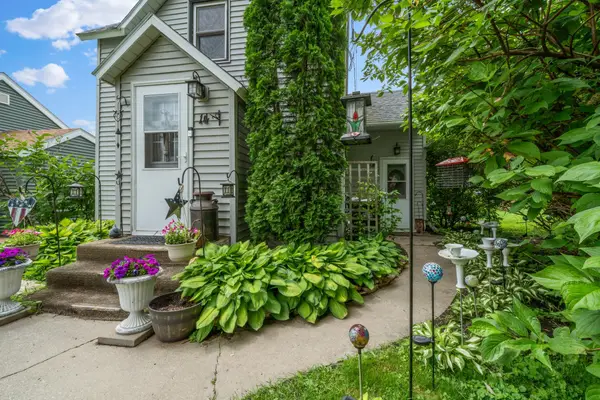 $87,000Pending2 beds 1 baths904 sq. ft.
14 1st Avenue Nw, Elbow Lake, MN 56531
MLS# 7096525Listed by: REALTY EXECUTIVES ALEX HOME SALES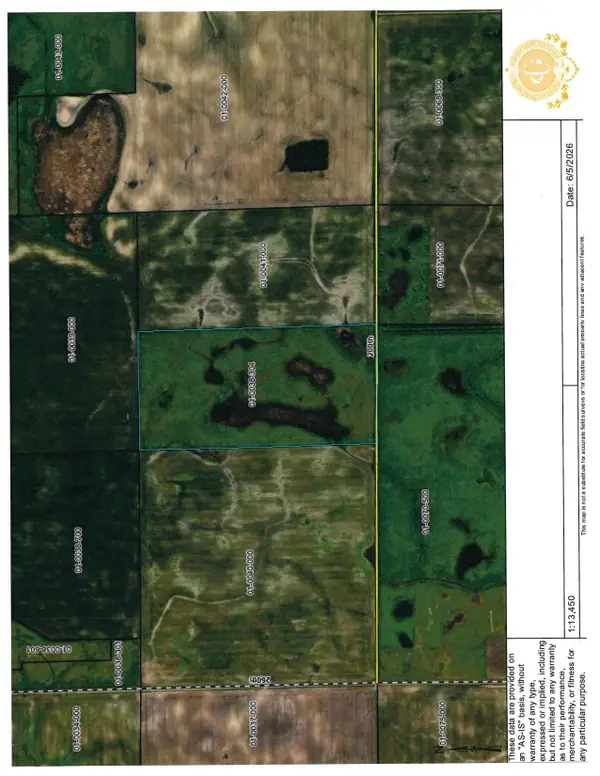
 $94,500Active80 Acres
XXXX 200th Street, Elbow Lake, MN 56531
MLS# 7091899Listed by: CENTURY 21 FIRST REALTY, INC.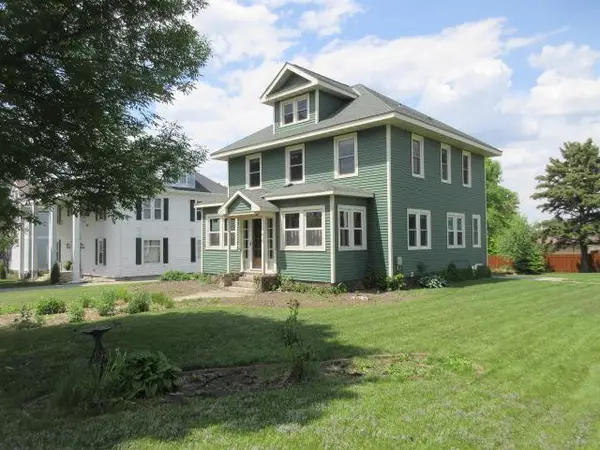 $189,900Active4 beds 2 baths2,340 sq. ft.
416 E Division Street, Elbow Lake, MN 56531
MLS# 7083532Listed by: BERKSHIRE HATHAWAY HOMESERVICES PREMIER PROPERTIES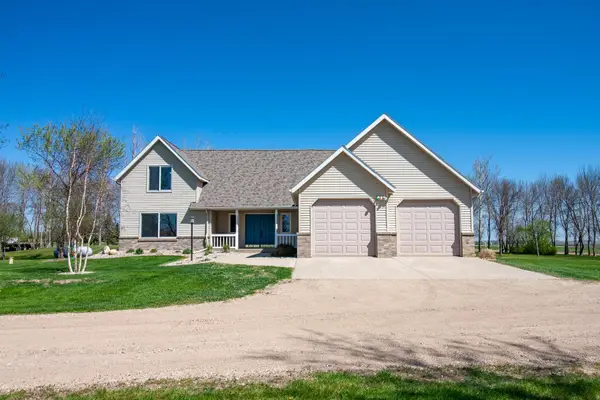 $682,500Active3 beds 4 baths2,919 sq. ft.
23877 County Road 21, Elbow Lake, MN 56531
MLS# 7074159Listed by: WEICHERT, REALTORS - PAULSON LAND CO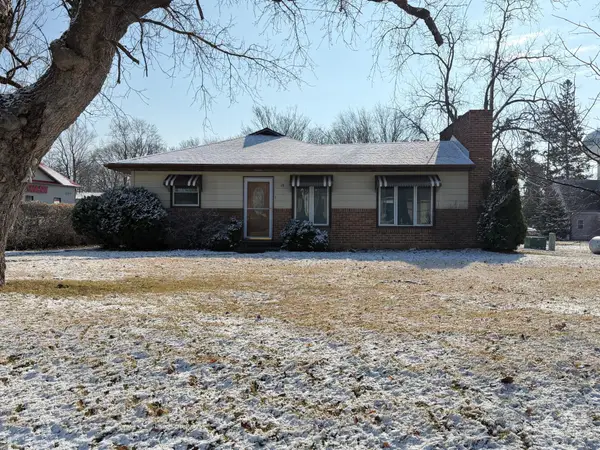 $129,900Active2 beds 2 baths2,506 sq. ft.
19 7th Avenue Ne, Elbow Lake, MN 56531
MLS# 7052511Listed by: WAGNER REALTY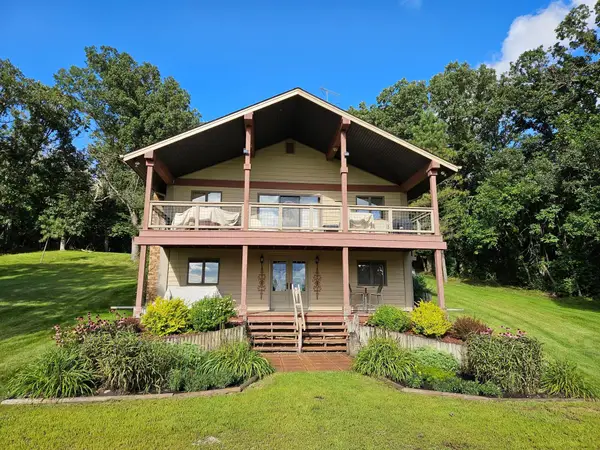 $640,000Active4 beds 2 baths2,048 sq. ft.
27392 Oak Point Road, Elbow Lake, MN 56531
MLS# 7045120Listed by: WHITETAIL PROPERTIES REAL ESTA


Protect your home and budget from life's surprises with an Assurant Home Warranty, backed by a partner that supports you through every step of homeownership. Explore Plans.
©2026 Century 21 Real Estate LLC. All rights reserved. CENTURY 21®, the CENTURY 21 Logo and C21® are service marks owned by Century 21 Real Estate LLC. Century 21 Real Estate LLC fully supports the principles of the Fair Housing Act and the Equal Opportunity Act. Each office is independently owned and operated. Listing information is deemed reliable but not guaranteed accurate.