
12915 195th Avenue Nw, Elk River, MN 55330
Local realty services provided by:CENTURY 21 Brainerd Realty, Inc.
12915 195th Avenue Nw,Elk River, MN 55330
$400,000
- 5 Beds
- 3 Baths
- 2,296 sq. ft.
- Single family
- Active
Upcoming open houses
- Sun, Sep 1311:30 am - 01:00 pm
Listed by: michelle phillips
Office: keller williams select realty
MLS#:7140244
Source:NSMLS
Price summary
- Price:$400,000
- Price per sq. ft.:$138.5
About this home
Opportunity is knocking in Elk River! This 5-bedroom, 3-bath home sits on a spacious corner lot and offers a 3-car garage, separate dining room, new roof, tons of storage and incredible potential for the next owner.
The main living areas offer plenty of space to make your own, with 3 bedrooms upstairs plus 2 additional bedrooms in the lower level that are framed and ready to be finished. The lower level provides even more unfinished space and opportunity to create additional living areas, a home office, workout space or whatever fits your needs.
Outside, enjoy a .39-acre corner lot with plenty of room to enjoy the outdoors. Conveniently located near Elk River Golf Club, parks, schools, trails, shopping and local amenities.
If you’ve been looking for a home where you can add your own style, finish additional space and build equity, this is one you’ll want to see!
Contact an agent
Home facts
- Year built:2001
- Subdivision & Development:Nordic Woods
- Listing ID #:7140244
- Added:2 day(s) ago
- Updated:September 12, 2026 at 06:23 PM
Rooms and interior
- Bedrooms:5
- Total bathrooms:3
- Full bathrooms:2
- Half bathrooms:1
- Dining Description:Breakfast Area, Eat In Kitchen, Separate/Formal Dining Room
- Bathrooms Description:Main Floor 1/2 Bath, Upper Level Full Bath
- Kitchen Description:Dishwasher, Disposal, Microwave, Range, Refrigerator
- Basement:Yes
- Basement Description:Egress Window(s), Finished, Full, Partially Finished, Storage Space, Unfinished, Walkout
- Living area:2,296 sq. ft.
Heating and cooling
- Cooling:Central Air
- Heating:Forced Air
- Central air:Yes
Structure and exterior
- Roof:Age 8 Years or Less
- Year built:2001
- Building area:2,296 sq. ft.
- Lot area:0.39 Acres
- Lot Features:Corner Lot
- Levels:2 Story
Utilities
- Water:City Water - Connected
- Sewer:City Sewer - Connected
Finances and disclosures
- Price:$400,000
- Price per sq. ft.:$138.5
- Tax amount:$5,432 (2025)
Features and amenities
- Appliances:Disposal, Microwave, Range, Refrigerator, Washer
- Laundry features:Dryer, Washer
- Amenities:Gas Water Heater
Parking
- Parking description:Attached Garage, Concrete
- Garage:Yes
- Garage spaces:3
New listings near 12915 195th Avenue Nw
- Coming Soon
 $599,900Coming Soon4 beds 2 baths2,302 sq. ft.
160 196th Drive Nw, Elk River, MN 55330
MLS# 7139183Listed by: WITS REALTY - Coming Soon
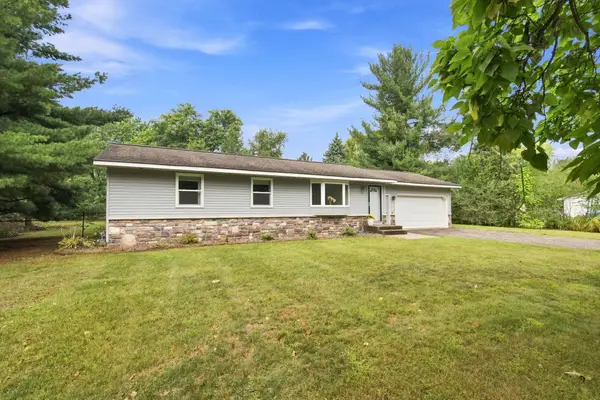 $399,000Coming Soon4 beds 2 baths2,016 sq. ft.
18566 147th Street Nw, Elk River, MN 55330
MLS# 7140635Listed by: EDINA REALTY, INC. - Coming SoonOpen Fri, 6:30 to 7:30pm
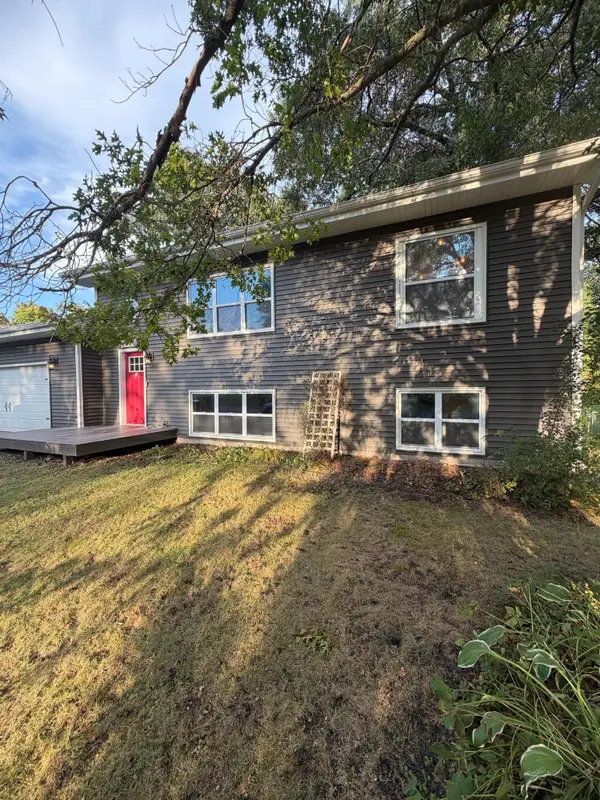 $349,900Coming Soon4 beds 2 baths1,761 sq. ft.
19205 Yale Street Nw, Elk River, MN 55330
MLS# 7140946Listed by: RELIANCE REALTY ADVISERS, LLC - New
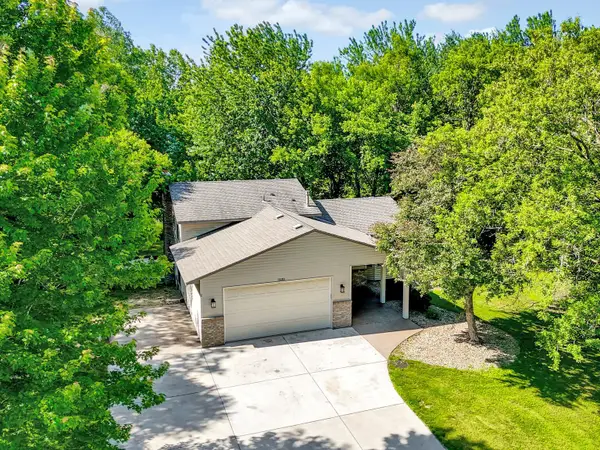 $435,000Active3 beds 2 baths1,925 sq. ft.
13280 200th Avenue Nw, Elk River, MN 55330
MLS# 7132888Listed by: LPT REALTY, LLC - New
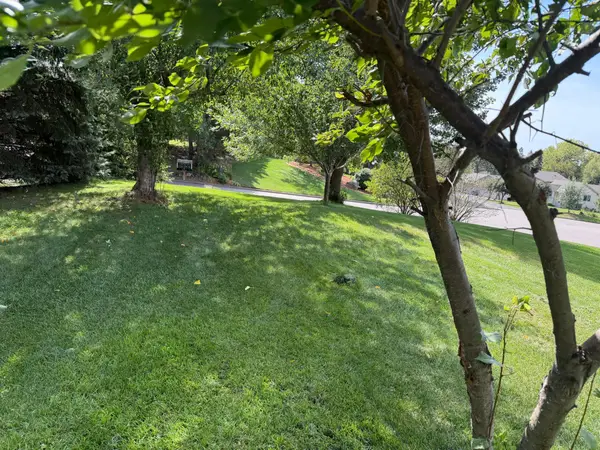 $165,000Active0.49 Acres
000 187th Circle Nw, Elk River, MN 55330
MLS# 7143057Listed by: RE/MAX RESULTS - New
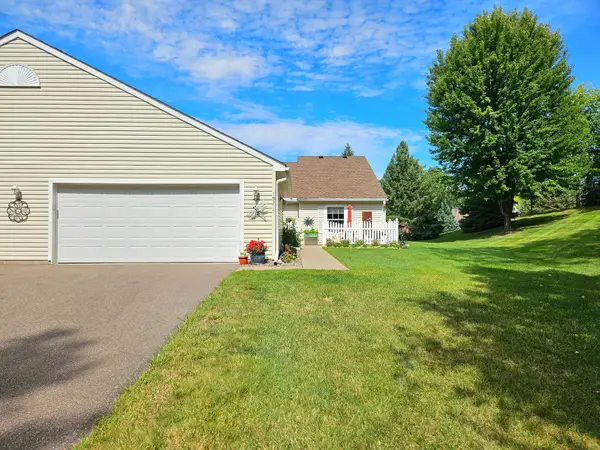 $330,000Active2 beds 2 baths1,204 sq. ft.
19277 Freeport Court Nw, Elk River, MN 55330
MLS# 7141747Listed by: RIVERSIDE REALTY, INC - New
 $525,000Active4 beds 2 baths2,300 sq. ft.
12025 239th Avenue Nw, Elk River, MN 55330
MLS# 7142621Listed by: PEDERSON REALTY INC - New
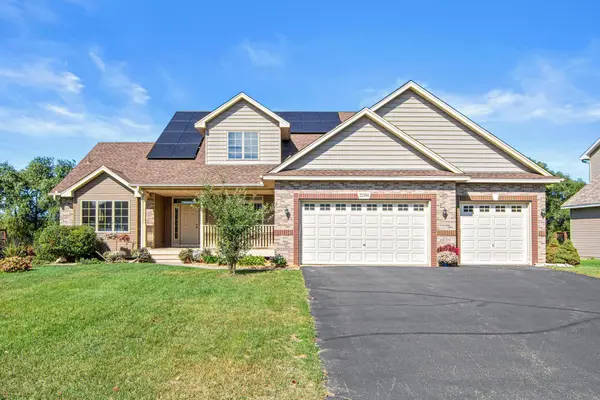 $469,000Active4 beds 3 baths2,129 sq. ft.
21394 Queen Court Nw, Elk River, MN 55330
MLS# 7141223Listed by: RE/MAX RESULTS - New
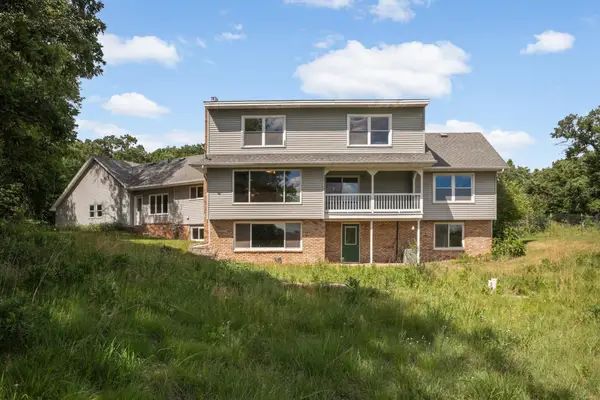 $550,000Active5 beds 4 baths3,340 sq. ft.
16379 County Road 14, Elk River, MN 55330
MLS# 7141584Listed by: ERA PROSPERA REAL ESTATE


Protect your home and budget from life's surprises with an Assurant Home Warranty, backed by a partner that supports you through every step of homeownership. Explore Plans.
©2026 Century 21 Real Estate LLC. All rights reserved. CENTURY 21®, the CENTURY 21 Logo and C21® are service marks owned by Century 21 Real Estate LLC. Century 21 Real Estate LLC fully supports the principles of the Fair Housing Act and the Equal Opportunity Act. Each office is independently owned and operated. Listing information is deemed reliable but not guaranteed accurate.