
13112 Elgin Drive Nw, Elk River, MN 55330
Local realty services provided by:CENTURY 21 FM Realty
Listed by: austin hardy
Office: pemberton re
MLS#:7106610
Source:NSMLS
Price summary
- Price:$350,000
- Price per sq. ft.:$162.64
About this home
Beautifully maintained home with numerous recent updates throughout. The entire interior has been freshly painted, along with the exterior, creating a clean, move-in-ready feel. Additional improvements include a new roof, new carpet throughout the upper-level bedrooms and basement, and a beautifully remodeled upstairs bedroom featuring stylish wainscoting and designer wallpaper. The upper and lower decks have been freshly painted and reinforced with additional support beams for added durability. The garage includes a dedicated workshop area, offering extra space for hobbies, projects, or storage. One of the home's standout features is the incredible backyard. Fully fenced and surrounded by mature trees, it offers exceptional privacy with a beautiful canopy of shade that is ideal for relaxing on summer afternoons, entertaining, or providing plenty of room for pets and play.
Conveniently located near a scenic walking trail with a playground, this home offers easy access to outdoor recreation. A nearby golf course provides even more opportunities to enjoy the area. This property combines thoughtful updates, functional spaces, and an exceptional outdoor setting you'll love coming home to....
Contact an agent
Home facts
- Year built:1996
- Subdivision & Development:Meadowvale Heights Second Add
- Listing ID #:7106610
- Added:15 day(s) ago
- Updated:July 31, 2026 at 02:43 PM
Rooms and interior
- Bedrooms:3
- Total bathrooms:2
- Full bathrooms:1
- Bathrooms Description:3/4 Basement, Upper Level Full Bath
- Kitchen Description:Dishwasher, Microwave, Refrigerator, Stainless Steel Appliances
- Basement:Yes
- Basement Description:Finished, Walkout
- Living area:1,610 sq. ft.
Heating and cooling
- Cooling:Central Air
- Heating:Forced Air
- Central air:Yes
Structure and exterior
- Year built:1996
- Building area:1,610 sq. ft.
- Lot area:0.23 Acres
- Levels:3 Level Split
Utilities
- Water:City Water - Connected
- Sewer:City Sewer - Connected
Finances and disclosures
- Price:$350,000
- Price per sq. ft.:$162.64
- Tax amount:$3,826 (2026)
Features and amenities
- Appliances:Microwave, Refrigerator, Stainless Steel Appliances
Parking
- Parking description:Attached Garage
- Garage:Yes
- Garage spaces:3
New listings near 13112 Elgin Drive Nw
- New
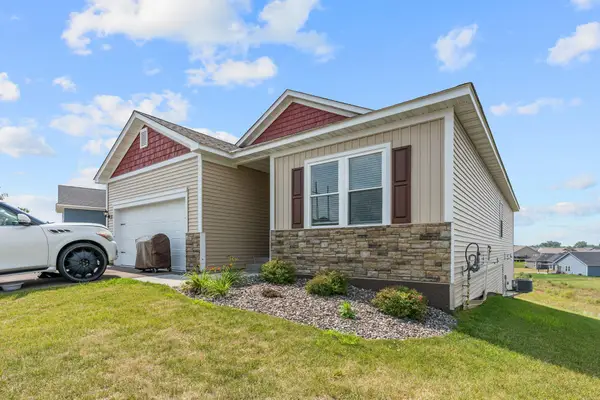 $420,000Active3 beds 2 baths3,920 sq. ft.
10112 188th Avenue Nw, Elk River, MN 55330
MLS# 7105408Listed by: KRIS LINDAHL REAL ESTATE - New
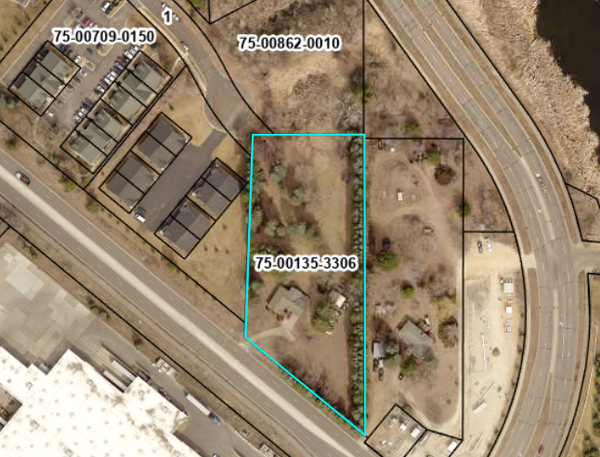 $650,000Active2.34 Acres
TBD 181st Avenue Nw, Elk River, MN 55330
MLS# 7118949Listed by: HALLER REALTY INC. - Open Fri, 3 to 5pmNew
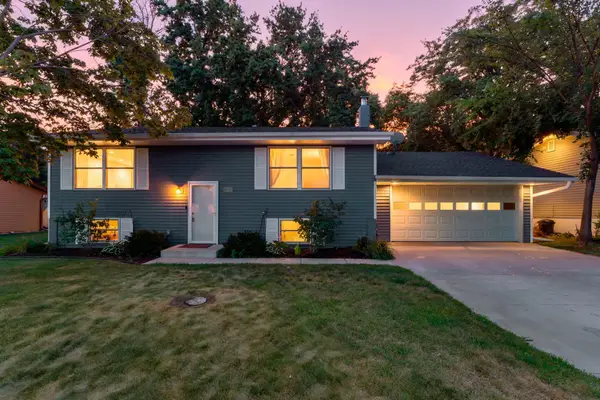 $320,000Active4 beds 2 baths1,561 sq. ft.
515 School Street Nw, Elk River, MN 55330
MLS# 7115827Listed by: KELLER WILLIAMS INTEGRITY NW - New
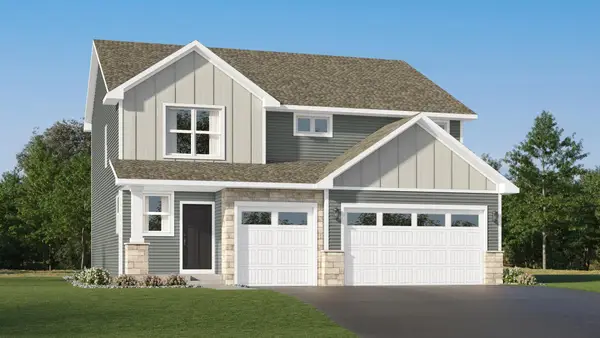 $493,490Active5 beds 3 baths2,620 sq. ft.
18503 Ivanhoe Street Nw, Elk River, MN 55330
MLS# 7118565Listed by: LENNAR SALES CORP - Open Sat, 11am to 1pmNew
 $502,250Active4 beds 3 baths2,248 sq. ft.
12793 196th Lane Nw, Elk River, MN 55330
MLS# 7117105Listed by: EDINA REALTY, INC. - Coming Soon
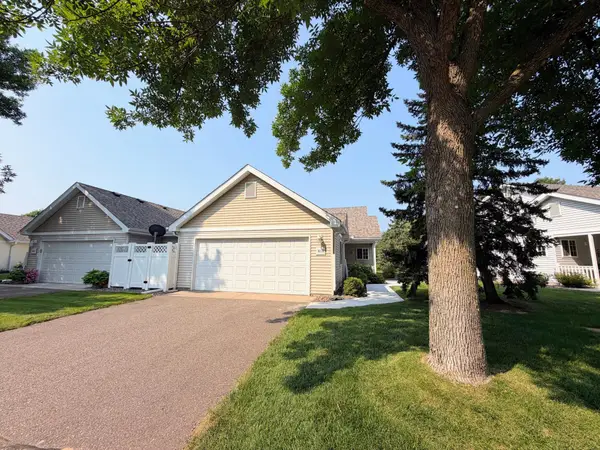 $289,900Coming Soon2 beds 2 baths
18228 Kent Street Nw, Elk River, MN 55330
MLS# 7097985Listed by: RE/MAX RESULTS - Open Sun, 1 to 3pmNew
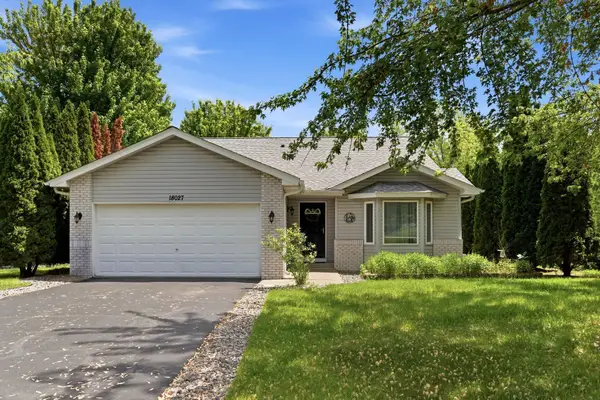 $359,900Active4 beds 2 baths1,688 sq. ft.
18027 Macon Street Nw, Elk River, MN 55330
MLS# 7118165Listed by: PARTNERS REALTY INC. - New
 $400,000Active19.61 Acres
TBD 221st, Elk River, MN 55330
MLS# 7113450Listed by: KELLER WILLIAMS INTEGRITY NW - New
 $520,000Active3 beds 2 baths1,786 sq. ft.
15365 182nd Avenue Nw, Elk River, MN 55330
MLS# 7114716Listed by: EXP REALTY - New
 $350,000Active5 beds 2 baths1,967 sq. ft.
18181 Ironton Street Nw, Elk River, MN 55330
MLS# 7114793Listed by: MARATHON REALTY


Protect your home and budget from life's surprises with an Assurant Home Warranty, backed by a partner that supports you through every step of homeownership. Explore Plans.
©2026 Century 21 Real Estate LLC. All rights reserved. CENTURY 21®, the CENTURY 21 Logo and C21® are service marks owned by Century 21 Real Estate LLC. Century 21 Real Estate LLC fully supports the principles of the Fair Housing Act and the Equal Opportunity Act. Each office is independently owned and operated. Listing information is deemed reliable but not guaranteed accurate.