
17790 Hoover Street Nw, Elk River, MN 55330
Local realty services provided by:CENTURY 21 FM Realty
17790 Hoover Street Nw,Elk River, MN 55330
$524,900
- 2 Beds
- 2 Baths
- 1,776 sq. ft.
- Single family
- Coming Soon
Listed by: timothy l cornelius
Office: re/max results
MLS#:7165480
Source:ND_FMAAR
Price summary
- Price:$524,900
- Price per sq. ft.:$295.55
- Monthly HOA dues:$200
About this home
Better than New Construction! Home owner added numerous upgrades to this beautiful home. Some to mention: cabinets in master bath and laundry, buffet in dining room, cabinet in master bedroom, rollout shelving, upgraded all shelving from wire to white laminate, 2ft added to upper and lower kitchen cabinets, led lighting, garage heater, garage insulated and painted, upgraded flooring, kitchen backsplash, master bath shower walls tiled, kitchen granite upgrade, fireplace moved to living room, patio enlarged and more. Over $36,000 in upgrades added. Don't let this better than new home slip through your hands, schedule your showing today!
Contact an agent
Home facts
- Year built:2025
- Subdivision & Development:The Villas At Fillmore
- Listing ID #:7165480
- Updated:October 27, 2026 at 06:56 PM
Rooms and interior
- Bedrooms:2
- Total bathrooms:2
- Full bathrooms:2
- Rooms Total:10
- Living area:1,776 sq. ft.
Heating and cooling
- Cooling:Central Air
- Heating:Forced Air, Natural Gas
- Central air:Yes
Structure and exterior
- Year built:2025
- Building area:1,776 sq. ft.
- Lot area:0.14 Acres
- Construction Materials:Vinyl
- Exterior Features:Patio
Utilities
- Water:City Water/Connected
- Sewer:City Sewer/Connected
Finances and disclosures
- Price:$524,900
- Price per sq. ft.:$295.55
- Tax amount:$3,606
Parking
- Parking description:Heated Garage
- Garage spaces:2
New listings near 17790 Hoover Street Nw
- Coming SoonOpen Thu, 4 to 6pm
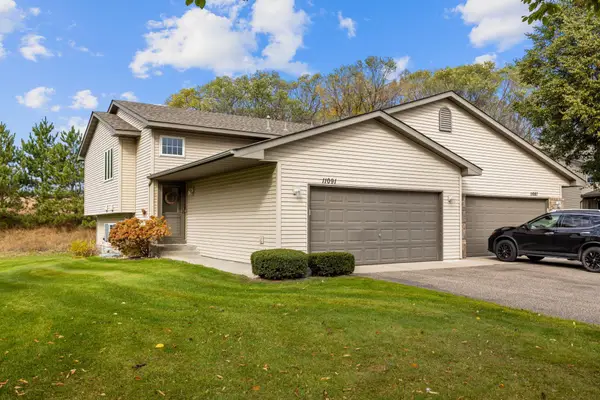 $250,000Coming Soon4 beds 2 baths1,649 sq. ft.
11091 187th Avenue Nw, Elk River, MN 55330
MLS# 7158622Listed by: KELLER WILLIAMS CLASSIC RLTY NW - Coming Soon
 $450,000Coming Soon4 beds 3 baths2,665 sq. ft.
18337 Roosevelt Circle Nw, Elk River, MN 55330
MLS# 7164672Listed by: KELLER WILLIAMS CLASSIC RLTY NW - New
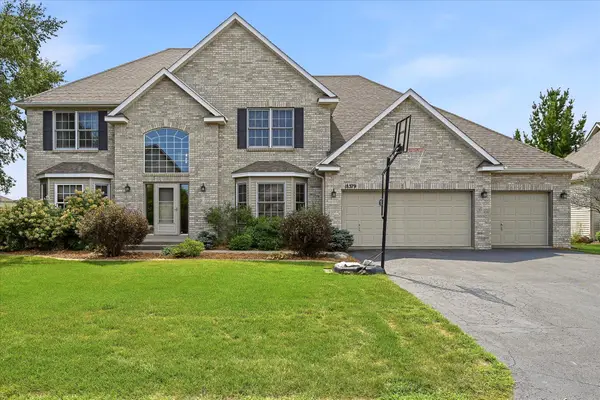 $575,000Active5 beds 4 baths4,325 sq. ft.
18379 Smith Court Nw, Elk River, MN 55330
MLS# 7165150Listed by: KELLER WILLIAMS INTEGRITY NW - New
 $420,000Active2 beds 2 baths1,608 sq. ft.
17946 Grant Street Nw, Elk River, MN 55330
MLS# 7164290Listed by: EDINA REALTY, INC. - New
 $309,900Active2 beds 2 baths1,454 sq. ft.
18271 Kent Street Nw, Elk River, MN 55330
MLS# 7159976Listed by: ACUITY GROUP - New
 $775,000Active3 beds 4 baths2,802 sq. ft.
19038 Zebulon Street Nw, Elk River, MN 55330
MLS# 7142750Listed by: RE/MAX RESULTS - New
 $395,900Active5 beds 4 baths2,335 sq. ft.
19408 Albany Court Nw, Elk River, MN 55330
MLS# 7162957Listed by: COUNSELOR REALTY, INC - New
 $599,000Active4 beds 3 baths2,713 sq. ft.
14797 192nd Avenue Nw, Elk River, MN 55330
MLS# 7162453Listed by: BRIX REAL ESTATE - New
 $503,080Active4 beds 3 baths2,271 sq. ft.
18508 Lincoln Street Nw, Elk River, MN 55330
MLS# 7162765Listed by: LENNAR SALES CORP


Protect your home and budget from life's surprises with an Assurant Home Warranty, backed by a partner that supports you through every step of homeownership. Explore Plans.
©2026 Century 21 Real Estate LLC. All rights reserved. CENTURY 21®, the CENTURY 21 Logo and C21® are service marks owned by Century 21 Real Estate LLC. Century 21 Real Estate LLC fully supports the principles of the Fair Housing Act and the Equal Opportunity Act. Each office is independently owned and operated. Listing information is deemed reliable but not guaranteed accurate.