
18566 147th Street Nw, Elk River, MN 55330
Local realty services provided by:CENTURY 21 FM Realty
18566 147th Street Nw,Elk River, MN 55330
$399,000
- 4 Beds
- 2 Baths
- 2,016 sq. ft.
- Single family
- Coming Soon
Listed by: michael longley
Office: edina realty, inc.
MLS#:7140635
Source:NSMLS
Price summary
- Price:$399,000
- Price per sq. ft.:$197.92
About this home
Move-in ready 4-bedroom, 2-bath rambler on a beautifully fenced 1-acre lot in a convenient Elk River location! This meticulously maintained home was previously renovated down to the studs, and the quality craftsmanship and pride of ownership are evident throughout.
The main level offers three bedrooms, a full bath, gleaming hardwood floors, granite countertops, tile backsplash, and stainless steel appliances. The finished lower level features a spacious family room, a full bath, and a fourth bedroom with a cozy gas fireplace. Movie and gaming enthusiasts will love the custom fiber-optic ceiling in the bedroom that displays the constellations, creating a truly one-of-a-kind retreat or movie room.
Recent improvements include a whole-house dehumidifier, new lower-level egress window, dishwasher, washer, dryer, pump station, and well pressure tank. Step outside to enjoy the large paver patio overlooking the fully fenced backyard—perfect for relaxing, entertaining, or letting kids and pets play.
Conveniently located with quick access to Highway 10, shopping, restaurants, and Elk River schools, this exceptional home offers the perfect combination of quality, comfort, and convenience. Simply move in and enjoy!...
Contact an agent
Home facts
- Year built:1977
- Subdivision & Development:Twin Pines South
- Listing ID #:7140635
- Updated:September 12, 2026 at 12:27 PM
Rooms and interior
- Bedrooms:4
- Total bathrooms:2
- Full bathrooms:2
- Dining Description:Informal Dining Room
- Bathrooms Description:Full Basement, Main Floor Full Bath
- Kitchen Description:Dishwasher, Microwave, Range, Refrigerator, Tankless Water Heater
- Basement:Yes
- Basement Description:Block, Daylight / Lookout Windows, Drain Tiled, Egress Window(s), Finished, Full, Sump Pump
- Living area:2,016 sq. ft.
Heating and cooling
- Cooling:Central Air
- Heating:Fireplace(s), Forced Air
- Central air:Yes
Structure and exterior
- Roof:Asphalt
- Year built:1977
- Building area:2,016 sq. ft.
- Lot area:1.03 Acres
- Lot Features:Tree Coverage - Medium
- Levels:1 Story
Utilities
- Water:Private, Well
- Sewer:Private Sewer, Septic System Compliant - Yes, Tank with Drainage Field
Finances and disclosures
- Price:$399,000
- Price per sq. ft.:$197.92
- Tax amount:$3,274 (2025)
Features and amenities
- Appliances:Microwave, Range, Refrigerator, Tankless Water Heater, Washer, Water Softener Owned
- Laundry features:Washer
- Amenities:Electronic Air Filter, Tankless Water Heater, Water Softener Owned
Parking
- Parking description:Attached Garage, Covered, Garage Door Opener, Insulated Garage
- Garage:Yes
- Garage spaces:2
New listings near 18566 147th Street Nw
- Coming SoonOpen Fri, 6:30 to 7:30pm
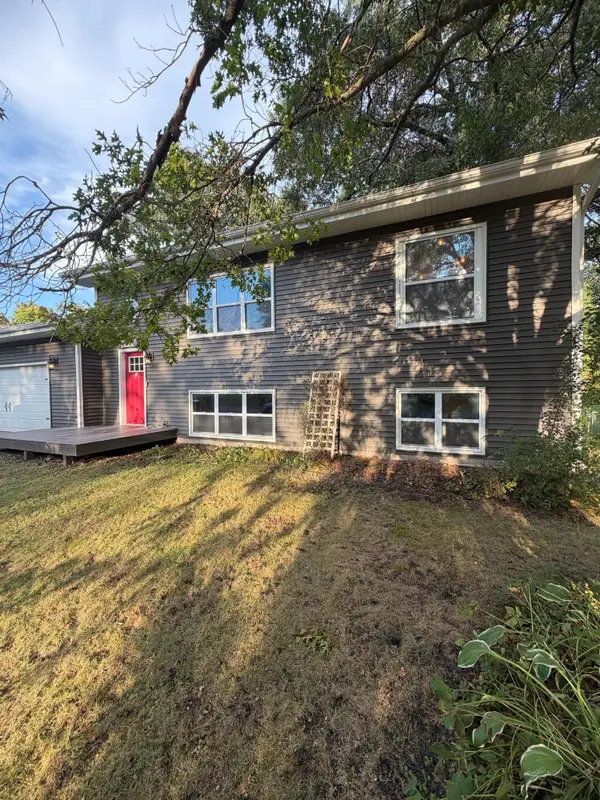 $349,900Coming Soon4 beds 2 baths1,761 sq. ft.
19205 Yale Street Nw, Elk River, MN 55330
MLS# 7140946Listed by: RELIANCE REALTY ADVISERS, LLC - New
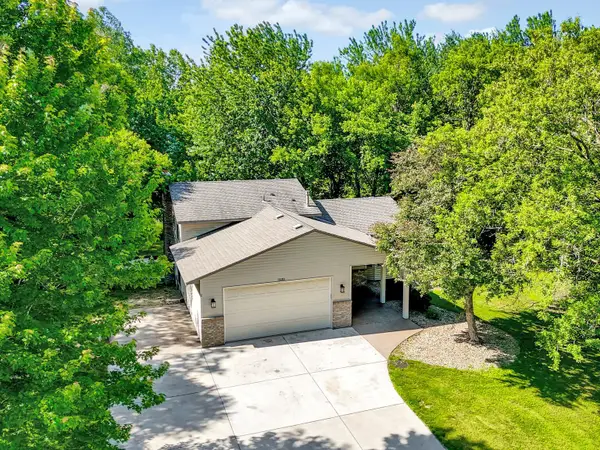 $435,000Active3 beds 2 baths1,925 sq. ft.
13280 200th Avenue Nw, Elk River, MN 55330
MLS# 7132888Listed by: LPT REALTY, LLC - New
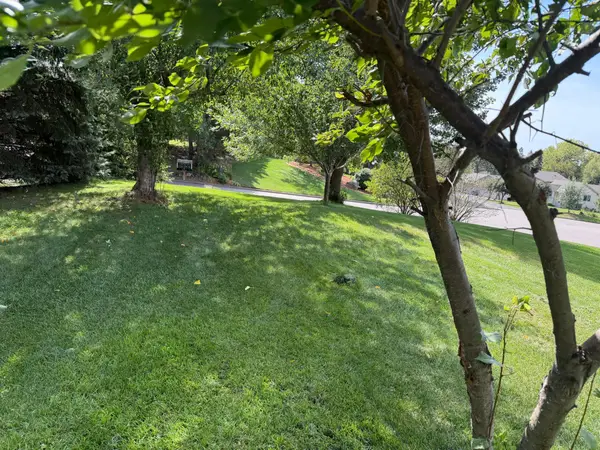 $165,000Active0.49 Acres
000 187th Circle Nw, Elk River, MN 55330
MLS# 7143057Listed by: RE/MAX RESULTS - New
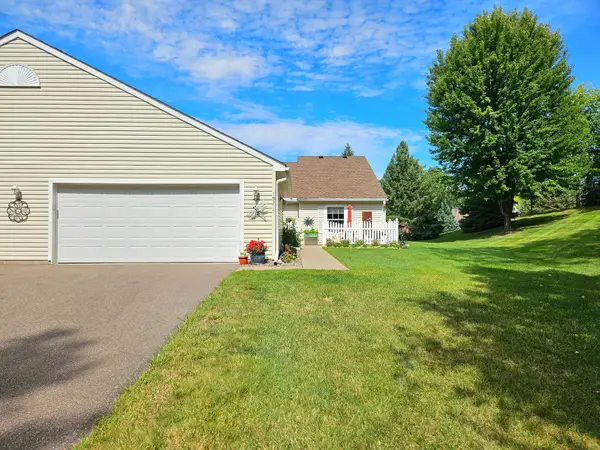 $330,000Active2 beds 2 baths1,204 sq. ft.
19277 Freeport Court Nw, Elk River, MN 55330
MLS# 7141747Listed by: RIVERSIDE REALTY, INC - New
 $525,000Active4 beds 2 baths2,300 sq. ft.
12025 239th Avenue Nw, Elk River, MN 55330
MLS# 7142621Listed by: PEDERSON REALTY INC - New
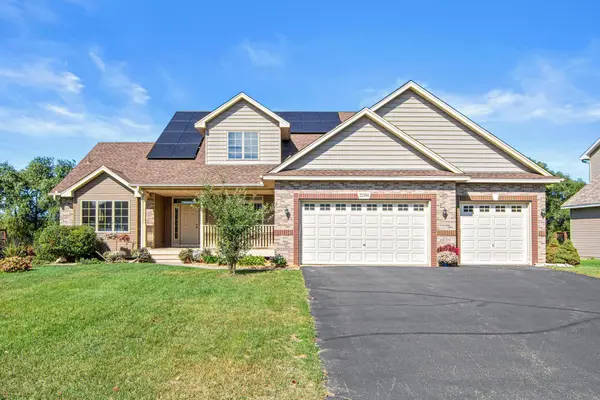 $469,000Active4 beds 3 baths2,129 sq. ft.
21394 Queen Court Nw, Elk River, MN 55330
MLS# 7141223Listed by: RE/MAX RESULTS - Open Sun, 11:30am to 1pmNew
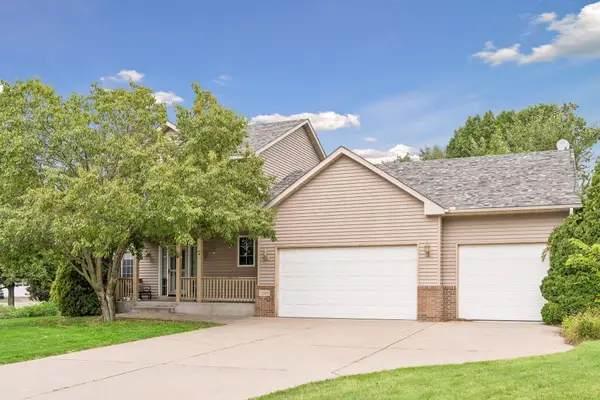 $400,000Active5 beds 3 baths2,296 sq. ft.
12915 195th Avenue Nw, Elk River, MN 55330
MLS# 7140244Listed by: KELLER WILLIAMS SELECT REALTY - New
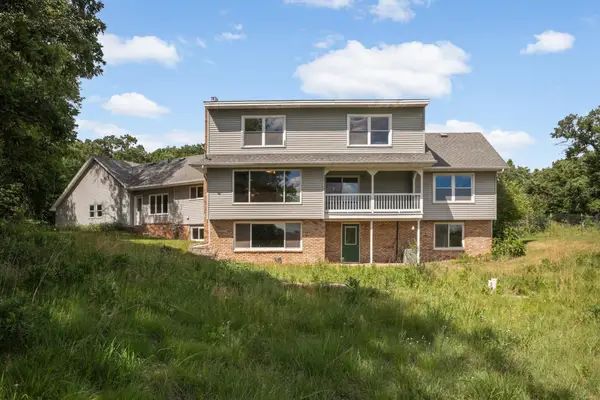 $550,000Active5 beds 4 baths3,340 sq. ft.
16379 County Road 14, Elk River, MN 55330
MLS# 7141584Listed by: ERA PROSPERA REAL ESTATE - New
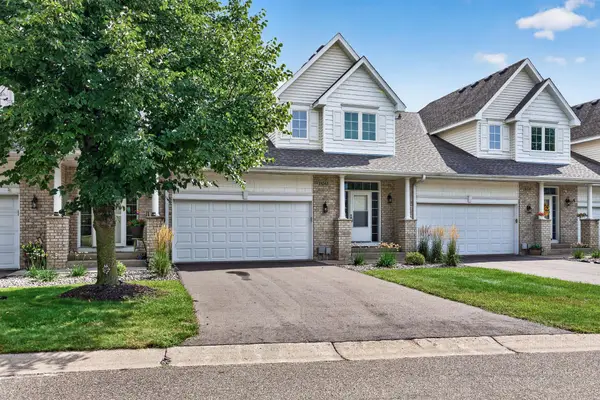 $250,000Active2 beds 3 baths1,602 sq. ft.
18563 Tyler Street Nw, Elk River, MN 55330
MLS# 7140453Listed by: ASHWORTH REAL ESTATE


Protect your home and budget from life's surprises with an Assurant Home Warranty, backed by a partner that supports you through every step of homeownership. Explore Plans.
©2026 Century 21 Real Estate LLC. All rights reserved. CENTURY 21®, the CENTURY 21 Logo and C21® are service marks owned by Century 21 Real Estate LLC. Century 21 Real Estate LLC fully supports the principles of the Fair Housing Act and the Equal Opportunity Act. Each office is independently owned and operated. Listing information is deemed reliable but not guaranteed accurate.