19758 Rush Street Nw, Elk River, MN 55330
Local realty services provided by:CENTURY 21 FM Realty
19758 Rush Street Nw,Elk River, MN 55330
$475,000
- 4 Beds
- 3 Baths
- 3,103 sq. ft.
- Single family
- Coming Soon
Listed by: sean p weldon
Office: pro realty solutions
MLS#:7170244
Source:NSMLS
Price summary
- Price:$475,000
- Price per sq. ft.:$129.15
About this home
Discover the timeless character of this early Lindal Cedar home, nestled on a private one-acre wooded lot in an established Ridgewood neighborhood. Featuring authentic post-and-beam construction, exposed tongue-and-groove ceilings throughout most of the home, expansive windows, and a two-sided stone fireplace.
Large windows bring natural light and wooded views indoors, creating a cozy northwoods inspired atmosphere. The spacious walkout lower-level family room features 9-foot ceilings, with an adjoining kitchenette and bathroom providing flexible space for guests, extended family, or entertaining.
Approximately 3,300 square feet of finished living space, generous outdoor living areas, updated flooring, quartz countertops, a newer furnace, newer roof with transferable warranty, and a recently replaced well pump add modern comfort and peace of mind.
Enjoy abundant wildlife, access to a neighborhood private park and ski hill with a tow rope.
This home offers versatility, privacy and architectural charm rarely found in today’s construction....
Contact an agent
Home facts
- Year built:1971
- Subdivision & Development:Ridgewood Second Add
- Listing ID #:7170244
- Updated:November 07, 2026 at 01:41 PM
Rooms and interior
- Bedrooms:4
- Total bathrooms:3
- Full bathrooms:2
- Half bathrooms:1
- Dining Description:Informal Dining Room
- Bathrooms Description:Main Floor Full Bath
- Kitchen Description:Dishwasher, Range, Refrigerator, Tankless Water Heater
- Basement:Yes
- Basement Description:Daylight / Lookout Windows, Finished, Full, Walkout
- Living area:3,103 sq. ft.
Heating and cooling
- Cooling:Central Air
- Heating:Forced Air
- Central air:Yes
Structure and exterior
- Roof:Age 8 Years or Less, Asphalt, Pitched
- Year built:1971
- Building area:3,103 sq. ft.
- Lot area:1.02 Acres
- Lot Features:Tree Coverage - Light, Tree Coverage - Medium
- Levels:1 Story
Utilities
- Water:Well
- Sewer:Septic System Compliant - Yes
Finances and disclosures
- Price:$475,000
- Price per sq. ft.:$129.15
- Tax amount:$6,218 (2026)
Features and amenities
- Appliances:Range, Refrigerator, Tankless Water Heater, Washer
- Laundry features:Dryer, Washer
- Amenities:Tankless Water Heater
Parking
- Parking description:Asphalt, Attached Garage
- Garage:Yes
- Garage spaces:2
New listings near 19758 Rush Street Nw
- Coming SoonOpen Sun, 11am to 1pm
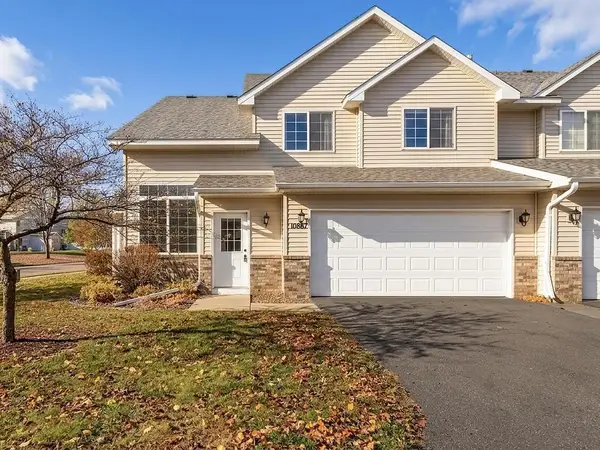
 $244,900Coming Soon2 beds 2 baths1,430 sq. ft.
10867 181st Lane Nw, Elk River, MN 55330
MLS# 7169237Listed by: CENTURY 21 MARKETLINK REALTY - New
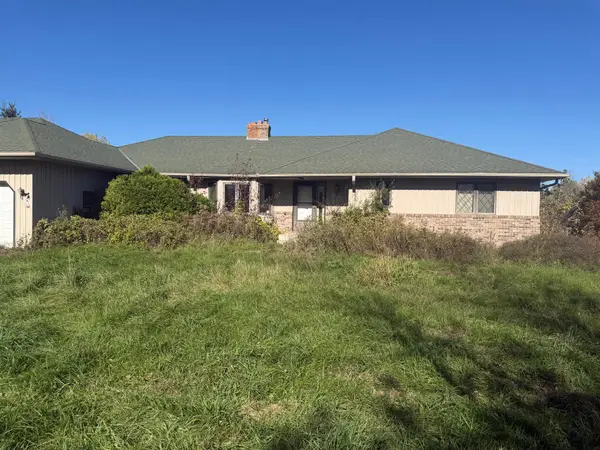 $439,000Active4 beds 4 baths3,306 sq. ft.
7633 Norris Lake Road, Elk River, MN 55330
MLS# 7170240Listed by: JEFF HAGEL - New
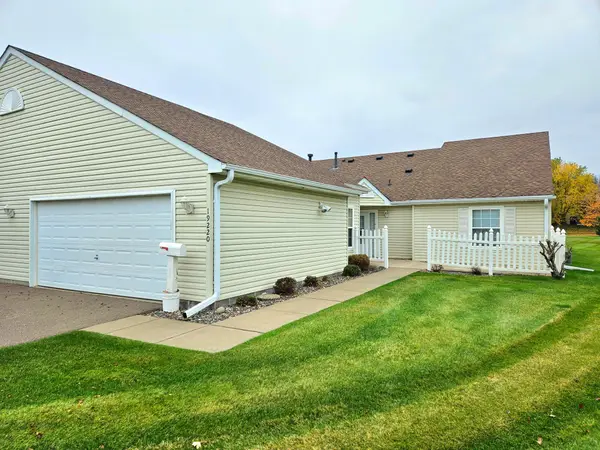 $315,000Active2 beds 2 baths1,204 sq. ft.
19220 Freeport Court Nw, Elk River, MN 55330
MLS# 7169674Listed by: RIVERSIDE REALTY, INC - New
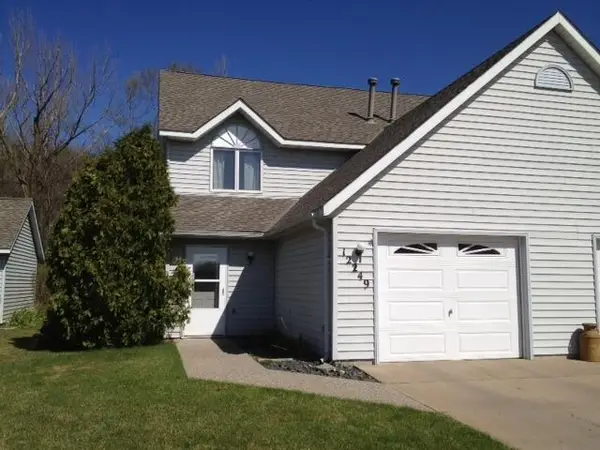 $245,000Active2 beds 2 baths1,464 sq. ft.
12249 191st Avenue Nw, Elk River, MN 55330
MLS# 7169671Listed by: OUR AREA HOMES - New
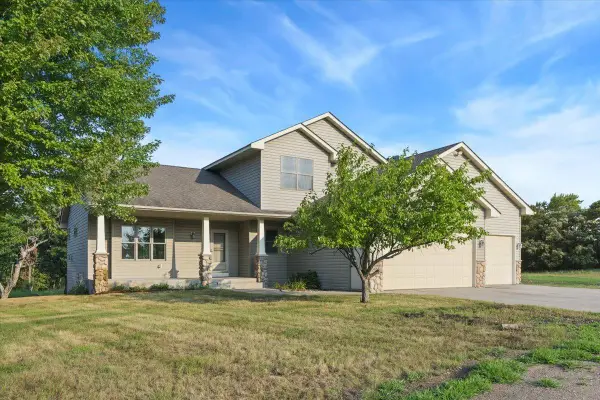 $595,900Active4 beds 4 baths3,072 sq. ft.
13480 217th Avenue Nw, Elk River, MN 55330
MLS# 7169476Listed by: KELLER WILLIAMS CLASSIC RLTY NW - Open Sat, 1 to 3pmNew
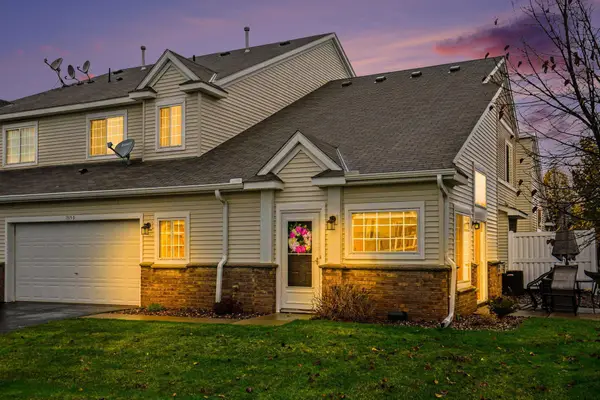 $260,000Active3 beds 3 baths1,850 sq. ft.
19159 Ivanhoe Drive Nw, Elk River, MN 55330
MLS# 7164276Listed by: KELLER WILLIAMS CLASSIC REALTY - Open Sat, 3 to 4pmNew
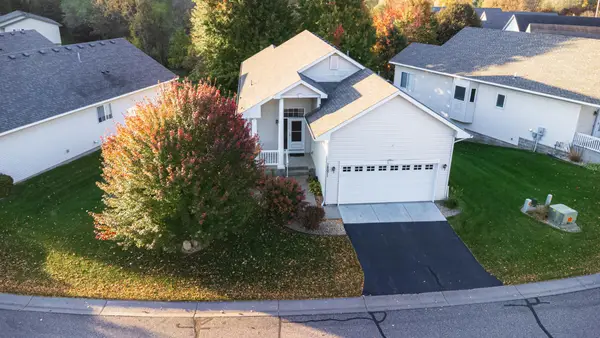 $360,000Active3 beds 3 baths2,492 sq. ft.
18671 Zane Street Nw, Elk River, MN 55330
MLS# 7169068Listed by: RE/MAX RESULTS - New
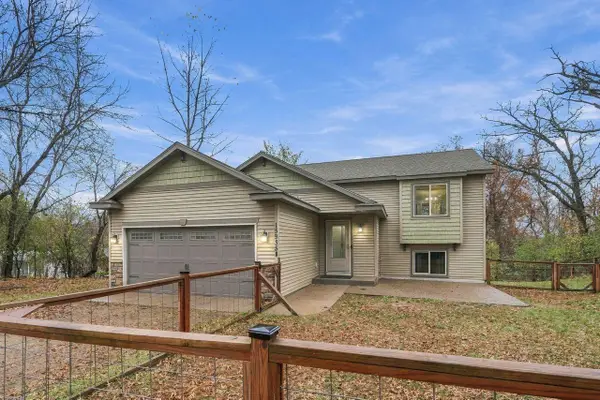 $400,000Active5 beds 2 baths2,087 sq. ft.
15935 225th Avenue Nw, Elk River, MN 55330
MLS# 7158120Listed by: COLDWELL BANKER REALTY - New
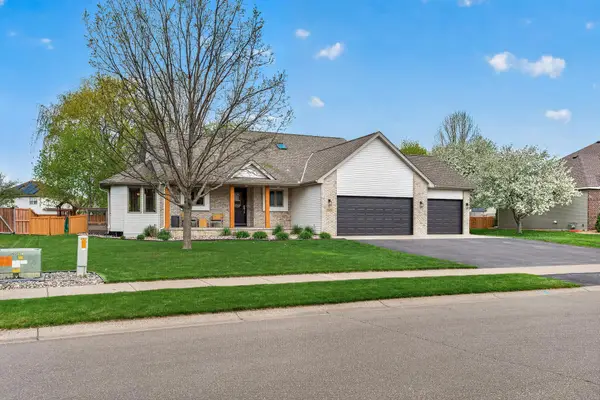 $479,900Active4 beds 3 baths3,215 sq. ft.
17950 Concord Street Nw, Elk River, MN 55330
MLS# 7168797Listed by: WITS REALTY


Protect your home and budget from life's surprises with an Assurant Home Warranty, backed by a partner that supports you through every step of homeownership. Explore Plans.
©2026 Century 21 Real Estate LLC. All rights reserved. CENTURY 21®, the CENTURY 21 Logo and C21® are service marks owned by Century 21 Real Estate LLC. Century 21 Real Estate LLC fully supports the principles of the Fair Housing Act and the Equal Opportunity Act. Each office is independently owned and operated. Listing information is deemed reliable but not guaranteed accurate.