
22760 Olivine Street Nw, Elk River, MN 55330
Local realty services provided by:CENTURY 21 First Realty, Inc.
22760 Olivine Street Nw,Elk River, MN 55330
$700,000
- 3 Beds
- 3 Baths
- 3,700 sq. ft.
- Single family
- Active
Listed by: jeremy l glass, clifford kemp
Office: edina realty, inc.
MLS#:7126421
Source:NSMLS
Price summary
- Price:$700,000
- Price per sq. ft.:$183.82
About this home
Turn off the pavement and follow the drive back to 16.4 4 acres of your own. Two combined lots that were once an apple orchard, with original trees still bearing along the meadow, woods and a pond filling the back half. The heated inground pool sits steps from the walkout, and the lower level was built for the days that end there, a 43-foot recreation room with a wet bar, a steam room off the hall, and space enough for a pool table and a ping pong table without moving either. On the main level, 9-foot ceilings carry through a kitchen with custom cabinetry, double oven, and a center island with gas burners, opening to a dining area that seats a crowd. The primary suite runs nearly twenty feet, with a walk-in closet and a soaking tub set under windows. The main floor office is amazing but if a second bedroom is needed on the main floor it could easily be converted into a large bedroom. A 28x26 heated detached garage takes the projects the attached two-car won't. Roof new in 2024 , new patio doors, maintenance-free decks, whole-home water filtration. Lot 1 of Wilderness Ridge Estates adjoins to the west, 13.49 acres available separately, for just under thirty contiguous acres in total. 3,700 finished square feet, single-level living, and a mile and a half of gravel between you and the nearest through road. The main floor office could be used as a second main floor bedroom....
Contact an agent
Home facts
- Year built:1999
- Subdivision & Development:Wilderness Ridge Estate
- Listing ID #:7126421
- Added:2 day(s) ago
- Updated:August 20, 2026 at 01:02 PM
Rooms and interior
- Bedrooms:3
- Total bathrooms:3
- Full bathrooms:1
- Half bathrooms:1
- Dining Description:Kitchen/Dining Room
- Bathrooms Description:Main Floor 1/2 Bath, Main Floor Full Bath
- Kitchen Description:Dishwasher, Double Oven, Microwave, Range, Refrigerator, Trash Compactor
- Basement:Yes
- Basement Description:Finished, Full, Walkout
- Living area:3,700 sq. ft.
Heating and cooling
- Cooling:Central Air
- Heating:Boiler, Forced Air
- Central air:Yes
Structure and exterior
- Roof:Age 8 Years or Less
- Year built:1999
- Building area:3,700 sq. ft.
- Lot area:16.44 Acres
- Lot Features:Tree Coverage - Medium
- Levels:1 Story
Utilities
- Water:Well
- Sewer:Septic System Compliant - Yes
Finances and disclosures
- Price:$700,000
- Price per sq. ft.:$183.82
- Tax amount:$7,169 (2026)
Features and amenities
- Appliances:Microwave, Range, Refrigerator, Washer, Water Softener Owned
- Laundry features:Dryer, Washer
- Amenities:Gas Water Heater, Water Filtration System, Water Softener Owned
- Pool features:Heated, Outdoor
Parking
- Parking description:Asphalt, Attached Garage, Detached Garage
- Garage:Yes
- Garage spaces:4
New listings near 22760 Olivine Street Nw
- New
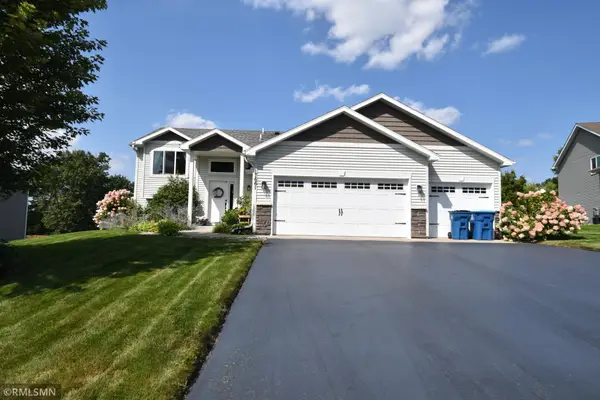 $409,900Active4 beds 2 baths1,930 sq. ft.
17661 Tyler Street Nw, Elk River, MN 55330
MLS# 7128220Listed by: BEST VALUE REAL ESTATE INC. - New
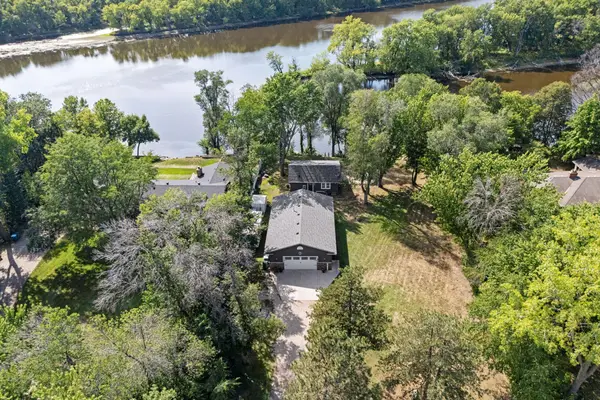 $475,000Active2 beds 2 baths1,624 sq. ft.
15410 Fillmore Street Nw, Elk River, MN 55330
MLS# 7130098Listed by: REAL BROKER, LLC - New
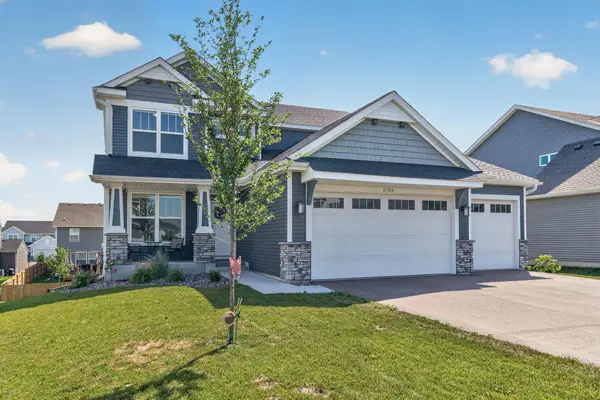 $565,000Active4 beds 3 baths3,433 sq. ft.
11365 83rd Lane Ne, Elk River, MN 55330
MLS# 7122563Listed by: EXP REALTY - New
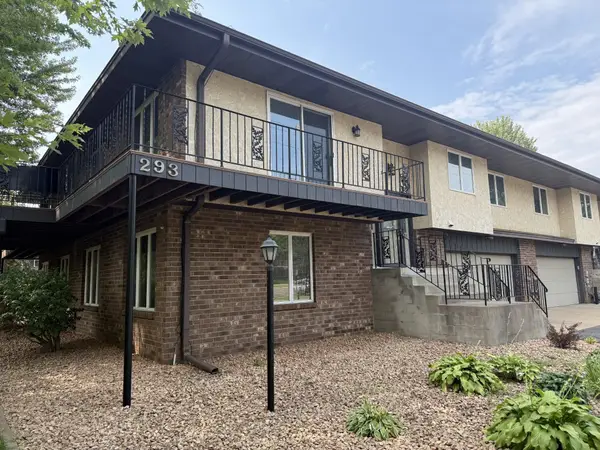 $245,900Active2 beds 2 baths1,658 sq. ft.
293 Evans Avenue Nw, Elk River, MN 55330
MLS# 7129268Listed by: ACUITY GROUP - New
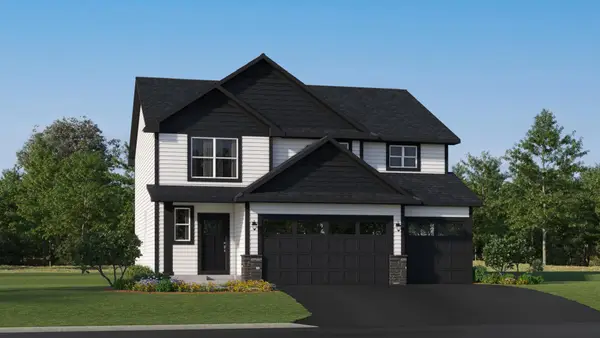 $490,990Active4 beds 3 baths2,634 sq. ft.
10015 185th Avenue Nw, Elk River, MN 55330
MLS# 7129479Listed by: LENNAR SALES CORP - New
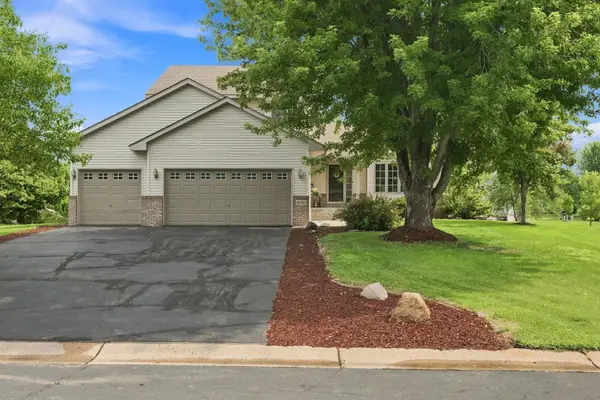 $449,900Active4 beds 4 baths2,744 sq. ft.
8060 Padgett Avenue Ne, Elk River, MN 55330
MLS# 7090986Listed by: JPW REALTY - Open Mon, 4:30 to 6:30pmNew
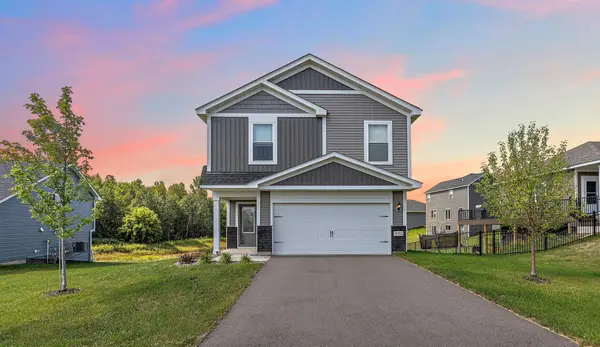 $399,900Active3 beds 2 baths1,410 sq. ft.
18762 Grant Street Nw, Elk River, MN 55330
MLS# 7126202Listed by: BRIDGE REALTY, LLC - New
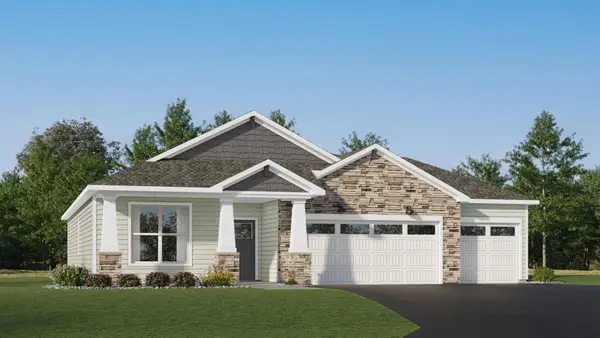 $471,785Active3 beds 2 baths1,734 sq. ft.
18557 Fillmore Circle Nw, Elk River, MN 55330
MLS# 7129242Listed by: LENNAR SALES CORP - New
 $434,900Active3 beds 2 baths1,647 sq. ft.
18741 Grant Street Nw, Elk River, MN 55330
MLS# 7128192Listed by: LGI REALTY-MINNESOTA, LLC


Protect your home and budget from life's surprises with an Assurant Home Warranty, backed by a partner that supports you through every step of homeownership. Explore Plans.
©2026 Century 21 Real Estate LLC. All rights reserved. CENTURY 21®, the CENTURY 21 Logo and C21® are service marks owned by Century 21 Real Estate LLC. Century 21 Real Estate LLC fully supports the principles of the Fair Housing Act and the Equal Opportunity Act. Each office is independently owned and operated. Listing information is deemed reliable but not guaranteed accurate.