529 5 1/2 Street Nw, Elk River, MN 55330
Local realty services provided by:CENTURY 21 Brainerd Realty, Inc.
Listed by: the herrmann team, dory herrmann
Office: homeavenue inc
MLS#:7077011
Source:NSMLS
Price summary
- Price:$335,000
- Price per sq. ft.:$149.29
About this home
Welcome to this inviting rambler offering 4 bdrms (with 3 on one level), 2 baths, 2,079 fsf, finished LL & attached 2 car garage all nestled on a tranquil no-thru street. Updated thru-out & well-maintained by the 2nd owners, this home shows pride & thoughtfulness in ownership. The light-filled main living area features LVP flooring thru-out, a living room with large south-facing window, and comfortable flow to the kitchen & dining areas. The bright & appealing kitchen was updated in 2024 with practical functionality in mind. The kitchen is filled w/quartz countertops, soft-close cabinetry w/pull-out drawers, updated lighting, glass tile backsplash, ss appls, and breakfast bar seating, making this the heart of the home! The dining area patio door opens to the spacious deck with attractive updated railing, providing great outdoor entertaining space! You’ll also find 3 bdrms & a full bath on this level. Spacious LL family room features newer carpet (’24), recessed lighting, and flexible living space. The LL also includes a generous 4th bdrm & a stylish 3/4 bath w/LVP flooring, updated fixtures, large linen closet. Finishing this level is the laundry area w/utility sink & large storage space for tucking away your seasonal storage items. The concrete driveway & updated landscaping adds to the curb appeal. Recent updates include Roof & Carrier AC unit (’20), high-efficiency furnace (’21), some updated plumbing including main drain & radon mitigation system installed (both in ’25). Convenient location allows for walking to schools & quick drive to downtown Elk River, parks, shopping, restaurants. Easy access to Hwy 10/169....
Contact an agent
Home facts
- Year built:1976
- Listing ID #:7077011
- Added:9 day(s) ago
- Updated:May 30, 2026 at 08:16 AM
Rooms and interior
- Bedrooms:4
- Total bathrooms:2
- Full bathrooms:1
- Dining Description:Breakfast Bar, Informal Dining Room
- Bathrooms Description:3/4 Basement, Main Floor Full Bath
- Kitchen Description:Dishwasher, Disposal, Exhaust Fan, Microwave, Range, Refrigerator, Stainless Steel Appliances
- Basement:Yes
- Basement Description:Block, Egress Window(s), Finished, Full
- Living area:2,079 sq. ft.
Heating and cooling
- Cooling:Central Air
- Heating:Forced Air
- Central air:Yes
Structure and exterior
- Roof:Age 8 Years or Less, Asphalt, Pitched
- Year built:1976
- Building area:2,079 sq. ft.
- Lot area:0.24 Acres
- Lot Features:Irregular Lot, Tree Coverage - Medium
- Construction Materials:Block
- Levels:1 Story
Utilities
- Water:City Water - Connected
- Sewer:City Sewer - Connected
Finances and disclosures
- Price:$335,000
- Price per sq. ft.:$149.29
- Tax amount:$3,508 (2026)
Features and amenities
- Appliances:Disposal, Exhaust Fan, Microwave, Range, Refrigerator, Stainless Steel Appliances, Washer
- Laundry features:Dryer, Washer
- Amenities:Gas Water Heater
Parking
- Parking description:Attached Garage, Concrete, Floor Drain, Garage Door Opener
- Garage:Yes
- Garage spaces:2
New listings near 529 5 1/2 Street Nw
- Coming Soon
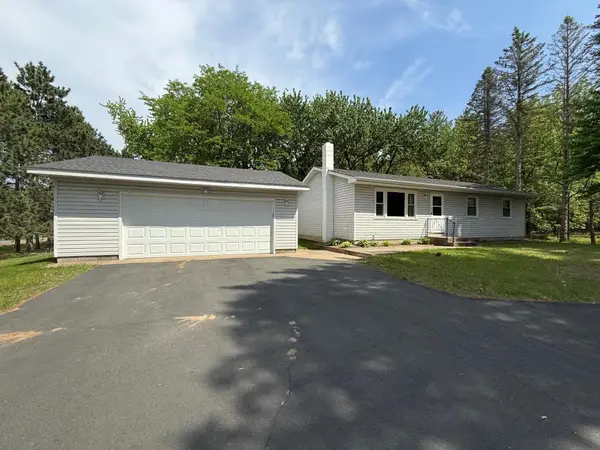 $329,900Coming Soon3 beds 1 baths
18187 County Road 30, Elk River, MN 55330
MLS# 7081514Listed by: RE/MAX RESULTS - Coming Soon
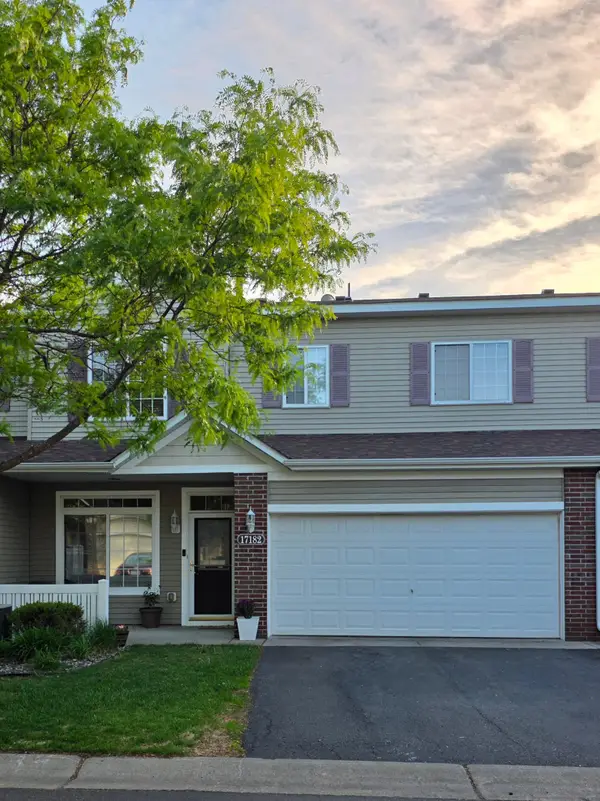 $245,000Coming Soon2 beds 3 baths
17182 Nixon Court Nw, Elk River, MN 55330
MLS# 7082648Listed by: RE/MAX RESULTS - New
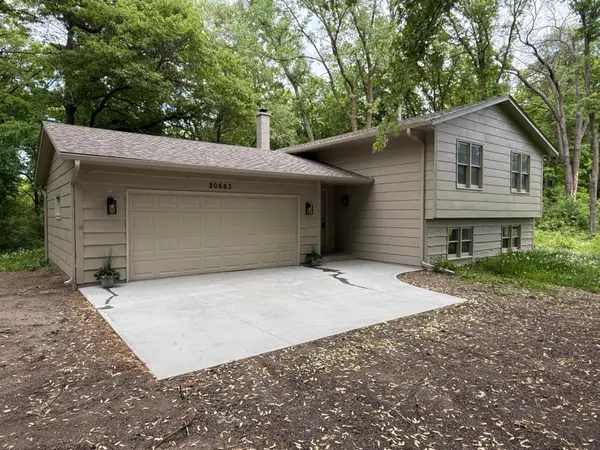 $479,000Active4 beds 2 baths2,964 sq. ft.
20663 Ulysses Street Nw, Elk River, MN 55330
MLS# 7077282Listed by: EXP REALTY - Open Sat, 12 to 2pmNew
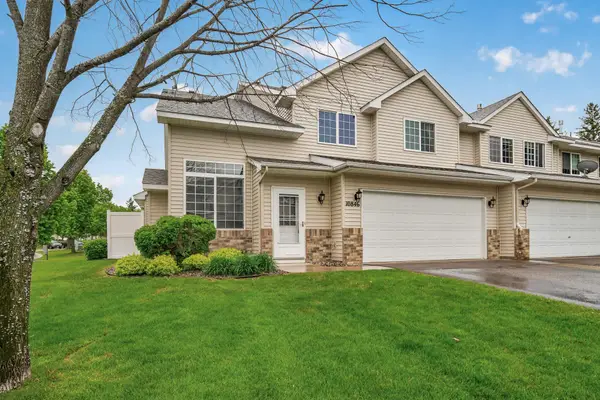 $245,000Active3 beds 2 baths1,472 sq. ft.
10846 181st Lane Nw, Elk River, MN 55330
MLS# 7077804Listed by: EXIT REALTY NEXUS - New
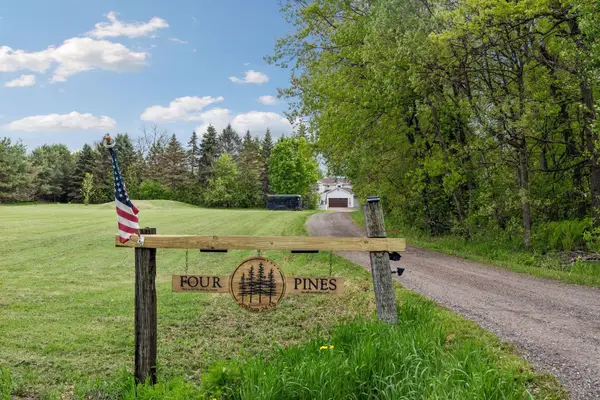 $750,000Active3 beds 2 baths2,318 sq. ft.
6560 Norris Lake Road Nw, Elk River, MN 55330
MLS# 7079666Listed by: RE/MAX ADVANTAGE PLUS - New
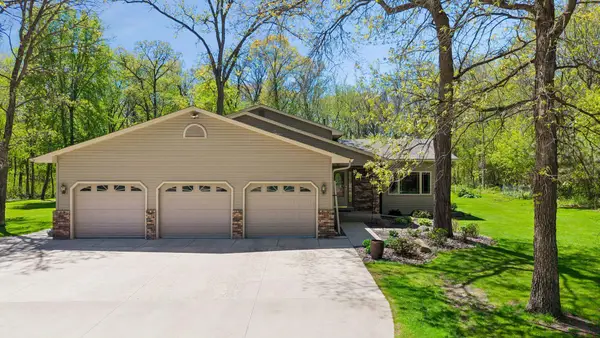 $500,000Active3 beds 2 baths2,565 sq. ft.
14935 191st Avenue Nw, Elk River, MN 55330
MLS# 7080868Listed by: COMPASS - Open Sat, 11am to 1pmNew
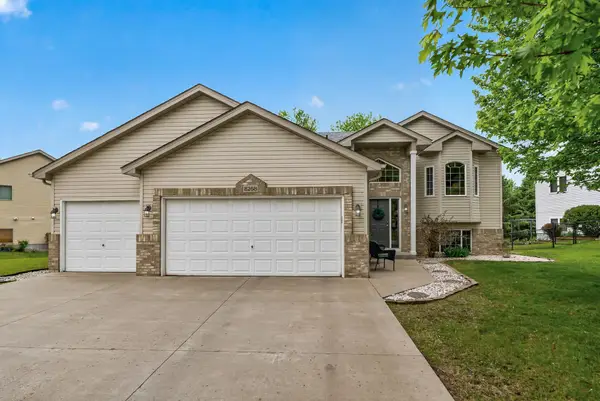 $399,900Active4 beds 2 baths1,899 sq. ft.
8268 Parell Avenue Ne, Elk River, MN 55330
MLS# 7054746Listed by: KELLER WILLIAMS CLASSIC REALTY - New
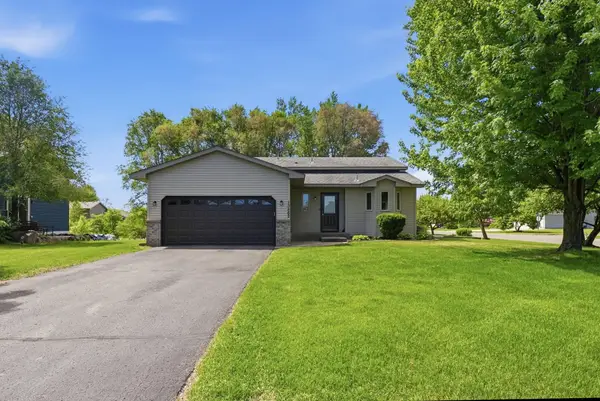 $355,000Active3 beds 2 baths1,794 sq. ft.
13862 186th Lane Nw, Elk River, MN 55330
MLS# 7081500Listed by: REAL DEAL REALTY, INC. - New
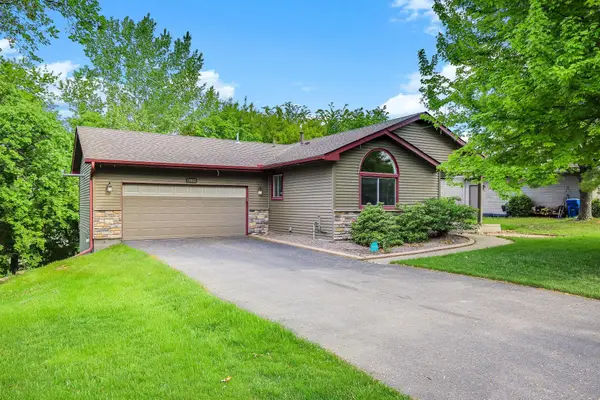 $350,000Active3 beds 2 baths2,116 sq. ft.
19052 Carson Street Nw, Elk River, MN 55330
MLS# 7082317Listed by: KRIS LINDAHL REAL ESTATE - Open Sat, 6 to 8pmNew
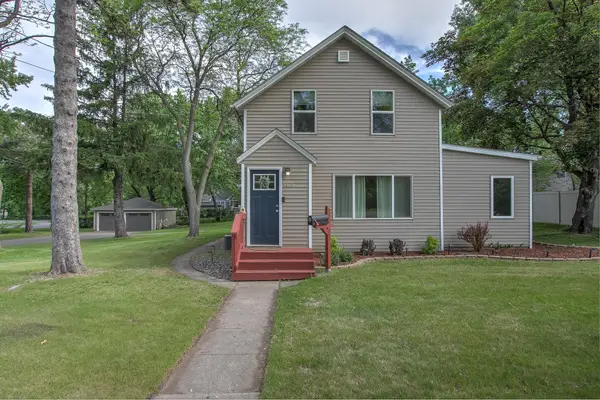
 $368,900Active3 beds 2 baths1,938 sq. ft.
1414 Main Street Nw, Elk River, MN 55330
MLS# 7072599Listed by: CENTURY 21 MOLINE REALTY INC


Protect your home and budget from life's surprises with an Assurant Home Warranty, backed by a partner that supports you through every step of homeownership. Explore Plans.
©2026 Century 21 Real Estate LLC. All rights reserved. CENTURY 21®, the CENTURY 21 Logo and C21® are service marks owned by Century 21 Real Estate LLC. Century 21 Real Estate LLC fully supports the principles of the Fair Housing Act and the Equal Opportunity Act. Each office is independently owned and operated. Listing information is deemed reliable but not guaranteed accurate.