
200 N Adams Street, Elkton, MN 55933
Local realty services provided by:CENTURY 21 Brainerd Realty, Inc.
200 N Adams Street,Elkton, MN 55933
$235,000
- 3 Beds
- 2 Baths
- 2,494 sq. ft.
- Single family
- Active
Listed by: deborah l. stratton
Office: re/max results
MLS#:7083298
Source:NSMLS
Price summary
- Price:$235,000
- Price per sq. ft.:$94.23
About this home
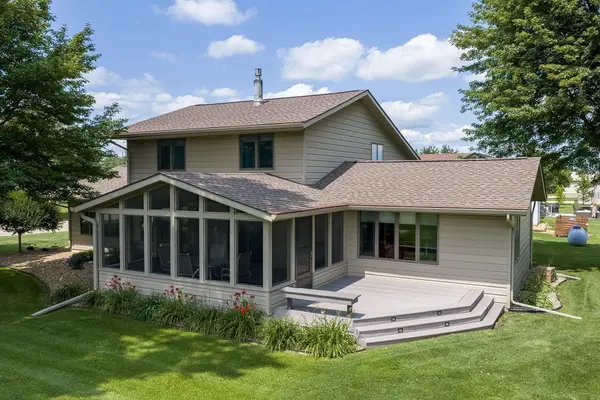
Welcoming One Level Home filled with natural light and Great Outdoor Living Areas. This 3 Bedroom, 2 Bath Ranch sits on a large .36 acre lot with 2+ Car Garage, extra Driveway & Parking. The covered Front Deck and covered Side Porch with Patio offer lots of Fun Relaxing space. The Home features a recently remodeled Kitchen and main floor Laundry, a Dining room with a beautiful bay window/bench and a Living room with a wall of Windows. New roof in 2022, new All Star Basement system and Radon system in 2025 make the Basement full of possibilities. This home is just minutes from Dexter, Rochester, Stewartville and Austin. It is less than 5 minutes off of I-90!
Contact an agent
Home facts
- Year built:1958
- Subdivision & Development:Village/Elkton
- Listing ID #:7083298
- Added:108 day(s) ago
- Updated:September 16, 2026 at 12:04 PM
Rooms and interior
- Bedrooms:3
- Total bathrooms:2
- Full bathrooms:1
- Dining Description:Eat In Kitchen, Separate/Formal Dining Room
- Bathrooms Description:Basement, Main Floor 1/2 Bath, Main Floor Full Bath
- Kitchen Description:Dishwasher, Disposal, Exhaust Fan, Microwave, Range, Refrigerator
- Basement:Yes
- Basement Description:Block, Drainage System, Partially Finished, Storage Space, Sump Pump
- Living area:2,494 sq. ft.
Heating and cooling
- Cooling:Central Air
- Heating:Baseboard, Hot Water
- Central air:Yes
Structure and exterior
- Roof:Age 8 Years or Less, Asphalt
- Year built:1958
- Building area:2,494 sq. ft.
- Lot area:0.36 Acres
- Lot Features:Corner Lot, Tree Coverage - Light
- Construction Materials:Block
- Levels:1 Story
Utilities
- Water:City Water - Connected
- Sewer:City Sewer - Connected
Finances and disclosures
- Price:$235,000
- Price per sq. ft.:$94.23
- Tax amount:$3,050 (2025)
Features and amenities
- Appliances:Disposal, Exhaust Fan, Microwave, Range, Refrigerator, Washer, Water Softener Owned
- Laundry features:Dryer, Washer
- Amenities:Fuel Tank - Rented, Gas Water Heater, Water Filtration System, Water Softener Owned
Parking
- Parking description:Attached Garage, Concrete, Garage Door Opener, Guest Parking, Storage
- Garage:Yes
- Garage spaces:2
New listings near 200 N Adams Street


Protect your home and budget from life's surprises with an Assurant Home Warranty, backed by a partner that supports you through every step of homeownership. Explore Plans.
©2026 Century 21 Real Estate LLC. All rights reserved. CENTURY 21®, the CENTURY 21 Logo and C21® are service marks owned by Century 21 Real Estate LLC. Century 21 Real Estate LLC fully supports the principles of the Fair Housing Act and the Equal Opportunity Act. Each office is independently owned and operated. Listing information is deemed reliable but not guaranteed accurate.