
16062 County Road 3, Ellendale, MN 56026
Local realty services provided by:CENTURY 21 FM Realty
16062 County Road 3,Ellendale, MN 56026
$725,000
- 4 Beds
- 4 Baths
- 4,303 sq. ft.
- Single family
- Active
Listed by: jennifer fielding, dan nechville
Office: exp realty
MLS#:7113367
Source:NSMLS
Price summary
- Price:$725,000
- Price per sq. ft.:$147.18
About this home
There's something refreshing about coming home to a place where the noise fades away.
Set on more than 4.8 acres along a quiet tar road, this custom built 2015 home offers the space, quality, and efficiency, all less than 20 minutes from both Owatonna and Albert Lea.
Offering over 4,300 finished square feet, 4+ bedrooms, 4 bathrooms, and 2,463 square feet on the main level, this home is designed for both everyday living and entertaining. Large windows capture the surrounding countryside and fill the home with natural light throughout the day.
The kitchen features granite countertops and soft close cabinetry, a level of craftsmanship that continues into the bathrooms and laundry room. Wide 36-inch doorways, ceiling fans in every bedroom, and thoughtful finishes throughout make the home comfortable and functional.
The main level primary suite includes a spacious walk-in closet, soaking tub, and tiled walk-in shower. Downstairs, the oversized family room offers plenty of room to spread out, while the private 4th bedroom, full bathroom, and walk-in closet create an ideal space for guests or extended family.
Built with efficiency in mind, the home includes geothermal heating, solar panels, insulated vinyl siding, and Deco metal shingles built to last.
Step outside to the maintenance free deck and gorgeous patio where there's plenty of room to relax, entertain, or simply enjoy the wide-open setting and changing seasons.
The attached three stall garage offers entry from both the main level and lower level, making daily life that much more convenient. It also features in-floor heat supplied by an on-demand boiler and includes an electric vehicle charging station.
Need even more space? The additional detached three stall garage provides plenty of room for extra vehicles, recreational toys, hobbies, or workshop space.
This is the kind of home that offers room to breathe, quality that stands the test of time, and a setting you'll look forward to coming home to every day....
Contact an agent
Home facts
- Year built:2015
- Listing ID #:7113367
- Added:52 day(s) ago
- Updated:September 13, 2026 at 12:19 PM
Rooms and interior
- Bedrooms:4
- Total bathrooms:4
- Full bathrooms:3
- Half bathrooms:1
- Dining Description:Informal Dining Room
- Bathrooms Description:Full Basement, Main Floor 1/2 Bath, Main Floor Full Bath
- Kitchen Description:Dishwasher, Microwave, Range, Refrigerator
- Basement:Yes
- Basement Description:Drain Tiled, Egress Window(s), Full, Partially Finished, Sump Pump
- Living area:4,303 sq. ft.
Heating and cooling
- Cooling:Central Air, Geothermal
- Heating:Boiler, Forced Air, Geothermal, In-Floor Heating
- Central air:Yes
Structure and exterior
- Roof:Metal
- Year built:2015
- Building area:4,303 sq. ft.
- Lot area:4.83 Acres
- Levels:1 Story
Utilities
- Water:Private, Well
- Sewer:Mound Septic, Septic System Compliant - Yes
Finances and disclosures
- Price:$725,000
- Price per sq. ft.:$147.18
- Tax amount:$4,694 (2026)
Features and amenities
- Appliances:Microwave, Range, Refrigerator, Washer, Water Softener Owned
- Laundry features:Dryer, Washer
- Amenities:Air-To-Air Exchanger, Electric Water Heater, Water Softener Owned
Parking
- Parking description:Attached Garage, Detached Garage, Electric Vehicle Charging Station(s), Floor Drain, Garage Door Opener, Gravel, Heated Garage, Insulated Garage
- Garage:Yes
- Garage spaces:6
New listings near 16062 County Road 3
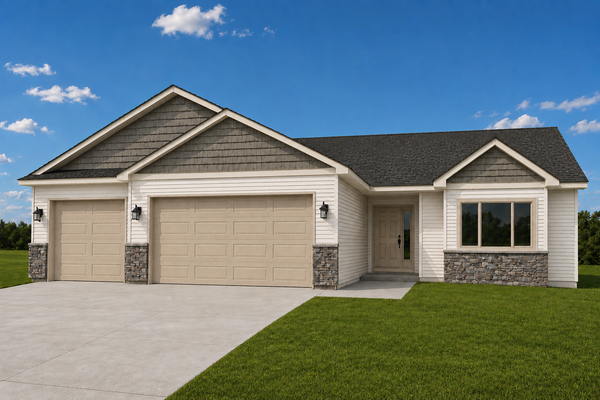 $364,900Active3 beds 2 baths1,530 sq. ft.
511 Gunnar Lane, Ellendale, MN 56026
MLS# 7130873Listed by: MILLER REAL ESTATE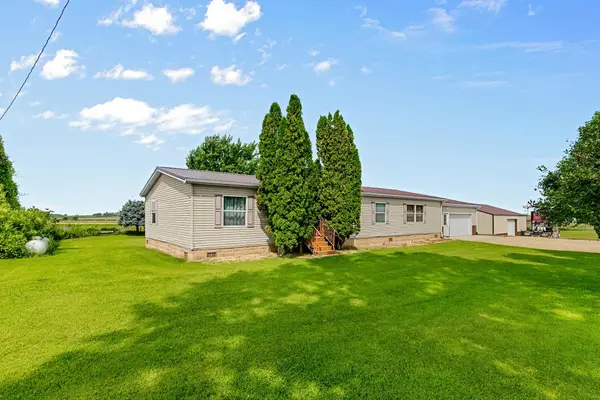 $340,000Active4 beds 2 baths2,320 sq. ft.
15774 SW 35th Avenue, Ellendale, MN 56026
MLS# 7131796Listed by: NORTHSTAR REAL ESTATE ASSOCIATES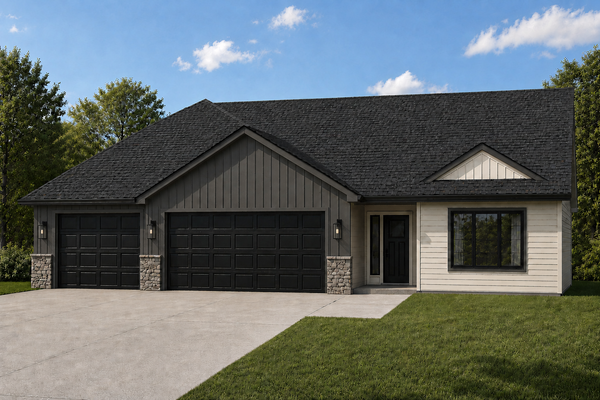 $344,900Active3 beds 2 baths1,664 sq. ft.
509 Gunnar Lane, Ellendale, MN 56026
MLS# 7123190Listed by: MILLER REAL ESTATE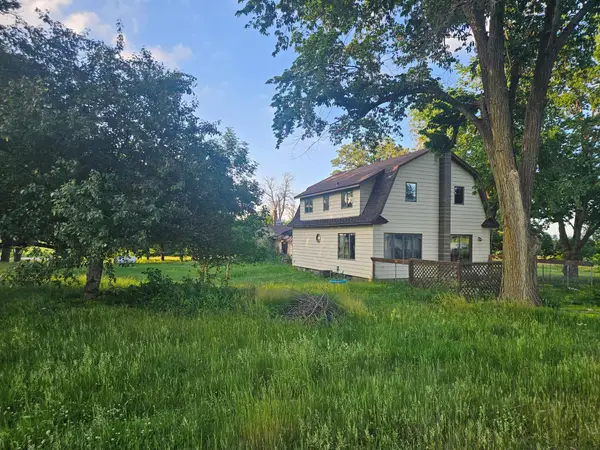 $99,900Pending3 beds 2 baths1,472 sq. ft.
14899 SW 72nd Avenue, Ellendale, MN 56026
MLS# 7118362Listed by: HOMESTEAD ROAD $119,888Pending3 beds 1 baths1,136 sq. ft.
10401 SW 62nd Avenue, Ellendale, MN 56026
MLS# 7102745Listed by: EXP REALTY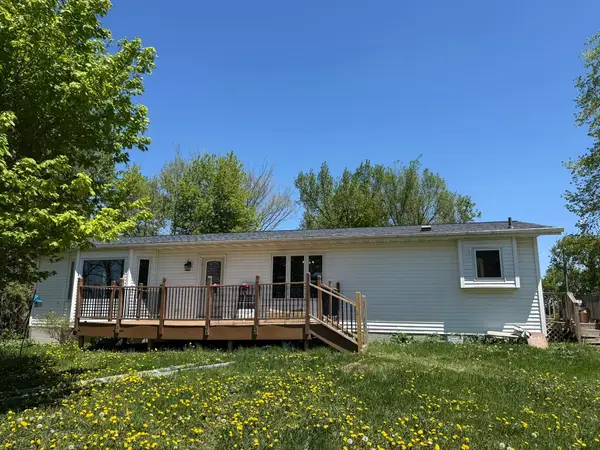 $330,000Active3 beds 2 baths1,856 sq. ft.
10097 SW 72nd Avenue, Ellendale, MN 56026
MLS# 7073731Listed by: HELP-U-SELL HERITAGE REAL EST.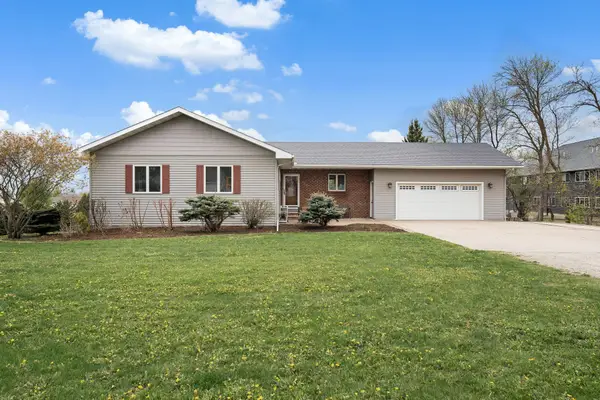 $299,999Pending4 beds 2 baths2,769 sq. ft.
602 6th Street S, Ellendale, MN 56026
MLS# 7069584Listed by: EXP REALTY $1,125,000Active100.93 Acres
TBD 785th Avenue, Ellendale, MN 56026
MLS# 7052536Listed by: LANDPROZ REAL ESTATE, LLC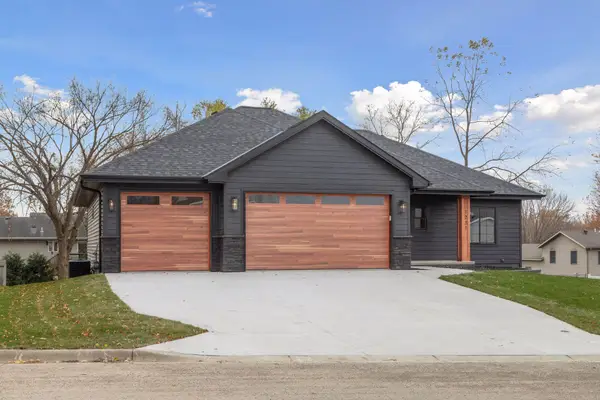 $500,000Active5 beds 3 baths2,514 sq. ft.
802 Dutton Drive, Ellendale, MN 56026
MLS# 7011830Listed by: EDINA REALTY, INC.


Protect your home and budget from life's surprises with an Assurant Home Warranty, backed by a partner that supports you through every step of homeownership. Explore Plans.
©2026 Century 21 Real Estate LLC. All rights reserved. CENTURY 21®, the CENTURY 21 Logo and C21® are service marks owned by Century 21 Real Estate LLC. Century 21 Real Estate LLC fully supports the principles of the Fair Housing Act and the Equal Opportunity Act. Each office is independently owned and operated. Listing information is deemed reliable but not guaranteed accurate.