2941 Abbey Road, Elmdale, MN 56318
Local realty services provided by:CENTURY 21 Brainerd Realty, Inc.
2941 Abbey Road,Bowlus, MN 56318
$485,000
- 5 Beds
- 3 Baths
- 3,392 sq. ft.
- Single family
- Pending
Listed by: nancy costanzo
Office: premier real estate services
MLS#:7144766
Source:NSMLS
Price summary
- Price:$485,000
- Price per sq. ft.:$142.98
About this home
9 Acres of Privacy & Comfort! Discover the perfect blend of space, quality, and country living in this spacious one-owner patio home set on 9 beautiful acres. Featuring 5 bedrooms and 3 baths, this well-maintained home offers a warm and inviting layout with a beautiful fireplace, custom cabinetry, and plenty of room to gather and entertain. Enjoy the peaceful setting, abundant space, and privacy while still having convenient access to nearby amenities. A rare opportunity to own a spacious home on acreage—come see all this property has to offer!
Contact an agent
Home facts
- Year built:2007
- Listing ID #:7144766
- Added:1 day(s) ago
- Updated:September 16, 2026 at 08:38 AM
Rooms and interior
- Bedrooms:5
- Total bathrooms:3
- Full bathrooms:2
- Half bathrooms:1
- Dining Description:Breakfast Area, Eat In Kitchen, Informal Dining Room
- Bathrooms Description:Main Floor 1/2 Bath, Main Floor Full Bath
- Kitchen Description:Dishwasher, Freezer, Microwave, Range, Refrigerator, Stainless Steel Appliances, Tankless Water Heater
- Living area:3,392 sq. ft.
Heating and cooling
- Cooling:Wall Unit(s)
- Heating:Boiler, Fireplace(s), In-Floor Heating
Structure and exterior
- Roof:Age 8 Years or Less, Asphalt
- Year built:2007
- Building area:3,392 sq. ft.
- Lot area:8.92 Acres
- Lot Features:Tree Coverage - Medium
- Levels:1 Story
Utilities
- Water:Dug, Well
- Sewer:Septic System Compliant - Yes, Tank with Drainage Field
Finances and disclosures
- Price:$485,000
- Price per sq. ft.:$142.98
- Tax amount:$4,794 (2026)
Features and amenities
- Appliances:Microwave, Range, Refrigerator, Stainless Steel Appliances, Tankless Water Heater, Washer, Water Softener Owned
- Laundry features:Dryer, Washer
- Amenities:ENERGY STAR Qualified Appliances, Tankless Water Heater, Water Softener Owned
Parking
- Parking description:Attached Garage, Floor Drain, Gravel, Heated Garage, Insulated Garage
- Garage:Yes
- Garage spaces:2
New listings near 2941 Abbey Road
 $350,000Pending3 beds 3 baths1,701 sq. ft.
5433 50th Street, Bowlus, MN 56314
MLS# 7133764Listed by: PREMIER REAL ESTATE SERVICES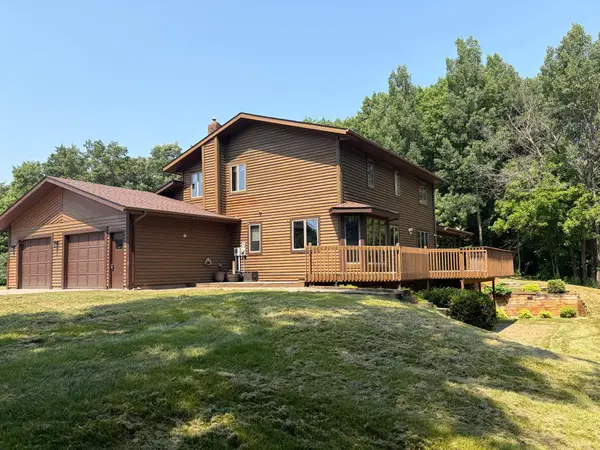 $320,000Pending3 beds 4 baths4,634 sq. ft.
4325 Acorn Road, Burtrum, MN 56318
MLS# 7117518Listed by: RE/MAX RESULTS $314,900Active3 beds 3 baths2,034 sq. ft.
1428 Dove Road, Holdingford, MN 56340
MLS# 7102072Listed by: CENTRAL MN REALTY LLC
 $174,900Pending1.33 Acres
XXXX Acorn Road, Burtrum, MN 56318
MLS# 7019773Listed by: CENTURY 21 FIRST REALTY, INC.


Protect your home and budget from life's surprises with an Assurant Home Warranty, backed by a partner that supports you through every step of homeownership. Explore Plans.
©2026 Century 21 Real Estate LLC. All rights reserved. CENTURY 21®, the CENTURY 21 Logo and C21® are service marks owned by Century 21 Real Estate LLC. Century 21 Real Estate LLC fully supports the principles of the Fair Housing Act and the Equal Opportunity Act. Each office is independently owned and operated. Listing information is deemed reliable but not guaranteed accurate.