
118 Willow Point Drive, Elysian, MN 56028
Local realty services provided by:CENTURY 21 Atwood
118 Willow Point Drive,Elysian, MN 56028
$799,000
- 5 Beds
- 3 Baths
- 1,955 sq. ft.
- Single family
- Active
Listed by: brianne lawrence
Office: edge real estate services
MLS#:267040703
Source:MN_RASM
Price summary
- Price:$799,000
- Price per sq. ft.:$408.7
Contact an agent
Home facts
- Year built:1964
- Subdivision & Development:Chestnuts Lakeshore Sub
- Listing ID #:267040703
- Added:75 day(s) ago
- Updated:September 08, 2026 at 05:10 PM
Rooms and interior
- Bedrooms:5
- Total bathrooms:3
- Full bathrooms:2
- Half bathrooms:1
- Dining Description:Combine with Living Room
- Bathrooms Description:1/2 Basement, Full Basement, Main Floor Full Bath
- Kitchen Description:Microwave, Range/Stove, Refrigerator
- Basement Description:Concrete Block, Daylight/Lookout Windows
- Living area:1,955 sq. ft.
Heating and cooling
- Cooling:Central
- Heating:Baseboard, Forced Air
Structure and exterior
- Roof:Metal
- Year built:1964
- Building area:1,955 sq. ft.
- Lot area:0.34 Acres
- Lot Features:Tree Coverage - Light
- Architectural Style:SF Single Family
- Construction Materials:Cement Board, Wood
- Exterior Features:Dock
- Foundation Description:Concrete Block
- Levels:2 Story
Utilities
- Water:City
- Sewer:City Sewer
Finances and disclosures
- Price:$799,000
- Price per sq. ft.:$408.7
- Tax amount:$7,262
Features and amenities
- Appliances:Refrigerator, Washer
- Laundry features:Dryer, Washer, Washer/Dryer Hookups
- Amenities:CO Detectors (L), Ceiling Fans, Smoke Alarms (L), Walk-In Closet
Parking
- Parking description:Detached Garage, Driveway - Gravel
- Garage spaces:1
New listings near 118 Willow Point Drive
 $989,000Active5 beds 5 baths4,864 sq. ft.
47204 Jason Adam Court, Elysian, MN 56028
MLS# 7132545Listed by: WEICHERT REALTORS, COMMUNITY GROUP $409,900Active3 beds 3 baths2,982 sq. ft.
55 Egret Lane, Elysian, MN 56028
MLS# 7126574Listed by: REALTY EXECUTIVE ASSOCIATES $404,900Active-- beds 1 baths4,135 sq. ft.
196 W Main Street, Elysian, MN 56028
MLS# 267041166Listed by: TRUE REAL ESTATE $140,000Pending2 beds 2 baths1,932 sq. ft.
208 W Main Street, Elysian, MN 56028
MLS# 267041086Listed by: EDINA REALTY INC. MANKATO $389,900Active3 beds 2 baths1,520 sq. ft.
2 Marie Circle, Elysian, MN 56028
MLS# 7117154Listed by: MILLER REAL ESTATE $174,990Pending9.3 Acres
51515 231st Street, Elysian, MN 56028
MLS# 267040962Listed by: BH REALTY GROUP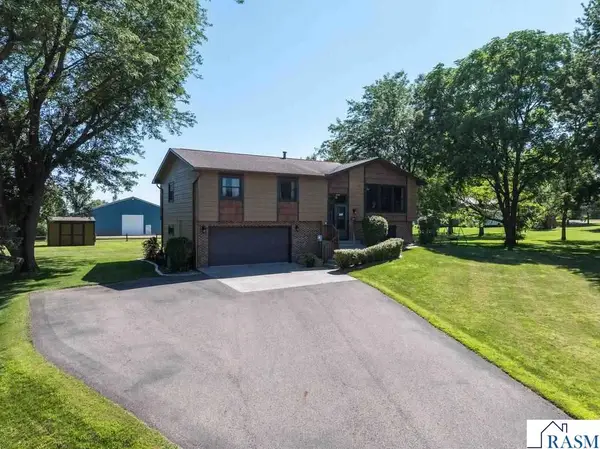 $319,900Active4 beds 2 baths2,786 sq. ft.
207 SW Maple Avenue, Elysian, MN 56028
MLS# 267040942Listed by: REALTY EXECUTIVES ASSOCIATES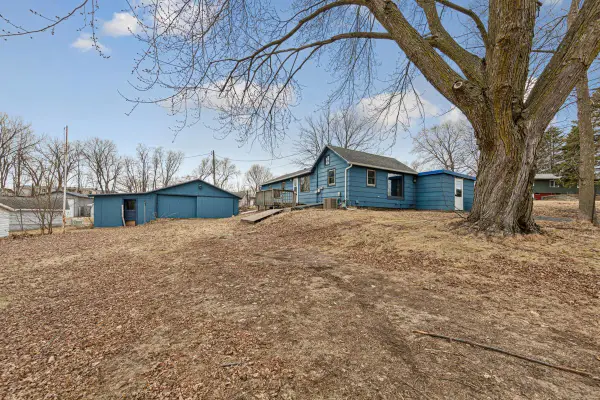 $145,000Active2 beds 1 baths1,249 sq. ft.
101 State Highway 60 E, Elysian, MN 56028
MLS# 7110004Listed by: WEICHERT, REALTORS- HEARTLAND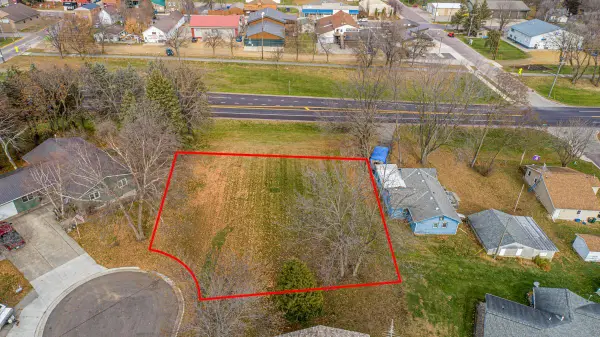 $20,000Active0.25 Acres
-XX Jason Drive, Elysian, MN 56028
MLS# 7110016Listed by: WEICHERT, REALTORS- HEARTLAND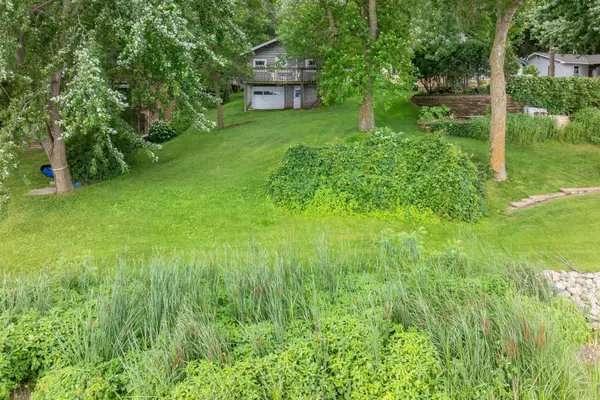 $329,900Active2 beds 1 baths758 sq. ft.
25076 Swedes Bay Lane, Elysian, MN 56028
MLS# 7110304Listed by: JBEAL REAL ESTATE GROUP


Protect your home and budget from life's surprises with an Assurant Home Warranty, backed by a partner that supports you through every step of homeownership. Explore Plans.
©2026 Century 21 Real Estate LLC. All rights reserved. CENTURY 21®, the CENTURY 21 Logo and C21® are service marks owned by Century 21 Real Estate LLC. Century 21 Real Estate LLC fully supports the principles of the Fair Housing Act and the Equal Opportunity Act. Each office is independently owned and operated. Listing information is deemed reliable but not guaranteed accurate.