
7330 Honkola Rd, Embarrass, MN 55732
Local realty services provided by:CENTURY 21 Atwood
7330 Honkola Rd,Embarrass, MN 55732
$327,500
- 3 Beds
- 1 Baths
- 2,776 sq. ft.
- Single family
- Active
Listed by: barb hegg
Office: vermilion land office, inc
MLS#:6128239
Source:MN_DAAR
Price summary
- Price:$327,500
- Price per sq. ft.:$117.98
About this home
Enjoy the privacy and beauty of a park-like setting with this attractive 3 BR cedar-sided split-entry home, conveniently located just 15 minutes from Virginia and 10 minutes to Giants Ridge. Inside, you’ll find spacious rooms filled with natural light and a comfortable, welcoming layout. Step outside onto the deck and enjoy the beautiful surroundings and generous yard. The lower level features a rec room with great potential for additional bedrooms, an office, or expanded living space. A spacious 2+ stall garage provides plenty of room for vehicles, toys, and storage. A wonderful combination of space, privacy, and convenience. Drilled well and compliant septic system included.
Contact an agent
Home facts
- Year built:1977
- Listing ID #:6128239
- Added:7 day(s) ago
- Updated:October 08, 2026 at 04:05 PM
Rooms and interior
- Bedrooms:3
- Total bathrooms:1
- Full bathrooms:1
- Kitchen Description:Dishwasher, Exhaust Fan, Kitchen Island, Range, Refrigerator
- Basement Description:Full
- Living area:2,776 sq. ft.
Heating and cooling
- Heating:Hot Water, Oil, Wood
Structure and exterior
- Roof:Asphalt Shingle
- Year built:1977
- Building area:2,776 sq. ft.
- Lot area:5.69 Acres
- Lot Features:Corner Lot
- Architectural Style:Split Entry
- Construction Materials:Wood
- Exterior Features:Deck, Gutters & Downspouts, Patio
- Foundation Description:Concrete
Utilities
- Water:Drilled
- Sewer:Private Sewer
Finances and disclosures
- Price:$327,500
- Price per sq. ft.:$117.98
- Tax amount:$2,159 (2026)
Features and amenities
- Appliances:Dishwasher, Dryer, Exhaust Fan, Range, Refrigerator, Washer
- Laundry features:Dryer, Washer
- Amenities:Garage Door Opener(s)
Parking
- Parking description:Gravel
- Garage:Yes
- Garage spaces:2
New listings near 7330 Honkola Rd
- New
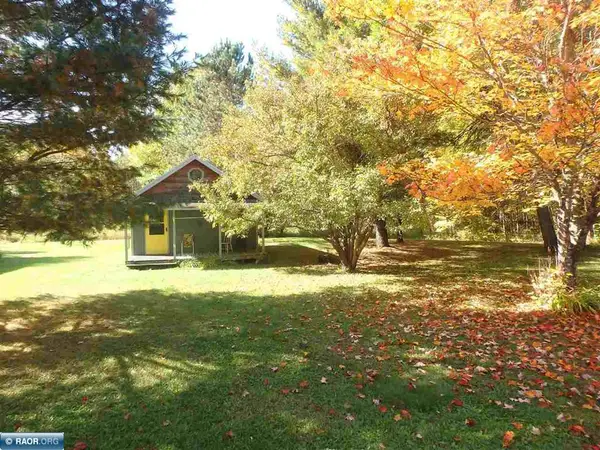 $47,500Active0.9 Acres
TBD Hwy 135, Embarrass, MN 55732
MLS# 7154587Listed by: VERMILION LAND OFFICE, INC. 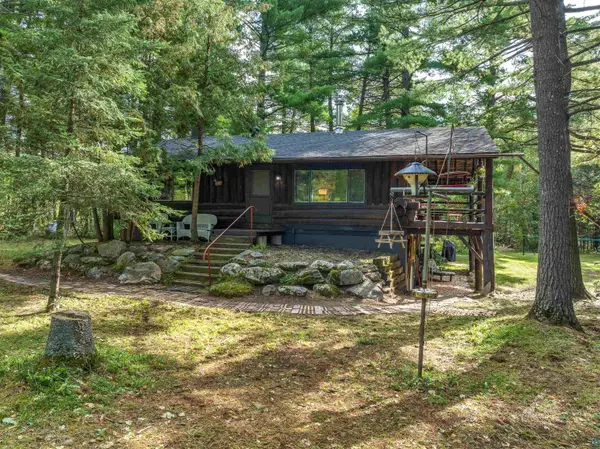 $395,000Active3 beds 2 baths2,002 sq. ft.
4965 Waisanen Rd, Embarrass, MN 55732
MLS# 6128109Listed by: Z' UP NORTH REALTY $415,000Pending3 beds 2 baths1,560 sq. ft.
7603 Levander Rd, Embarrass, MN 55732-0000
MLS# 6127288Listed by: NEXT DOOR REALTY $28,000Active10 Acres
99999 Comet Rd, Embarrass, MN 55732
MLS# 6127100Listed by: Z' UP NORTH REALTY $89,000Active11 Acres
7573 Thumbnail Drive, Embarrass, MN 55732
MLS# 7088212Listed by: BIC REALTY $884,000Active2 beds 2 baths2,451 sq. ft.
7185 Giants Ridge Rd, Embarrass, MN 55732-0000
MLS# 6125354Listed by: Z' UP NORTH REALTY $365,000Active3 beds 1 baths1,317 sq. ft.
7713 Appaloosa Road, Embarrass, MN 55732
MLS# 6124010Listed by: VERMILION LAND OFFICE, INC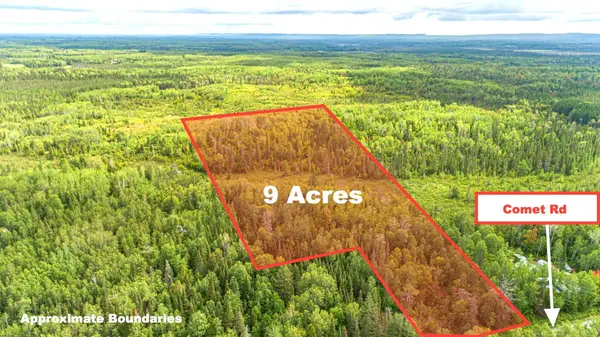 $30,000Active9 Acres
TBD Comet Rd, Embarrass, MN 55732
MLS# 6123169Listed by: BEAR ISLAND REALTY LLC


Protect your home and budget from life's surprises with an Assurant Home Warranty, backed by a partner that supports you through every step of homeownership. Explore Plans.
©2026 Century 21 Real Estate LLC. All rights reserved. CENTURY 21®, the CENTURY 21 Logo and C21® are service marks owned by Century 21 Real Estate LLC. Century 21 Real Estate LLC fully supports the principles of the Fair Housing Act and the Equal Opportunity Act. Each office is independently owned and operated. Listing information is deemed reliable but not guaranteed accurate.