
40464 Sandhill Drive, Emily, MN 56448
Local realty services provided by:CENTURY 21 First Realty, Inc.
40464 Sandhill Drive,Emily, MN 56448
$549,900
- 4 Beds
- 3 Baths
- 1,610 sq. ft.
- Single family
- Active
Listed by: kevin gyllenblad
Office: edina realty, inc.
MLS#:7167070
Source:NSMLS
Price summary
- Price:$549,900
- Price per sq. ft.:$204.58
About this home
Discover the perfect blend of comfort, quality, and privacy in this beautiful 4-bedroom, 3-bath home nestled on 2.22 picturesque wooded acres. Surrounded by mature oak trees and overlooking a peaceful nature pond, this property offers a truly special setting where wildlife and natural beauty are right outside your door.
The Main Level features three bedrooms, including a spacious primary bedroom with its own private bath. You'll also appreciate the freshly updated three-quarter bathroom, updated kitchen, hardwood flooring, gas fireplace, and numerous newer Andersen windows that bring in plenty of natural light.
The Walkout Lower Level offers exceptional additional living space, featuring a generous fourth bedroom, custom three-quarter bathroom, wet bar with seating area, dedicated fitness room, and laundry.
The Outdoor Amenities make this property truly stand out! Enjoy two decks overlooking the beautiful wildlife pond and wooded surroundings. It's the perfect place for morning coffee, star gazing, or simply taking in the sights and sounds of nature.
For those needing extra space, you'll love the impressive 32' x 48' insulated and heated pole building with a 10' door, offering plenty of room for storage, hobbies, or workshop space. The attached two-car garage is also insulated and features in-floor heat for year-round comfort. You will find a new roof that was installed on the home and attached garage in 2024.
Come experience the beauty, privacy, and possibilities this exceptional property has to offer!...
Contact an agent
Home facts
- Year built:2004
- Subdivision & Development:Emily Meadows
- Listing ID #:7167070
- Added:3 day(s) ago
- Updated:November 07, 2026 at 01:41 PM
Rooms and interior
- Bedrooms:4
- Total bathrooms:3
- Full bathrooms:1
- Dining Description:Kitchen/Dining Room
- Bathrooms Description:3/4 Basement, Main Floor 3/4 Bath
- Kitchen Description:Dishwasher, Microwave, Range, Refrigerator, Stainless Steel Appliances
- Basement:Yes
- Basement Description:Egress Window(s), Full, Partially Finished, Walkout
- Living area:1,610 sq. ft.
Heating and cooling
- Cooling:Ductless Mini-Split
- Heating:Boiler, Dual Fuel/Off Peak, Fireplace(s), In-Floor Heating, Zoned
Structure and exterior
- Roof:Age 8 Years or Less, Asphalt
- Year built:2004
- Building area:1,610 sq. ft.
- Lot area:2.22 Acres
- Lot Features:Tree Coverage - Medium, Underground Utilities
- Levels:1 Story
Utilities
- Water:Well
- Sewer:Septic System Compliant - Yes, Tank with Drainage Field
Finances and disclosures
- Price:$549,900
- Price per sq. ft.:$204.58
- Tax amount:$1,256 (2026)
Features and amenities
- Appliances:Microwave, Range, Refrigerator, Stainless Steel Appliances, Washer, Water Softener Rented
- Laundry features:Dryer, Washer
- Amenities:Air-To-Air Exchanger, Electric Water Heater, Iron Filter, Water Softener Rented
Parking
- Parking description:Asphalt, Attached Garage, Concrete, Floor Drain, Garage Door Opener, Heated Garage, Insulated Garage
- Garage:Yes
- Garage spaces:6
New listings near 40464 Sandhill Drive
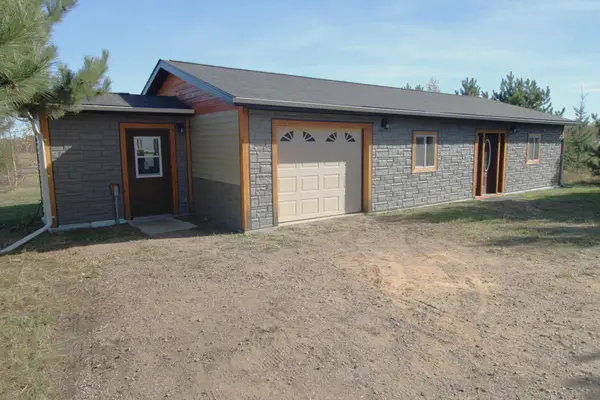 $224,900Active2 beds 1 baths840 sq. ft.
40206 Marshview Drive, Emily, MN 56447
MLS# 7161408Listed by: LAKE COUNTRY PROPERTIES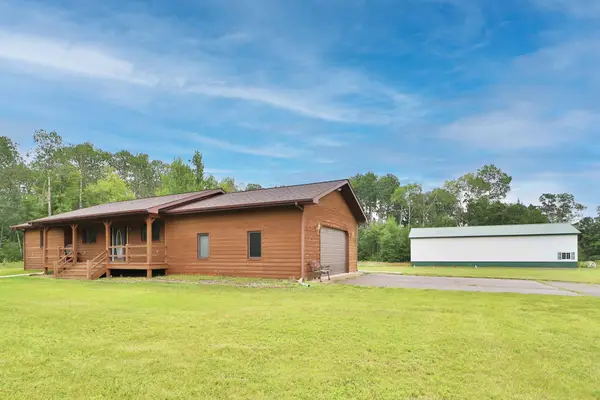 $649,900Active3 beds 3 baths2,172 sq. ft.
44150 State Hwy 6, Emily, MN 56447
MLS# 7163284Listed by: EXP REALTY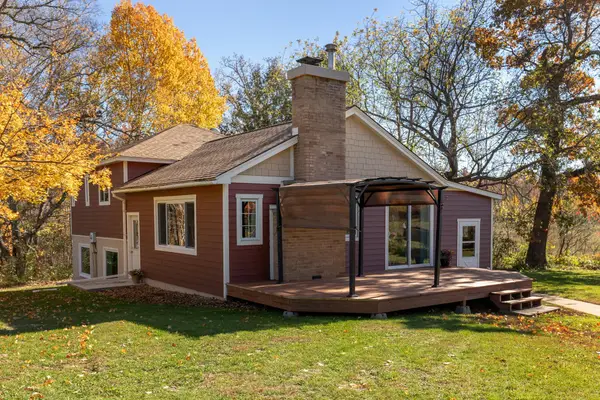 $375,000Active4 beds 2 baths2,432 sq. ft.
20335 County Road 1, Emily, MN 56447
MLS# 7161683Listed by: DANE ARTHUR REAL ESTATE AGENCY-CROSSLAKE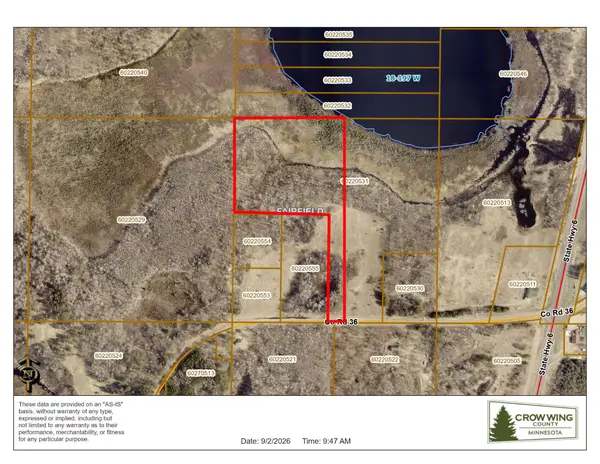 $104,000Active10 Acres
TBD County Road 36, Emily, MN 56447
MLS# 7158738Listed by: WEICHERT REALTORS TOWER PROPERTIES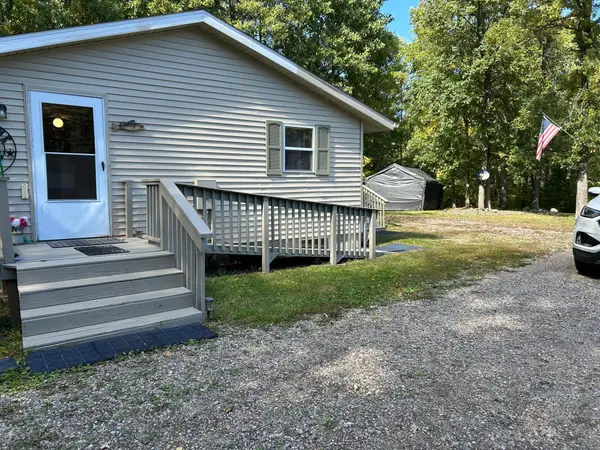 $202,900Active3 beds 1 baths1,008 sq. ft.
20979 Mill Road, Emily, MN 56447
MLS# 7149897Listed by: WEICHERT REALTORS TOWER PROPERTIES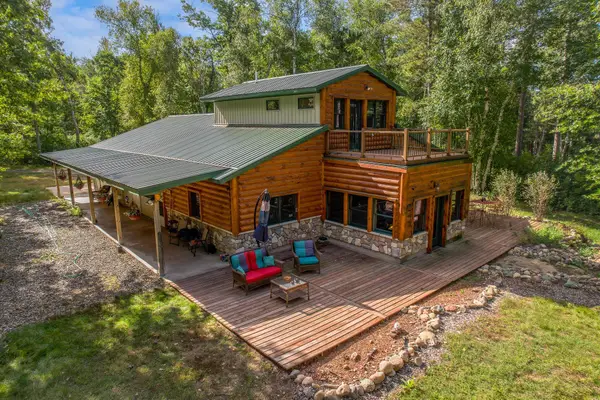 $599,900Active2 beds 2 baths1,522 sq. ft.
42937 Minnie Lake Drive, Emily, MN 56447
MLS# 7138411Listed by: RE/MAX RESULTS $199,500Active58.05 Acres
TBD Whitewater Road, Emily, MN 56447
MLS# 7141767Listed by: RICE REAL ESTATE SERVICES, LLC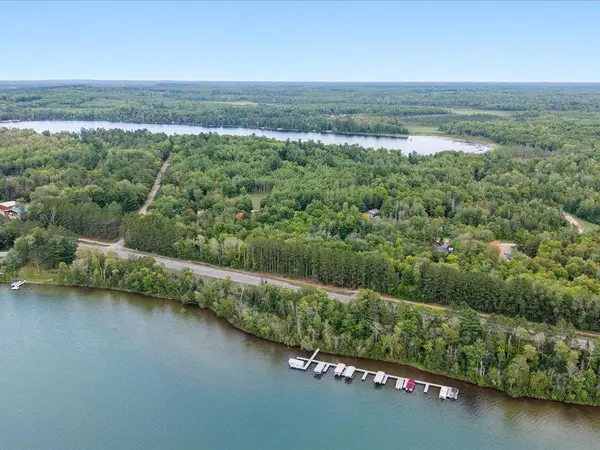 $100,000Active1.5 Acres
Lot 15 & 16 Evening Star Lane, Emily, MN 56447
MLS# 7135471Listed by: EDINA REALTY, INC.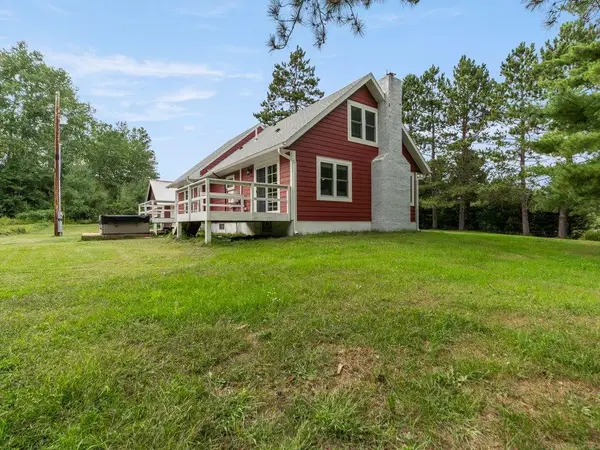 $399,900Pending3 beds 3 baths1,830 sq. ft.
42259 Little Pine Road, Emily, MN 56447
MLS# 7137621Listed by: LPT REALTY, LLC.


Protect your home and budget from life's surprises with an Assurant Home Warranty, backed by a partner that supports you through every step of homeownership. Explore Plans.
©2026 Century 21 Real Estate LLC. All rights reserved. CENTURY 21®, the CENTURY 21 Logo and C21® are service marks owned by Century 21 Real Estate LLC. Century 21 Real Estate LLC fully supports the principles of the Fair Housing Act and the Equal Opportunity Act. Each office is independently owned and operated. Listing information is deemed reliable but not guaranteed accurate.