
19438 Caravel Court, Empire, MN 55024
Local realty services provided by:CENTURY 21 FM Realty
19438 Caravel Court,Empire, MN 55024
$650,000
- 4 Beds
- 5 Baths
- - sq. ft.
- Single family
- Sold
Listed by: the fiorella group
Office: re/max results
MLS#:6807458
Source:NSMLS
Sorry, we are unable to map this address
Price summary
- Price:$650,000
- Monthly HOA dues:$43.75
About this home
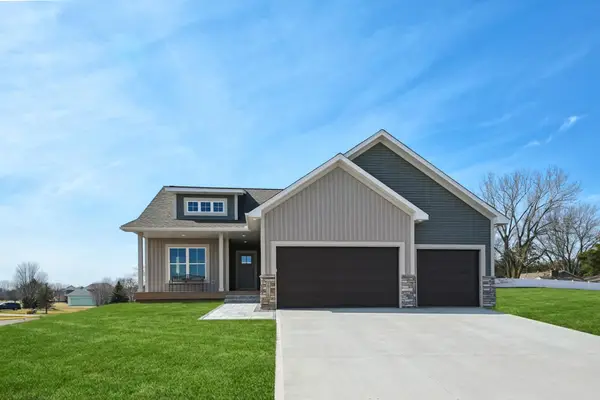
Tucked in a quiet cul-de-sac, from the moment you arrive, you’ll notice the mature trees and peaceful setting, confirming your unmistakable feeling that you just found something special. Step inside and you’re welcomed by hickory hardwood floors, natural light flowing through the main living area, and luxurious details at every turn.
The kitchen is a chef’s dream, with high-end stainless steel appliances, including a gas cooktop and double wall ovens, walk-in pantry with custom shelving (and future water rough-in), tile backsplash, under-cabinet lights that dance off the quartz countertops, a beverage fridge, and it’s all wrapped around a huge center island. Imagine the great meals and stories you’ll share here.
Off the kitchen is the informal dining room, with windows offering backyard views in every direction. The living room is steps away, anchored by a corner gas fireplace with stone surround and custom home theater setup with in-wall and in-ceiling speakers. The dedicated home office, powder room, and oversized mudroom round out the main floor.
Just off the kitchen and dining area is the maintenance-free Trex deck, with two stairways. There is also an additional door from the mudroom. Talk about a perfect spot for morning coffee, summer grilling, or pretending you’re going to start reading more books outside. Downstairs, experience the full benefit of the Trex under-deck drainage system while relaxing in your 8-person hot tub. The professional landscaping and low-maintenance native plants, in-ground irrigation system with Rachio smart controller, and the dramatic Mesabi boulder walls and landscape rock make your new yard beautiful and easy to maintain. No detail has been overlooked.
Heading back inside and upstairs, the owner's suite sets the tone: box-vault ceiling, a walk-in closet with custom organization and enough space for all the clothes “you’re going to wear again someday,” and a spa-like en suite with separate soaking tub, true walk-in shower, double vanity, tile floors and surrounds, and a private water closet. Bedroom two has its own three-quarter en suite; a third bedroom sits near a full hall bath with double vanity; a fourth “bonus” room, now a cozy TV space, is a door and closet away from being another bedroom, and a laundry room with sink saves you from trips up and down the stairs.
In the lower level, you’ll find a large, flexible family room (with a wet bar rough-in) that walks out to the backyard. Yes, you’re just steps from a dip in your hot tub. There is another bedroom, a full bathroom, loads of storage space, and thoughtful mechanical enhancements such as a 3-zone HVAC system, Aprilaire Steam central humidifier (add humidity without heat running), 75 gallon water heater, combination water softener and water treatment system, and a dedicated freezer circuit.
You also want to know about the garage? Smart decision; it’s just as amazing as the rest of the house. This oversized 3-stall showpiece can likely fit any vehicle you throw at it, and still has additional “shop” space. It’s fully insulated and finished, including waterproof wainscoting and a full-coverage epoxy floor coating. It’s also heated and includes a floor drain and utility tub, an EV hookup, WiFi-connected garage door openers, and plenty of storage.
Some additional features: solid-core doors, multiple surround sound layouts, hardwired Ethernet in many rooms and the garage for easy mesh networking, and 20” blown-in attic insulation (R60+). The seller even had a pre-listing inspection performed before listing.
And location? Nestled between the Vermillion River and the greens of Southern Hills Golf Course, Providence is a perfect balance between country living and suburban life, only minutes from your favorite coffee, shopping, and restaurants, but still walkable to Stelzel fields and Town Hall Park. Just out your door are miles of connected trails. Welcome home to your personal retreat on Caravel Court....
Contact an agent
Home facts
- Year built:2015
- Subdivision & Development:Providence
- Listing ID #:6807458
- Added:46 day(s) ago
- Updated:September 12, 2026 at 07:32 AM
Rooms and interior
- Bedrooms:4
- Total bathrooms:5
- Full bathrooms:3
- Half bathrooms:1
- Dining Description:Breakfast Bar, Eat In Kitchen, Informal Dining Room, Kitchen/Dining Room
- Bathrooms Description:Bathroom Ensuite, Full Basement, Main Floor 1/2 Bath, Separate Shower and Tub, Upper Level Full Bath, Walk-In Shower Stall
- Kitchen Description:Cooktop, Dishwasher, Disposal, Double Oven, Exhaust Fan, Microwave, Refrigerator, Stainless Steel Appliances, Wall Oven, Wine Cooler
- Basement:Yes
- Basement Description:Block, Daylight / Lookout Windows, Finished, Full, Walkout
Heating and cooling
- Cooling:Central Air
- Heating:Forced Air
- Central air:Yes
Structure and exterior
- Roof:Age Over 8 Years, Asphalt, Pitched
- Year built:2015
- Lot Features:Tree Coverage - Medium
- Levels:2 Story
Utilities
- Water:City Water - Connected
- Sewer:City Sewer - Connected
Finances and disclosures
- Price:$650,000
- Tax amount:$7,598 (2026)
Features and amenities
- Appliances:Disposal, Exhaust Fan, Microwave, Refrigerator, Stainless Steel Appliances, Wall Oven, Washer, Water Softener Owned, Wine Cooler
- Laundry features:Dryer, Washer
- Amenities:Air-To-Air Exchanger, Gas Water Heater, Humidifier, Water Softener Owned
Parking
- Parking description:Asphalt, Attached Garage, Electric Vehicle Charging Station(s), Garage Door Opener, Heated Garage, Insulated Garage
- Garage:Yes
- Garage spaces:3
New listings near 19438 Caravel Court
- Open Sat, 12 to 2pmNew
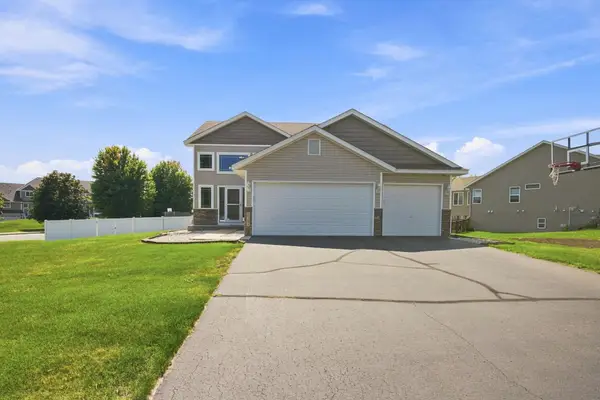 $414,900Active4 beds 3 baths1,986 sq. ft.
19385 Century Court, Farmington, MN 55024
MLS# 7139014Listed by: COLDWELL BANKER REALTY  $598,927Pending3 beds 2 baths2,120 sq. ft.
21560 Blaine Avenue, Farmington, MN 55024
MLS# 7119768Listed by: RE/MAX ADVANTAGE PLUS- Open Sat, 12 to 6pm
 $849,900Active5 beds 4 baths3,645 sq. ft.
19732 Burlington Path, Farmington, MN 55024
MLS# 7131004Listed by: KELLER WILLIAMS REALTY INTEGRITY  $835,000Active15.97 Acres
TBD Chippendale Avenue, Farmington, MN 55024
MLS# 7121786Listed by: FIELDSTONE REAL ESTATE SPECIALISTS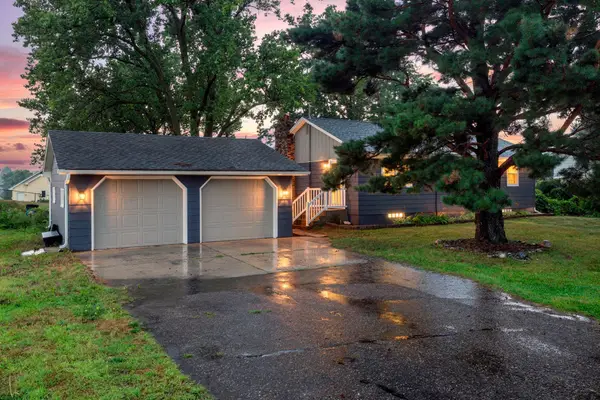 $325,000Pending3 beds 2 baths1,177 sq. ft.
2752 197th Street W, Farmington, MN 55024
MLS# 7117255Listed by: RE/MAX RESULTS $555,000Active4 beds 3 baths3,244 sq. ft.
19645 Camrose Way, Farmington, MN 55024
MLS# 7119109Listed by: RE/MAX RESULTS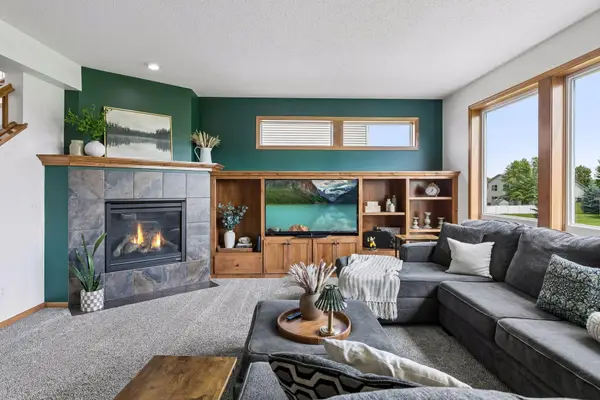 $520,000Pending5 beds 4 baths3,596 sq. ft.
19280 Claremont Drive, Farmington, MN 55024
MLS# 7117484Listed by: PEMBERTON RE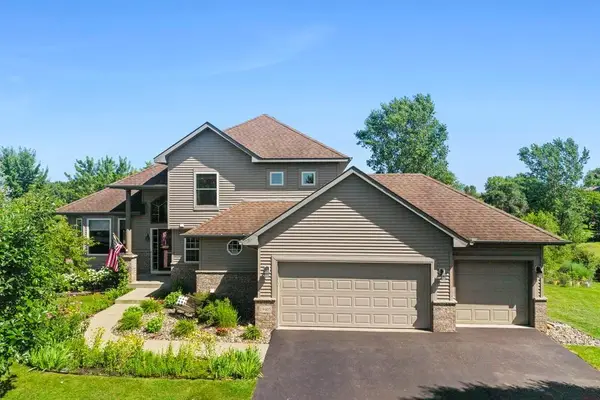 $574,000Pending5 beds 4 baths3,148 sq. ft.
19405 Canby Court, Farmington, MN 55024
MLS# 7091479Listed by: KELLER WILLIAMS PREFERRED RLTY- Open Sat, 12 to 6pm
 $679,900Active4 beds 3 baths2,670 sq. ft.
19719 Brooklyn Trail, Farmington, MN 55024
MLS# 7114277Listed by: KELLER WILLIAMS REALTY INTEGRITY  $425,000Pending4 beds 2 baths2,366 sq. ft.
19950 California Avenue, Farmington, MN 55024
MLS# 7102507Listed by: KELLER WILLIAMS PREFERRED RLTY


Protect your home and budget from life's surprises with an Assurant Home Warranty, backed by a partner that supports you through every step of homeownership. Explore Plans.
©2026 Century 21 Real Estate LLC. All rights reserved. CENTURY 21®, the CENTURY 21 Logo and C21® are service marks owned by Century 21 Real Estate LLC. Century 21 Real Estate LLC fully supports the principles of the Fair Housing Act and the Equal Opportunity Act. Each office is independently owned and operated. Listing information is deemed reliable but not guaranteed accurate.