
541 Vance Avenue S, Erskine, MN 56535
Local realty services provided by:CENTURY 21 Brainerd Realty, Inc.
541 Vance Avenue S,Erskine, MN 56535
$220,000
- 4 Beds
- 2 Baths
- 1,648 sq. ft.
- Single family
- Active
Listed by: ross roragen
Office: juve real estate
MLS#:7137363
Source:NSMLS
Price summary
- Price:$220,000
- Price per sq. ft.:$133.5
About this home
This 4-bed, 2-bath home sits on the shores of Lake Cameron, offering peaceful views and a relaxing lakeside lifestyle. Spend your summers on the back porch taking in beautiful sunsets over the water. A wonderful opportunity for anyone looking for year-round enjoyment or a serene getaway.
Contact an agent
Home facts
- Year built:1912
- Listing ID #:7137363
- Added:12 day(s) ago
- Updated:September 14, 2026 at 12:43 PM
Rooms and interior
- Bedrooms:4
- Total bathrooms:2
- Full bathrooms:1
- Dining Description:Breakfast Area, Informal Dining Room
- Bathrooms Description:Main Floor 3/4 Bath, Upper Level Full Bath
- Basement:Yes
- Basement Description:Full, Unfinished
- Living area:1,648 sq. ft.
Heating and cooling
- Cooling:Central Air
- Heating:Forced Air
- Central air:Yes
Structure and exterior
- Roof:Asphalt
- Year built:1912
- Building area:1,648 sq. ft.
- Lot area:0.61 Acres
- Levels:2 Story
Utilities
- Water:City Water - Connected
- Sewer:City Sewer - Connected
Finances and disclosures
- Price:$220,000
- Price per sq. ft.:$133.5
- Tax amount:$2,825 (2026)
Parking
- Parking description:Attached Garage, Detached Garage, Garage Door Opener, Gravel, Heated Garage, Insulated Garage
- Garage:Yes
- Garage spaces:2
New listings near 541 Vance Avenue S
 $119,900Active1.03 Acres
18203 Anderson Road Se, Erskine, MN 56535
MLS# 7134377Listed by: WOLFF & SIMON REAL ESTATE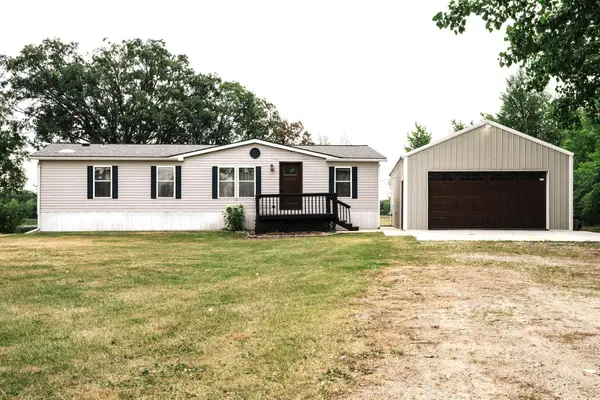 $315,000Active3 beds 2 baths1,296 sq. ft.
20811 Pine Ridge Circle Se, Erskine, MN 56535
MLS# 7122643Listed by: JUVE REAL ESTATE $215,000Active3 beds 2 baths2,912 sq. ft.
34605 Us Highway 59 Se, Erskine, MN 56535
MLS# 7112715Listed by: EDINA REALTY, INC.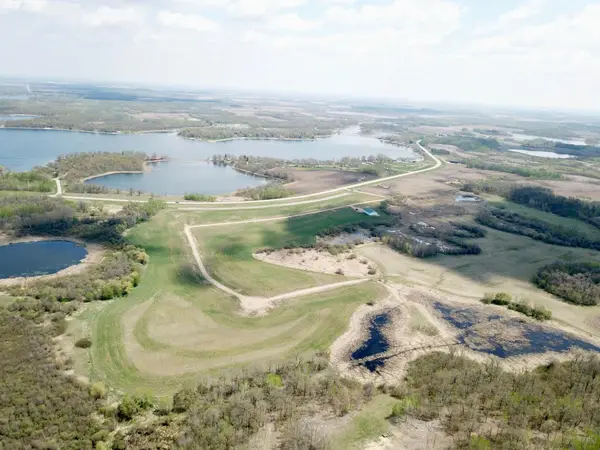 $59,900Active2.29 Acres
11 Lainey Lane Nw, Erskine, MN 56535
MLS# 7112334Listed by: TRU NORTH REALTY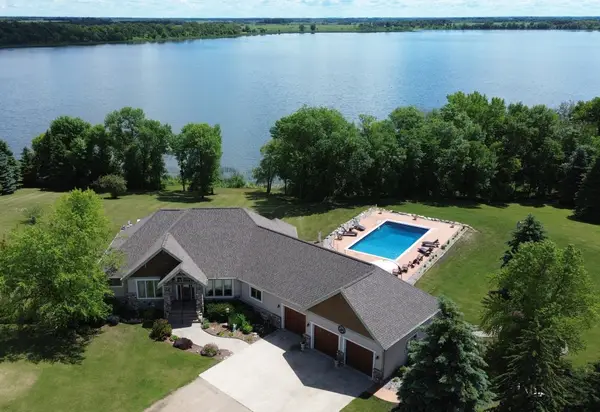 $830,000Active4 beds 4 baths4,582 sq. ft.
34484 233rd Avenue Se, Erskine, MN 56535
MLS# 7102589Listed by: JUVE REAL ESTATE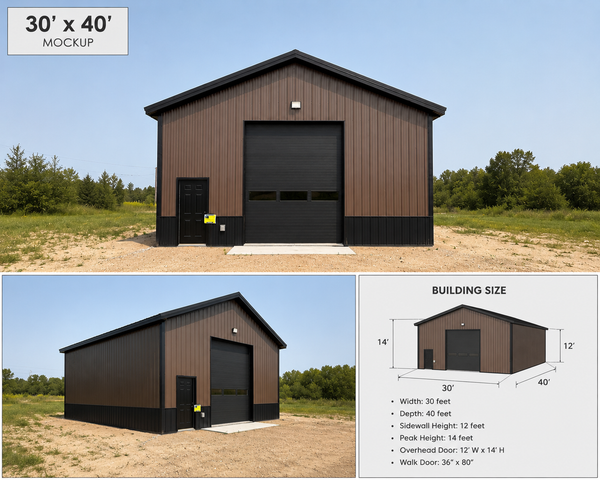 $99,900Active5700 Acres
TBD Forgotten Bay Circle Se, Erskine, MN 56535
MLS# 7102035Listed by: GREENBERG REALTY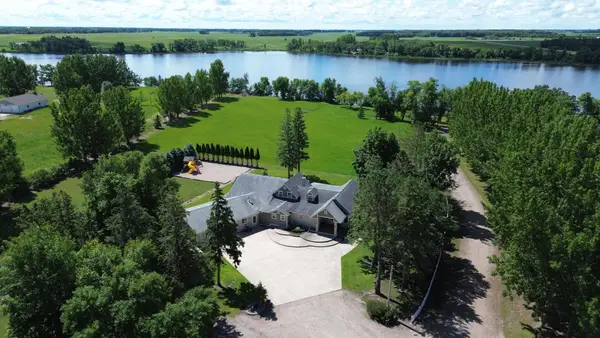 $654,000Active4 beds 3 baths3,398 sq. ft.
21687 380th Street Se, Erskine, MN 56535
MLS# 7100378Listed by: JUVE REAL ESTATE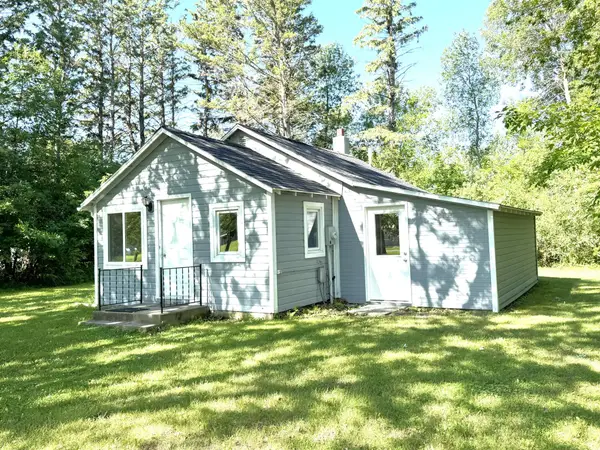 $82,000Pending2 beds 1 baths708 sq. ft.
601 1st Avenue S, Erskine, MN 56535
MLS# 7099108Listed by: JUVE REAL ESTATE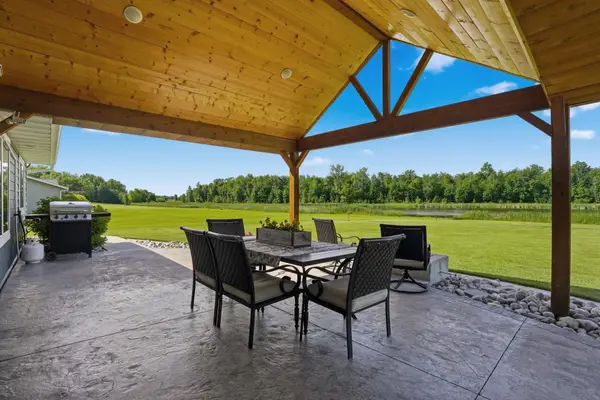 $725,000Active3 beds 2 baths1,594 sq. ft.
18155 Anderson Trail Se, Erskine, MN 56535
MLS# 7097854Listed by: OXFORD REALTY, LLC


Protect your home and budget from life's surprises with an Assurant Home Warranty, backed by a partner that supports you through every step of homeownership. Explore Plans.
©2026 Century 21 Real Estate LLC. All rights reserved. CENTURY 21®, the CENTURY 21 Logo and C21® are service marks owned by Century 21 Real Estate LLC. Century 21 Real Estate LLC fully supports the principles of the Fair Housing Act and the Equal Opportunity Act. Each office is independently owned and operated. Listing information is deemed reliable but not guaranteed accurate.