
1002 Jones St, Eveleth, MN 55734
Local realty services provided by:CENTURY 21 Atwood
1002 Jones St,Eveleth, MN 55734
$269,900
- 3 Beds
- 2 Baths
- 2,484 sq. ft.
- Single family
- Active
Listed by: sherry anderson
Office: vermilion land office, inc
MLS#:6128566
Source:MN_DAAR
Price summary
- Price:$269,900
- Price per sq. ft.:$108.66
About this home
Meticulously maintained and absolutely move-in ready! This inviting 3 bedroom, 1.75 bath home sits on a corner lot with beautifully manicured landscaping. The main floor features a spacious living and dining are with a cozy fireplace, a bright and cheery eat-in kitchen with stainless steel appliances, a bedroom and full bath. New flooring and a newer furnace add to the homes appeal. Upstairs, you'll find a charming loft area ideal for a home office or den, along with a bedroom showcasing warm knotty pine walls and ceiling. The lower level offers a rec room, additional bedroom, laundry room, 3/4 bath, and plenty of storage. Step outside to enjoy the serene backyard with manicured gardens and a deck, plus a welcoming patio. A detached 2 stall garage adds convenience and extra storage. Freshly painted and lovingly cared for, this home is ready for you to simply move in and enjoy!
Contact an agent
Home facts
- Year built:1953
- Listing ID #:6128566
- Added:5 day(s) ago
- Updated:October 25, 2026 at 04:38 PM
Rooms and interior
- Bedrooms:3
- Total bathrooms:2
- Full bathrooms:1
- Dining Description:Eat In Kitchen
- Kitchen Description:Dishwasher, Eat In Kitchen, Range, Refrigerator
- Basement Description:Full
- Living area:2,484 sq. ft.
Heating and cooling
- Heating:Baseboard, Electric, Fireplace(s), Hot Water, Natural Gas
Structure and exterior
- Roof:Asphalt Shingle
- Year built:1953
- Building area:2,484 sq. ft.
- Lot area:0.16 Acres
- Lot Features:Corner Lot, Landscaped
- Architectural Style:Traditional
- Construction Materials:Wood
- Exterior Features:Deck, Gutters & Downspouts
- Foundation Description:Poured Concrete
Utilities
- Water:City
Finances and disclosures
- Price:$269,900
- Price per sq. ft.:$108.66
- Tax amount:$2,353 (2026)
Features and amenities
- Appliances:Dishwasher, Dryer, Range, Refrigerator, Washer
- Laundry features:Dryer, Dryer Hook-Ups, Washer, Washer Hookup
- Amenities:Garage Door Opener(s)
Parking
- Parking description:Concrete
- Garage:Yes
- Garage spaces:2
New listings near 1002 Jones St
- Open Tue, 10:30am to 1:30pmNew
 $35,600Active38 Acres
TBD Moilan Rd, Eveleth, MN 55734
MLS# 7163335Listed by: HANSEN REAL ESTATE GROUP - New
 $42,400Active38 Acres
TBD Moilan Rd Road, Eveleth, MN 55734
MLS# 7163374Listed by: HANSEN REAL ESTATE GROUP - New
 $30,000Active14 Acres
TBD Elliots Lake Road, Eveleth, MN 55734
MLS# 7163392Listed by: HANSEN REAL ESTATE GROUP - Open Tue, 10:30am to 1:30pmNew
 $485,900Active3 beds 1 baths2,746 sq. ft.
2700 Elliot's Lake Road, Eveleth, MN 55734
MLS# 7163137Listed by: HANSEN REAL ESTATE GROUP - New
 $49,999Active10 Acres
75XX Metske Road, Eveleth, MN 55734
MLS# 7161338Listed by: TIMBER GHOST REALTY, LLC - New
 $109,000Active22.95 Acres
7XXX Metske Road, Eveleth, MN 55734
MLS# 7161382Listed by: TIMBER GHOST REALTY, LLC  $59,000Active9.95 Acres
72XX E Central Lakes Road Lot G, Eveleth, MN 55734
MLS# 7155663Listed by: TIMBER GHOST REALTY, LLC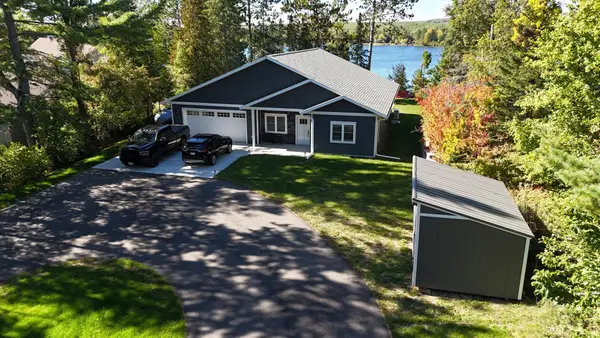 $749,000Active2 beds 2 baths2,156 sq. ft.
7183 Ely Lake Drive, Eveleth, MN 55734
MLS# 7150566Listed by: RE/MAX LAKE COUNTRY $79,900Active24.24 Acres
TBD S Highway 53, Eveleth, MN 55734
MLS# 7149353Listed by: VERMILION LAND OFFICE, INC.


Protect your home and budget from life's surprises with an Assurant Home Warranty, backed by a partner that supports you through every step of homeownership. Explore Plans.
©2026 Century 21 Real Estate LLC. All rights reserved. CENTURY 21®, the CENTURY 21 Logo and C21® are service marks owned by Century 21 Real Estate LLC. Century 21 Real Estate LLC fully supports the principles of the Fair Housing Act and the Equal Opportunity Act. Each office is independently owned and operated. Listing information is deemed reliable but not guaranteed accurate.