
4605 Sunset Lane, Excelsior, MN 55331
Local realty services provided by:CENTURY 21 FM Realty
4605 Sunset Lane,Excelsior, MN 55331
$1,149,900
- 5 Beds
- 5 Baths
- 4,603 sq. ft.
- Single family
- Active
Listed by: michael j pahl
Office: compass
MLS#:7081219
Source:NSMLS
Price summary
- Price:$1,149,900
- Price per sq. ft.:$240.77
- Monthly HOA dues:$159
About this home
Welcome to this stunning custom Stonegate/Gonyea Homes masterpiece in the highly sought-after Woodland Cove – The Meadows on Halstead’s Bay. Formerly the Riley Model Home, this exceptional residence is filled with designer upgrades, impeccable craftsmanship, and luxurious finishes throughout. Perfectly situated on a gorgeous lot, this breathtaking home offers 4,603 square feet of beautifully designed living space featuring soaring ceilings, striking natural wood beams, gleaming White Oak hardwood floors, cozy fireplaces, and walls of windows that flood the home with natural light. The gourmet kitchen is the heart of the home with custom cabinetry, Quartz countertops, premium finishes, and abundant storage, flowing seamlessly into the open-concept living and dining spaces — ideal for entertaining. Enjoy peaceful mornings in the four-season sunroom or unwind on the expansive outdoor deck overlooking the serene setting.
The upper level features four spacious bedrooms including a luxurious primary suite with a spa-like bath and oversized walk-in closet, along with an upgraded laundry room and impressive bonus room. The beautifully finished lower level offers a spacious family room, fifth bedroom, and additional bath. Woodland Cove offers incredible community amenities including 2 heated pools, 2 clubhouses, firepit area, pickleball court and access to over 12 miles of scenic trails connected to regional park systems. Conveniently located near lakes, parks, shopping, dining, and award-winning schools, this remarkable home offers the perfect blend of luxury, comfort, and lifestyle....
Contact an agent
Home facts
- Year built:2022
- Listing ID #:7081219
- Added:54 day(s) ago
- Updated:July 21, 2026 at 12:06 PM
Rooms and interior
- Bedrooms:5
- Total bathrooms:5
- Full bathrooms:2
- Half bathrooms:1
- Dining Description:Informal Dining Room
- Bathrooms Description:3/4 Basement, Bathroom Ensuite, Main Floor 1/2 Bath, Upper Level Full Bath
- Kitchen Description:Cooktop, Dishwasher, Disposal, Double Oven, Exhaust Fan, Microwave, Refrigerator, Stainless Steel Appliances
- Basement:Yes
- Basement Description:Drain Tiled, Finished
- Living area:4,603 sq. ft.
Heating and cooling
- Cooling:Central Air
- Heating:Forced Air
- Central air:Yes
Structure and exterior
- Roof:Age 8 Years or Less, Asphalt
- Year built:2022
- Building area:4,603 sq. ft.
- Lot area:0.21 Acres
- Lot Features:Irregular Lot
- Levels:2 Story
Utilities
- Water:City Water - Connected
- Sewer:City Sewer - Connected
Finances and disclosures
- Price:$1,149,900
- Price per sq. ft.:$240.77
- Tax amount:$8,947 (2025)
Features and amenities
- Appliances:Disposal, Exhaust Fan, Microwave, Refrigerator, Stainless Steel Appliances, Washer, Water Softener Owned
- Laundry features:Dryer, Washer
- Amenities:Air-To-Air Exchanger, Gas Water Heater, Water Filtration System, Water Softener Owned
Parking
- Parking description:Attached Garage
- Garage:Yes
- Garage spaces:3
New listings near 4605 Sunset Lane
- Coming Soon
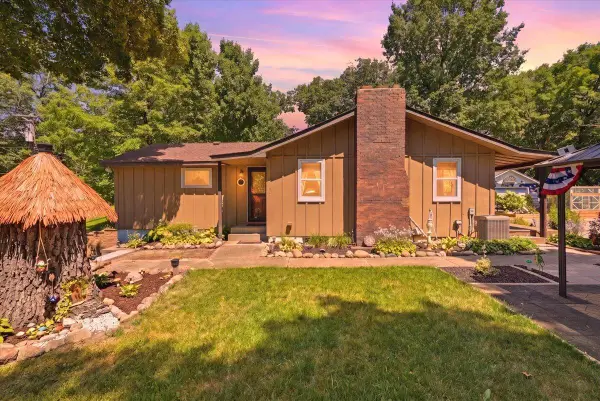 $667,400Coming Soon2 beds 1 baths
175 Tonka Bay Road, Excelsior, MN 55331
MLS# 7112095Listed by: RE/MAX ADVANTAGE PLUS - New
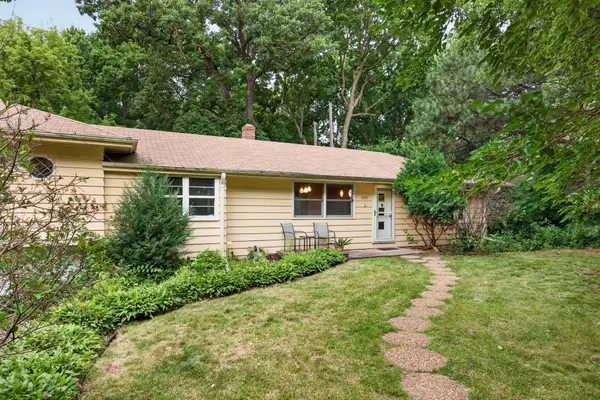 $525,000Active0.27 Acres
5690 Echo, Excelsior, MN 55331
MLS# 7109437Listed by: EDINA REALTY, INC. - New
 $1,400,000Active3 beds 2 baths2,269 sq. ft.
5510 Maple Heights Road, Excelsior, MN 55331
MLS# 7085468Listed by: EDINA REALTY, INC. - New
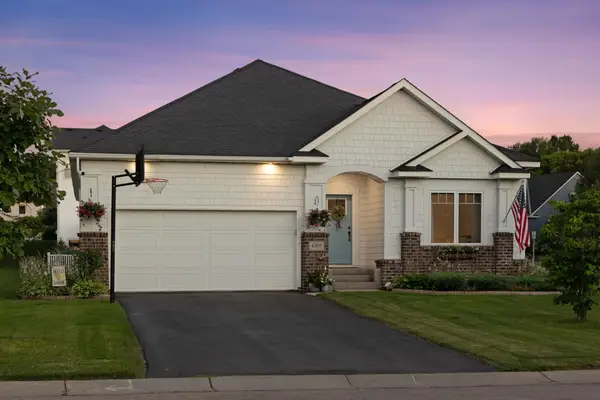 $600,000Active3 beds 2 baths3,620 sq. ft.
4305 Cottagewood Court, Excelsior, MN 55331
MLS# 7108430Listed by: EDINA REALTY, INC. - New
 $1,150,000Active2 beds 2 baths1,669 sq. ft.
603 Lake Street #215, Excelsior, MN 55331
MLS# 7099377Listed by: EDINA REALTY, INC. - New
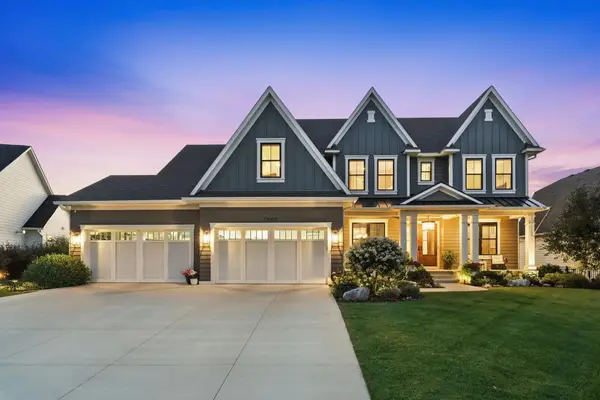 $2,499,900Active5 beds 6 baths6,003 sq. ft.
5880 Prestwick Court, Excelsior, MN 55331
MLS# 7106095Listed by: RE/MAX ADVANTAGE PLUS - New
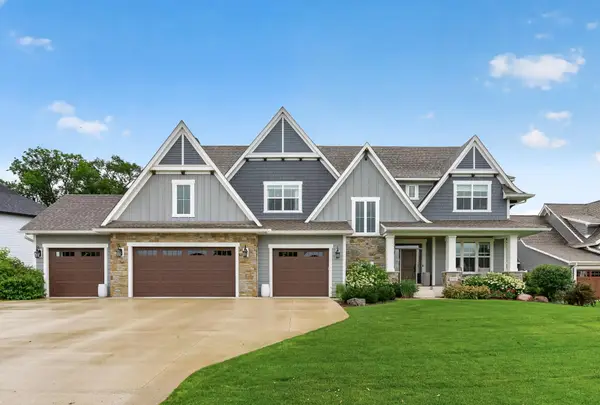 $1,995,000Active5 beds 6 baths6,070 sq. ft.
5925 Prestwick Court, Excelsior, MN 55331
MLS# 7095482Listed by: COLDWELL BANKER REALTY - Open Sat, 11am to 1pmNew
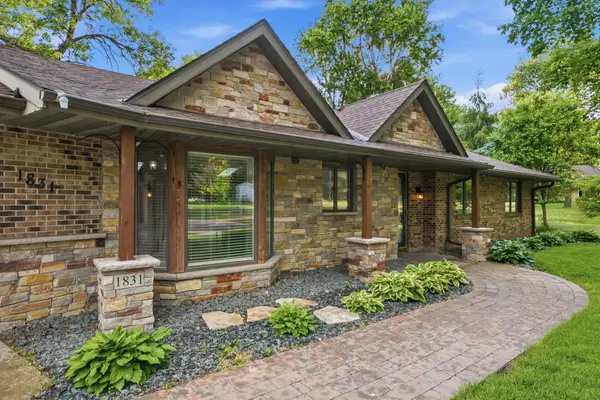 $785,000Active4 beds 4 baths4,597 sq. ft.
1831 Koehnen Circle, Excelsior, MN 55331
MLS# 7107800Listed by: RE/MAX RESULTS  $385,000Active3 beds 3 baths1,932 sq. ft.
6924 Huckleberry Drive, Excelsior, MN 55331
MLS# 7107250Listed by: BLUE HARBOR GROUP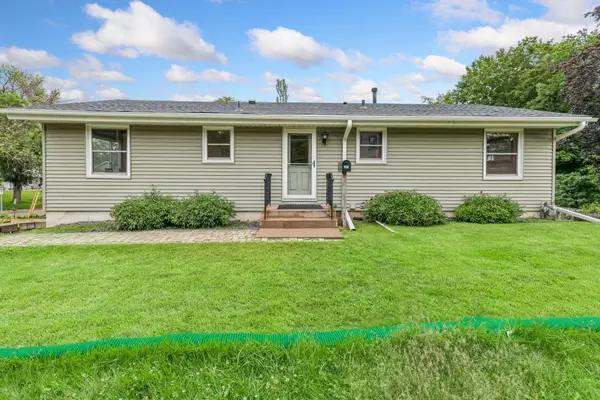 $379,900Active3 beds 3 baths1,560 sq. ft.
609 Mill Street, Excelsior, MN 55331
MLS# 7106662Listed by: HOLLWAY REAL ESTATE


Protect your home and budget from life's surprises with an Assurant Home Warranty, backed by a partner that supports you through every step of homeownership. Explore Plans.
©2026 Century 21 Real Estate LLC. All rights reserved. CENTURY 21®, the CENTURY 21 Logo and C21® are service marks owned by Century 21 Real Estate LLC. Century 21 Real Estate LLC fully supports the principles of the Fair Housing Act and the Equal Opportunity Act. Each office is independently owned and operated. Listing information is deemed reliable but not guaranteed accurate.