
4649 Foxglove Drive, Excelsior, MN 55331
Local realty services provided by:CENTURY 21 FM Realty
4649 Foxglove Drive,Excelsior, MN 55331
$550,000
- 3 Beds
- 2 Baths
- 1,944 sq. ft.
- Single family
- Pending
Listed by: tyler r hare, catherine r wersal
Office: coldwell banker realty
MLS#:7101798
Source:NSMLS
Price summary
- Price:$550,000
- Price per sq. ft.:$282.92
- Monthly HOA dues:$280
About this home
Rare one level living in sought-after Woodland Cove! Homes like this are very hard to find. Built in 2021, this beautifully maintained property sits in a vibrant, active community just steps from Lake Minnetonka, where you'll enjoy access to walking trails, pickleball courts, and a shared pool. You're also right across the street from Mackenthun's and Caribou Coffee, with a short commute to downtown Excelsior or Victoria. Step inside and you'll notice the abundance of windows that fill this home with natural light. The kitchen is open, functional, and loaded with cabinet space, plus a walk-in pantry and farmhouse sink. It flows right into the bright and sunny living room, complete with a gas fireplace and newly installed built-in soft close cabinetry. From the dining area, walk straight out to your oversized concrete patio surrounded by beautiful landscaping. Sitting on an oversized lot with nice separation from neighbors, this home offers a level of privacy that's hard to come by. It's the perfect spot to relax or entertain.
The main floor primary suite features a massive walk-in closet, double stone vanity, and a fully tiled shower. Two additional bedrooms on the main level sit next to a full bathroom, ideal for guests or family. The mudroom off the two car garage is a true standout with laundry, a new drop zone cabinet, bench, cubbies, and hooks. It's the perfect storage and function space for everyday living. And don't miss the recently finished room above the garage. With a large attached closet, it makes an ideal workout room, office, or flex space. One level living like this is truly a rare find in Woodland Cove....
Contact an agent
Home facts
- Year built:2021
- Listing ID #:7101798
- Added:18 day(s) ago
- Updated:July 21, 2026 at 08:27 AM
Rooms and interior
- Bedrooms:3
- Total bathrooms:2
- Full bathrooms:1
- Dining Description:Informal Dining Room
- Bathrooms Description:Main Floor 3/4 Bath, Main Floor Full Bath
- Kitchen Description:Dishwasher, Disposal, Microwave, Range, Refrigerator
- Basement:Yes
- Living area:1,944 sq. ft.
Heating and cooling
- Cooling:Central Air
- Heating:Forced Air
- Central air:Yes
Structure and exterior
- Roof:Age 8 Years or Less
- Year built:2021
- Building area:1,944 sq. ft.
- Lot area:0.21 Acres
- Lot Features:Tree Coverage - Light
- Levels:1 Story
Utilities
- Water:City Water - Connected
- Sewer:City Sewer - Connected
Finances and disclosures
- Price:$550,000
- Price per sq. ft.:$282.92
- Tax amount:$4,291 (2026)
Features and amenities
- Appliances:Disposal, Microwave, Range, Refrigerator, Washer, Water Softener Owned
- Laundry features:Dryer, Washer
- Amenities:Air-To-Air Exchanger, Electric Water Heater, Humidifier, Water Softener Owned
- Pool features:Below Ground, Outdoor, Shared
Parking
- Parking description:Asphalt, Attached Garage, Garage Door Opener, Insulated Garage
- Garage:Yes
- Garage spaces:2
New listings near 4649 Foxglove Drive
- Coming Soon
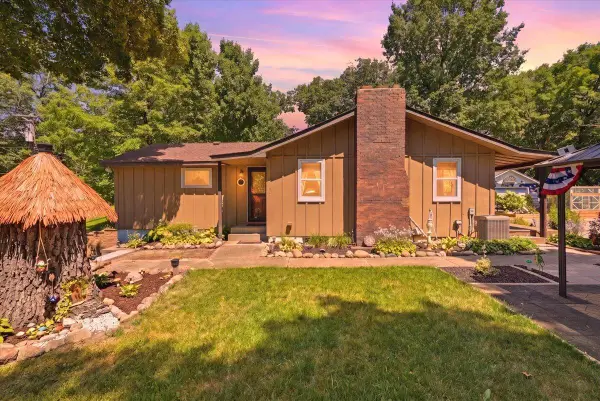 $667,400Coming Soon2 beds 1 baths
175 Tonka Bay Road, Excelsior, MN 55331
MLS# 7112095Listed by: RE/MAX ADVANTAGE PLUS - New
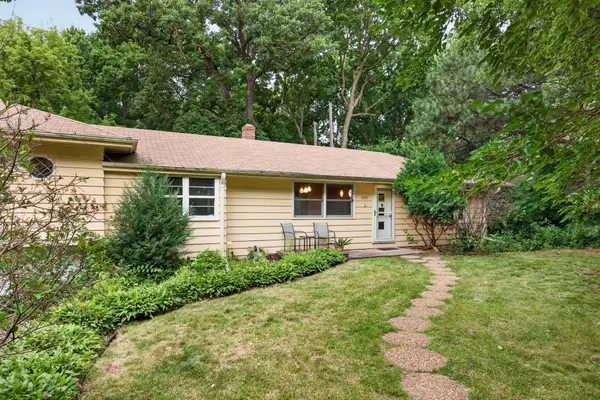 $525,000Active0.27 Acres
5690 Echo, Excelsior, MN 55331
MLS# 7109437Listed by: EDINA REALTY, INC. - New
 $1,400,000Active3 beds 2 baths2,269 sq. ft.
5510 Maple Heights Road, Excelsior, MN 55331
MLS# 7085468Listed by: EDINA REALTY, INC. - New
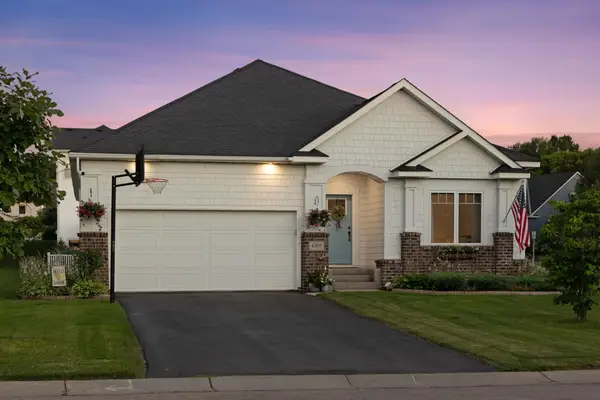 $600,000Active3 beds 2 baths3,620 sq. ft.
4305 Cottagewood Court, Excelsior, MN 55331
MLS# 7108430Listed by: EDINA REALTY, INC. - New
 $1,150,000Active2 beds 2 baths1,669 sq. ft.
603 Lake Street #215, Excelsior, MN 55331
MLS# 7099377Listed by: EDINA REALTY, INC. - New
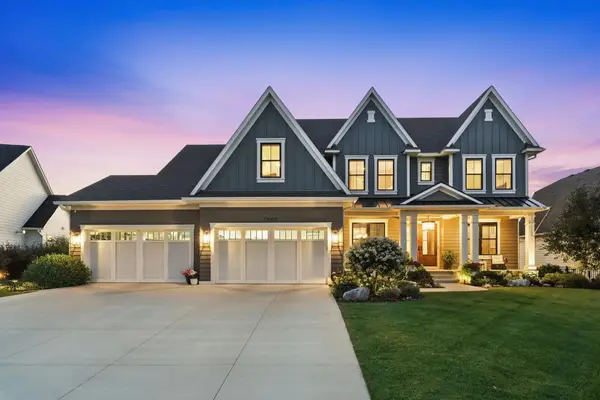 $2,499,900Active5 beds 6 baths6,003 sq. ft.
5880 Prestwick Court, Excelsior, MN 55331
MLS# 7106095Listed by: RE/MAX ADVANTAGE PLUS - New
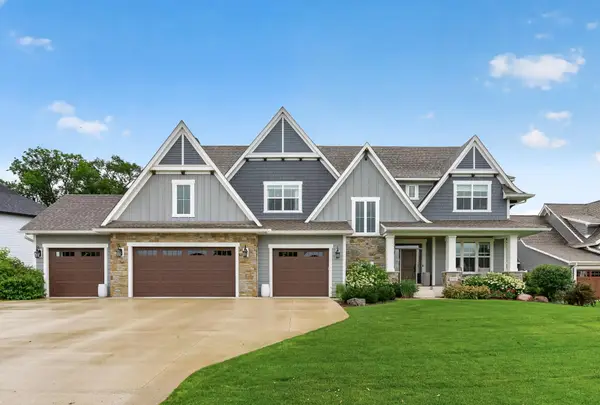 $1,995,000Active5 beds 6 baths6,070 sq. ft.
5925 Prestwick Court, Excelsior, MN 55331
MLS# 7095482Listed by: COLDWELL BANKER REALTY - Open Sat, 11am to 1pmNew
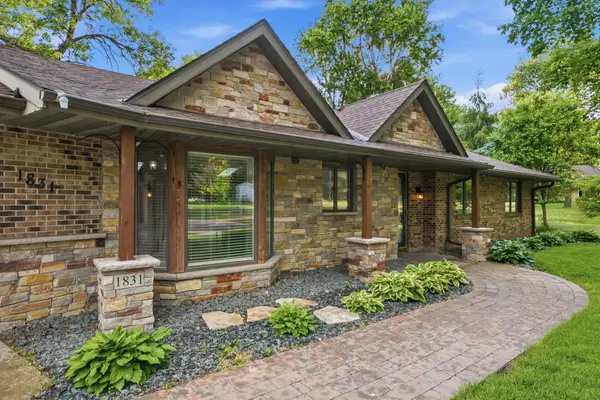 $785,000Active4 beds 4 baths4,597 sq. ft.
1831 Koehnen Circle, Excelsior, MN 55331
MLS# 7107800Listed by: RE/MAX RESULTS - New
 $385,000Active3 beds 3 baths1,932 sq. ft.
6924 Huckleberry Drive, Excelsior, MN 55331
MLS# 7107250Listed by: BLUE HARBOR GROUP 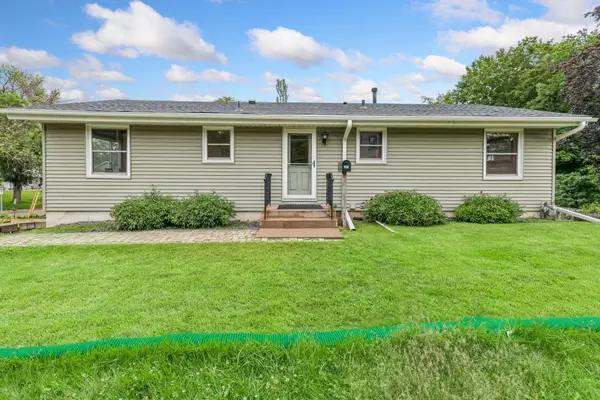 $379,900Active3 beds 3 baths1,560 sq. ft.
609 Mill Street, Excelsior, MN 55331
MLS# 7106662Listed by: HOLLWAY REAL ESTATE


Protect your home and budget from life's surprises with an Assurant Home Warranty, backed by a partner that supports you through every step of homeownership. Explore Plans.
©2026 Century 21 Real Estate LLC. All rights reserved. CENTURY 21®, the CENTURY 21 Logo and C21® are service marks owned by Century 21 Real Estate LLC. Century 21 Real Estate LLC fully supports the principles of the Fair Housing Act and the Equal Opportunity Act. Each office is independently owned and operated. Listing information is deemed reliable but not guaranteed accurate.