
474 William Street, Excelsior, MN 55331
Local realty services provided by:CENTURY 21 Atwood
474 William Street,Excelsior, MN 55331
$650,000
- 4 Beds
- 2 Baths
- 1,444 sq. ft.
- Single family
- Active
Upcoming open houses
- Sat, Nov 0710:00 am - 12:00 pm
Listed by: nicoli holm
Office: keller williams realty integrity
MLS#:7168543
Source:NSMLS
Price summary
- Price:$650,000
- Price per sq. ft.:$418.81
About this home
Park the car, put away the keys, and discover just how wonderful life can be when downtown Excelsior is practically your front yard! Just one block from Kowalski's Market and steps from the shops, restaurants, and charm that make this Lake Minnetonka community so special, this delightful 4-bedroom home offers an unbeatable combination of location, character, and thoughtful updates. Inside, you'll find an updated kitchen, refreshed bathrooms, and an inviting living room featuring a decorative electric fireplace. The versatile multi-level layout offers two cozy bedrooms tucked away on the upper half-story, a convenient main-level bedroom adjacent to an updated 3/4 bath, and a flexible lower-level space with its own 3/4 bath—perfect for a fourth bedroom, family room, home office, or guest retreat. Outside, enjoy a fenced front yard, a side patio ideal for relaxing or entertaining, and an oversized garage offering valuable storage and parking. With 1,440 finished square feet and downtown Excelsior practically at your doorstep, this charming home makes it easy to enjoy the best of small-town living, Lake Minnetonka, and everything Excelsior has to offer!...
Contact an agent
Home facts
- Year built:1945
- Subdivision & Development:Auditors Sub 135
- Listing ID #:7168543
- Added:1 day(s) ago
- Updated:November 07, 2026 at 05:06 PM
Rooms and interior
- Bedrooms:4
- Total bathrooms:2
- Dining Description:Kitchen/Dining Room
- Bathrooms Description:3/4 Basement, Main Floor 3/4 Bath
- Kitchen Description:Dishwasher, Exhaust Fan, Microwave, Range, Refrigerator, Stainless Steel Appliances
- Basement:Yes
- Basement Description:Block, Egress Window(s), Finished, Partially Finished
- Living area:1,444 sq. ft.
Heating and cooling
- Cooling:Central Air
- Heating:Forced Air
- Central air:Yes
Structure and exterior
- Roof:Asphalt
- Year built:1945
- Building area:1,444 sq. ft.
- Lot area:0.2 Acres
- Lot Features:Corner Lot, Irregular Lot, Tree Coverage - Light
- Construction Materials:Block
- Levels:3 Level Split
Utilities
- Water:City Water - Connected
- Sewer:City Sewer - Connected
Finances and disclosures
- Price:$650,000
- Price per sq. ft.:$418.81
- Tax amount:$8,305 (2026)
Features and amenities
- Appliances:Exhaust Fan, Microwave, Range, Refrigerator, Stainless Steel Appliances, Washer
- Laundry features:Dryer, Washer
- Amenities:Gas Water Heater
Parking
- Parking description:Asphalt, Detached Garage
- Garage:Yes
- Garage spaces:1
New listings near 474 William Street
- New
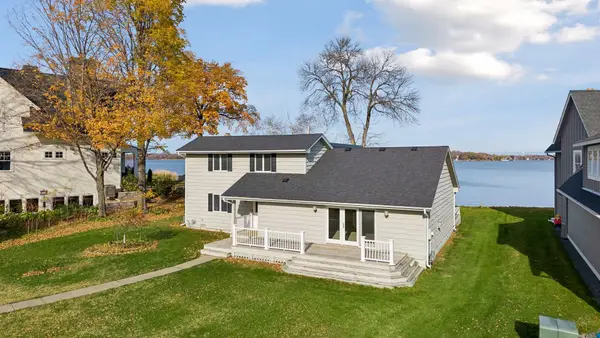 $1,750,000Active3 beds 3 baths2,637 sq. ft.
25370 Birch Bluff Road, Excelsior, MN 55331
MLS# 7166742Listed by: COLDWELL BANKER REALTY 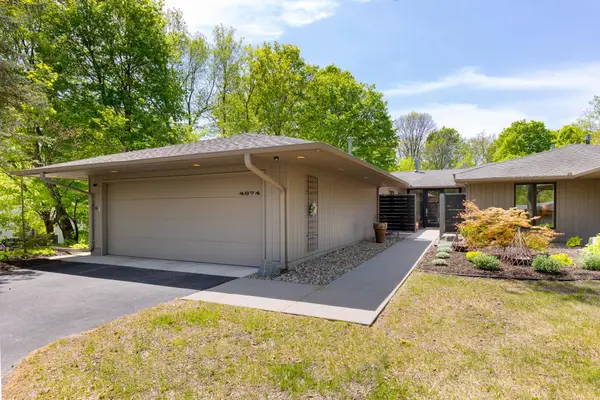 $1,085,000Pending3 beds 4 baths3,380 sq. ft.
4874 Regents Walk, Excelsior, MN 55331
MLS# 7119632Listed by: LAKES SOTHEBY'S INTERNATIONAL- Open Sat, 11:30am to 1pmNew
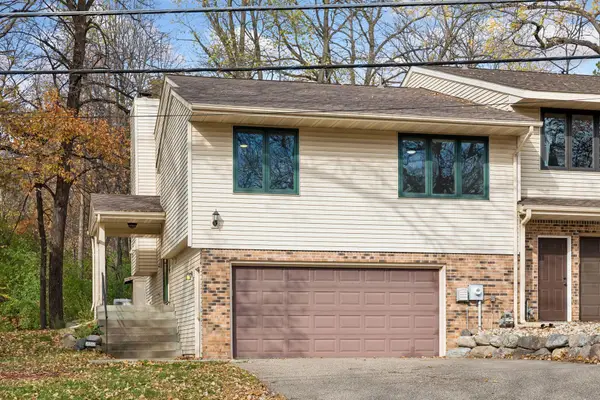 $424,999Active3 beds 2 baths1,684 sq. ft.
20552 Excelsior Boulevard, Excelsior, MN 55331
MLS# 7169016Listed by: NATIONAL REALTY GUILD - Open Sat, 11am to 1pmNew
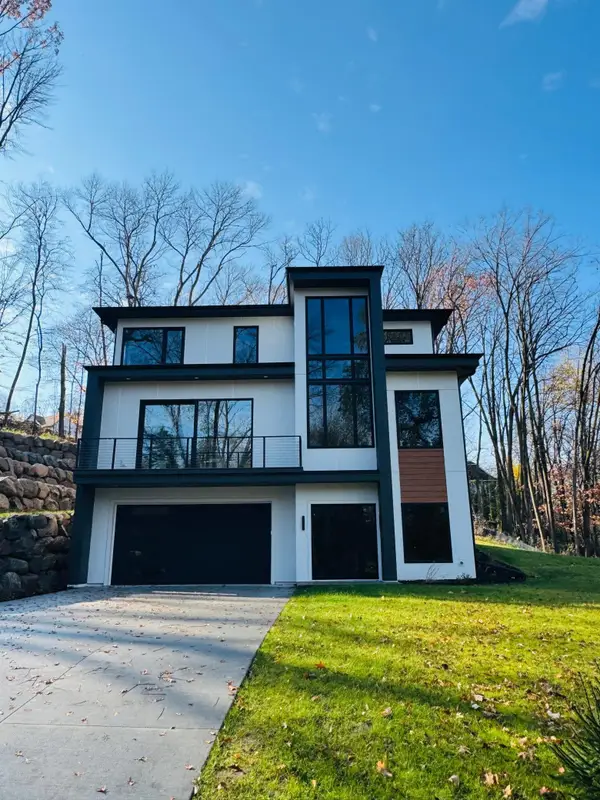 $1,585,000Active4 beds 4 baths3,600 sq. ft.
6160 Cardinal Drive, Excelsior, MN 55331
MLS# 7168384Listed by: BRIDGE REALTY, LLC - New
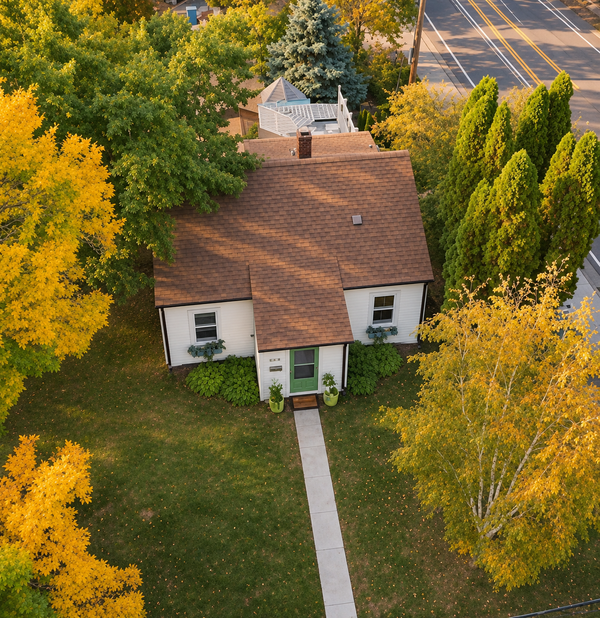 $565,000Active4 beds 2 baths1,873 sq. ft.
500 William Street, Excelsior, MN 55331
MLS# 7168303Listed by: KELLER WILLIAMS REALTY INTEGRITY - Open Sun, 12 to 2pmNew
 $1,299,900Active4 beds 4 baths4,088 sq. ft.
5915 Sweetwater Circle, Excelsior, MN 55331
MLS# 7165550Listed by: DWELL REALTY PARTNERS, LLC - Open Sat, 11am to 12:30pmNew
 $1,100,000Active2 beds 2 baths1,101 sq. ft.
423 Lake Street, Excelsior, MN 55331
MLS# 7164580Listed by: KELLER WILLIAMS REALTY INTEGRITY LAKES  $579,900Active4 beds 3 baths2,612 sq. ft.
542 3rd Avenue, Excelsior, MN 55331
MLS# 7163286Listed by: COLDWELL BANKER REALTY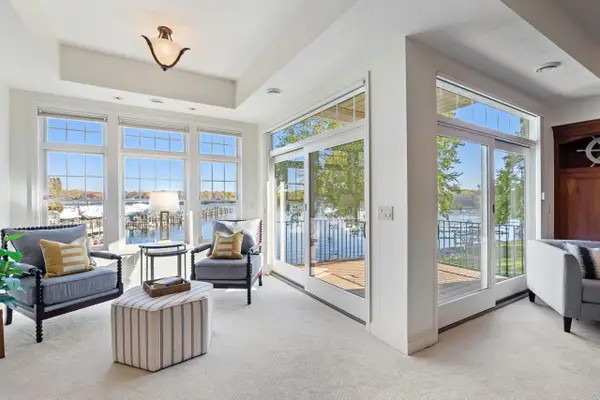 $1,499,700Pending2 beds 2 baths2,236 sq. ft.
21957 Minnetonka Boulevard #17, Excelsior, MN 55331
MLS# 7163813Listed by: TRENARY REALTY GROUP


Protect your home and budget from life's surprises with an Assurant Home Warranty, backed by a partner that supports you through every step of homeownership. Explore Plans.
©2026 Century 21 Real Estate LLC. All rights reserved. CENTURY 21®, the CENTURY 21 Logo and C21® are service marks owned by Century 21 Real Estate LLC. Century 21 Real Estate LLC fully supports the principles of the Fair Housing Act and the Equal Opportunity Act. Each office is independently owned and operated. Listing information is deemed reliable but not guaranteed accurate.