
4770 Manitou Road, Excelsior, MN 55331
Local realty services provided by:CENTURY 21 FM Realty
4770 Manitou Road,Excelsior, MN 55331
$3,450,000
- 4 Beds
- 5 Baths
- 4,820 sq. ft.
- Single family
- Active
Listed by: brette m hermann, macki christiansen
Office: edina realty, inc.
MLS#:7120864
Source:NSMLS
Price summary
- Price:$3,450,000
- Price per sq. ft.:$618.28
About this home
Perfectly positioned on one of Lake Minnetonka's most desirable settings, this exceptional lakefront residence offers the rare combination of an outstanding on-and-off-the-water location, ideal elevation, and coveted main-level living. Set on .66 acres with 104 feet of beautiful lakeshore on Old Channel Bay with exceptional water quality, the property captures sweeping water views and beautiful summer sunsets from nearly every room. Thoughtfully designed for effortless everyday living and entertaining, the home features expansive gathering spaces, a luxurious main-level primary suite, additional ensuite bedroom, private office, upper-level guest accommodations, and a spacious lower level ready for future customization. Located in the desirable Minnetonka School District, this is a rare opportunity to enjoy a true Lake Minnetonka gem.
Contact an agent
Home facts
- Year built:1982
- Subdivision & Development:Richwood Add
- Listing ID #:7120864
- Added:46 day(s) ago
- Updated:September 19, 2026 at 12:13 PM
Rooms and interior
- Bedrooms:4
- Total bathrooms:5
- Full bathrooms:2
- Half bathrooms:1
- Dining Description:Informal Dining Room, Separate/Formal Dining Room
- Bathrooms Description:3/4 Basement, Bathroom Ensuite, Jetted Tub, Main Floor 1/2 Bath, Main Floor 3/4 Bath, Main Floor Full Bath, Separate Shower and Tub, Upper Level Full Bath
- Kitchen Description:Dishwasher, Disposal, Exhaust Fan, Microwave, Range, Refrigerator
- Basement:Yes
- Basement Description:Block, Drain Tiled, Finished, Sump Pump
- Living area:4,820 sq. ft.
Heating and cooling
- Cooling:Central Air
- Heating:Forced Air, In-Floor Heating
- Central air:Yes
Structure and exterior
- Roof:Age 8 Years or Less, Age Over 8 Years, Asphalt, Flat
- Year built:1982
- Building area:4,820 sq. ft.
- Lot area:0.66 Acres
- Lot Features:Tree Coverage - Light
- Levels:2 Story
Utilities
- Water:City Water - Connected
- Sewer:City Sewer - Connected
Finances and disclosures
- Price:$3,450,000
- Price per sq. ft.:$618.28
- Tax amount:$38,435 (2026)
Features and amenities
- Appliances:Disposal, Exhaust Fan, Microwave, Range, Refrigerator, Washer, Water Softener Owned
- Laundry features:Dryer, Washer
- Amenities:Air-To-Air Exchanger, Humidifier, Water Softener Owned
Parking
- Parking description:Asphalt, Attached Garage, Floor Drain, Garage Door Opener, Insulated Garage
- Garage:Yes
- Garage spaces:3
New listings near 4770 Manitou Road
- New
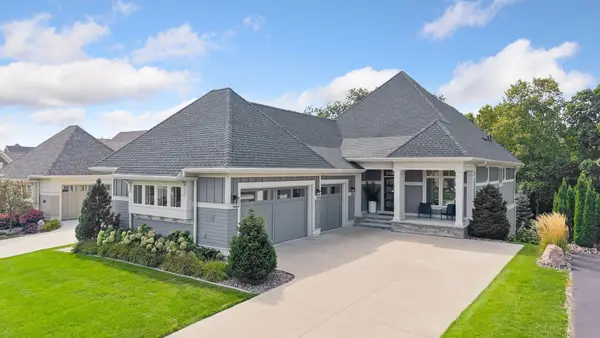 $1,595,000Active3 beds 3 baths4,095 sq. ft.
6672 Waterford Lane, Excelsior, MN 55331
MLS# 7137536Listed by: COLDWELL BANKER REALTY - Open Sat, 12 to 1:30pmNew
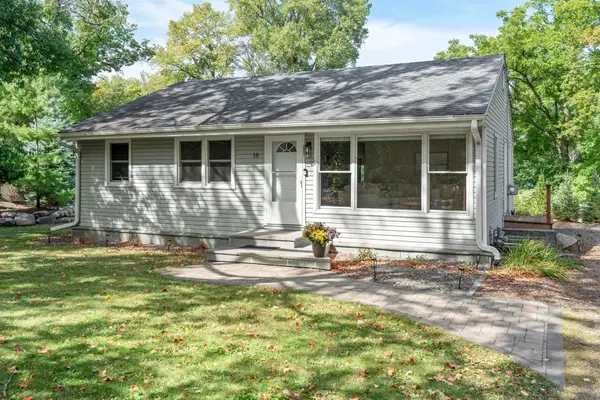 $535,000Active4 beds 2 baths2,105 sq. ft.
10 Woodlawn Avenue, Excelsior, MN 55331
MLS# 7143846Listed by: RE/MAX RESULTS - New
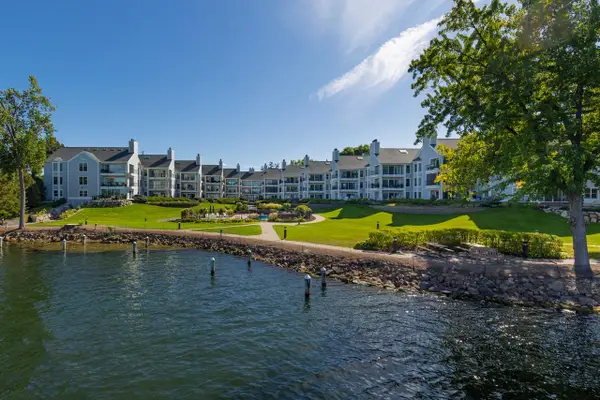 $1,350,000Active3 beds 2 baths2,036 sq. ft.
603 Lake Street #307, Excelsior, MN 55331
MLS# 7143535Listed by: TRENARY REALTY GROUP - Open Sun, 10am to 12pmNew
 $1,499,900Active4 beds 5 baths4,788 sq. ft.
27035 Noble Road, Excelsior, MN 55331
MLS# 7117379Listed by: COLDWELL BANKER REALTY - Open Sat, 11am to 2pmNew
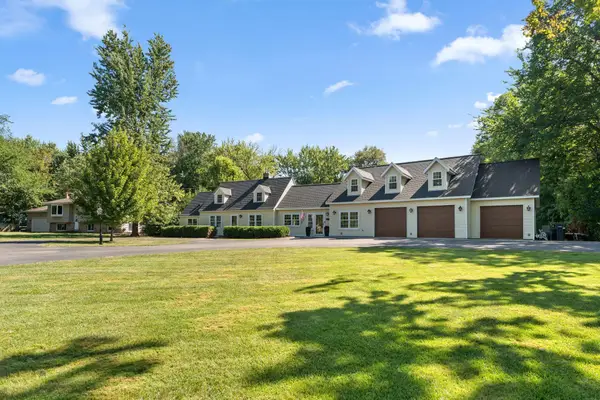 $749,900Active5 beds 4 baths3,755 sq. ft.
25745 Wild Rose Lane, Excelsior, MN 55331
MLS# 7140357Listed by: REDFIN CORPORATION - Open Tue, 11am to 1pmNew
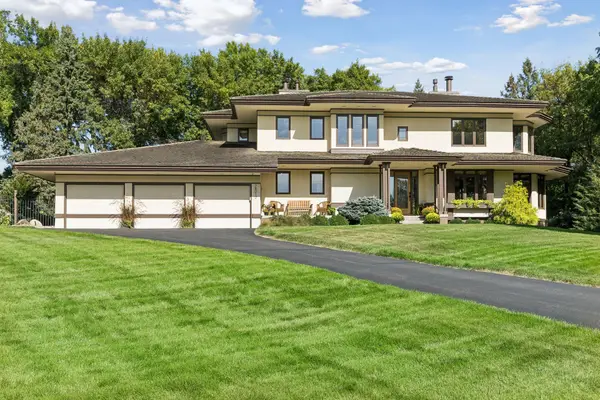 $1,995,000Active5 beds 4 baths5,092 sq. ft.
28010 Boulder Bridge Drive, Excelsior, MN 55331
MLS# 7135271Listed by: COLDWELL BANKER REALTY - Open Sat, 1 to 3pmNew
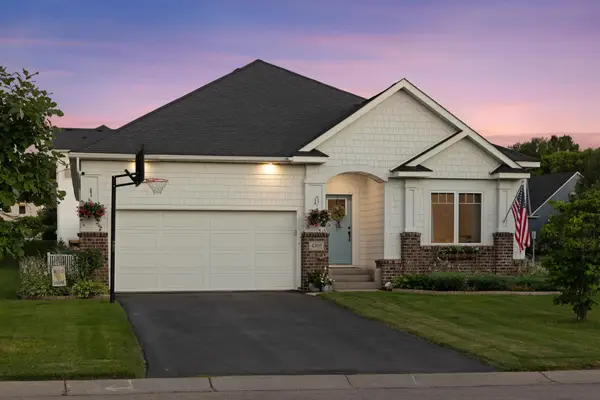 $570,000Active3 beds 2 baths1,810 sq. ft.
4305 Cottagewood Court, Excelsior, MN 55331
MLS# 7140532Listed by: EDINA REALTY, INC. - Open Sat, 12 to 2pmNew
 $1,249,000Active4 beds 4 baths3,336 sq. ft.
20 Willow Wood Drive, Excelsior, MN 55331
MLS# 7140333Listed by: RE/MAX ADVANTAGE PLUS  $1,299,000Active3 beds 3 baths2,800 sq. ft.
25330 Park Lane, Excelsior, MN 55331
MLS# 7140062Listed by: TERRACE REALTY PARTNERS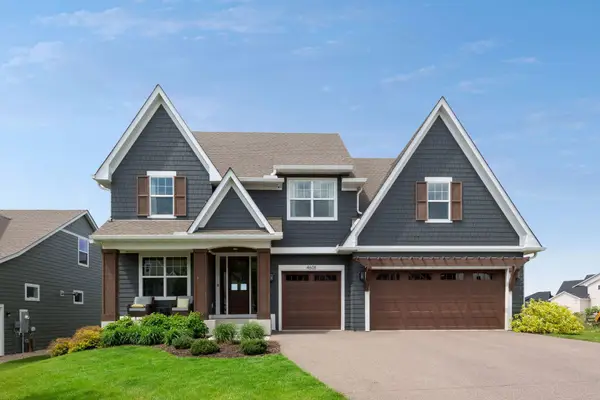 $999,900Active5 beds 5 baths4,603 sq. ft.
4605 Sunset Lane, Excelsior, MN 55331
MLS# 7138807Listed by: COMPASS


Protect your home and budget from life's surprises with an Assurant Home Warranty, backed by a partner that supports you through every step of homeownership. Explore Plans.
©2026 Century 21 Real Estate LLC. All rights reserved. CENTURY 21®, the CENTURY 21 Logo and C21® are service marks owned by Century 21 Real Estate LLC. Century 21 Real Estate LLC fully supports the principles of the Fair Housing Act and the Equal Opportunity Act. Each office is independently owned and operated. Listing information is deemed reliable but not guaranteed accurate.