
4905 Regents Walk, Excelsior, MN 55331
Local realty services provided by:CENTURY 21 FM Realty
4905 Regents Walk,Excelsior, MN 55331
$845,000
- 3 Beds
- 4 Baths
- 4,406 sq. ft.
- Townhouse
- Coming Soon
Listed by: mark w hoiseth, paul h johnson
Office: lakes sotheby's international
MLS#:7136952
Source:NSMLS
Price summary
- Price:$845,000
- Price per sq. ft.:$175.97
About this home
Coveted Amesbury courtyard home offering a canvas for your vision. Privately situated overlooking a tranquil pond, this home offers 4,406 square feet across two levels. The distinctive H-plan layout offers a variety of living and gathering spaces, with natural light throughout and peaceful pond views.
The main level features an open-concept living and dining area, a spacious kitchen with a breakfast bar, an inviting sunroom, and two separate bedroom suites, including a primary suite with a dressing room and sitting room, and a guest suite with a full bath. A private, brick-walled courtyard with a wrought-iron security gate offers a secluded outdoor retreat, while expansive decking provides additional space to enjoy the outdoors.
The finished walkout lower level expands the living space with a family room, game room, third bedroom, full bath, sauna, laundry room, and ample storage. Additional features include parquet floors, wood blinds, and three fireplaces.
Enjoy association amenities including a swimming pool, tennis court, and pickleball, all just moments from downtown Excelsior's shopping, dining, and recreation, with convenient access to Lake Minnetonka....
Contact an agent
Home facts
- Year built:1974
- Subdivision & Development:Amesbury 04th Add
- Listing ID #:7136952
- Updated:October 23, 2026 at 12:26 PM
Rooms and interior
- Bedrooms:3
- Total bathrooms:4
- Full bathrooms:1
- Half bathrooms:1
- Dining Description:Breakfast Area, Eat In Kitchen, Informal Dining Room, Living/Dining Room
- Bathrooms Description:3/4 Basement, Bathroom Ensuite, Main Floor 1/2 Bath, Main Floor 3/4 Bath, Main Floor Full Bath
- Kitchen Description:Cooktop, Dishwasher, Disposal, Double Oven, Microwave, Range, Refrigerator, Wall Oven
- Basement:Yes
- Basement Description:Finished, Storage Space, Walkout
- Living area:4,406 sq. ft.
Heating and cooling
- Cooling:Central Air
- Heating:Fireplace(s), Forced Air, Zoned
- Central air:Yes
Structure and exterior
- Year built:1974
- Building area:4,406 sq. ft.
- Lot area:0.12 Acres
- Construction Materials:Block
- Levels:1 Story
Utilities
- Water:City Water - Connected
- Sewer:City Sewer - Connected
Finances and disclosures
- Price:$845,000
- Price per sq. ft.:$175.97
- Tax amount:$12,515 (2026)
Features and amenities
- Appliances:Disposal, Microwave, Range, Refrigerator, Wall Oven, Washer
- Laundry features:Washer
- Amenities:Gas Water Heater, Tennis Courts
- Pool features:Below Ground, Outdoor, Shared
Parking
- Parking description:Attached Garage, Heated Garage, Insulated Garage
- Garage:Yes
- Garage spaces:2
New listings near 4905 Regents Walk
- Open Sat, 2 to 4pmNew
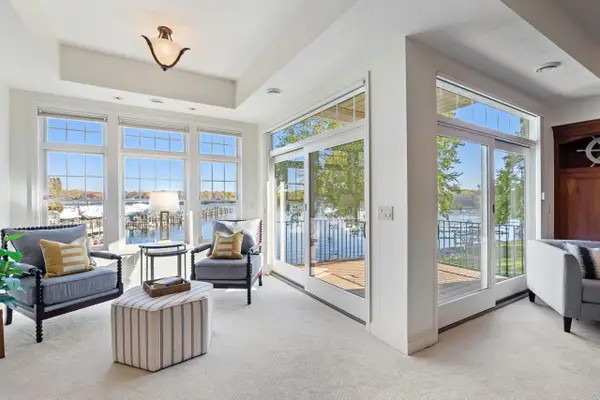 $1,499,700Active2 beds 2 baths2,236 sq. ft.
21957 Minnetonka Boulevard #17, Excelsior, MN 55331
MLS# 7163813Listed by: TRENARY REALTY GROUP - New
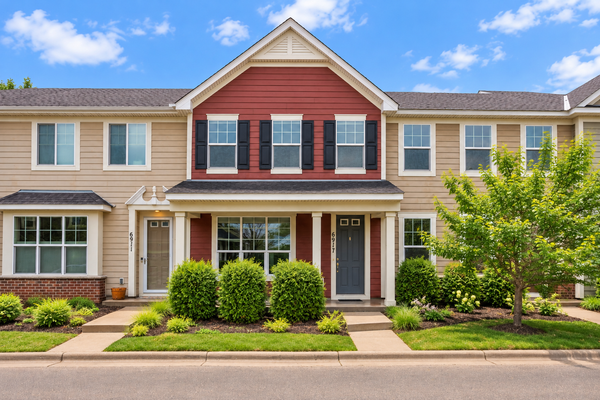 $334,900Active3 beds 3 baths1,158 sq. ft.
6917 Crosby Court, Excelsior, MN 55331
MLS# 7162552Listed by: COMPASS - New
 $455,000Active3 beds 2 baths1,760 sq. ft.
4955 Saint Albans Bay Road, Excelsior, MN 55331
MLS# 7162581Listed by: RE/MAX ADVANTAGE PLUS - New
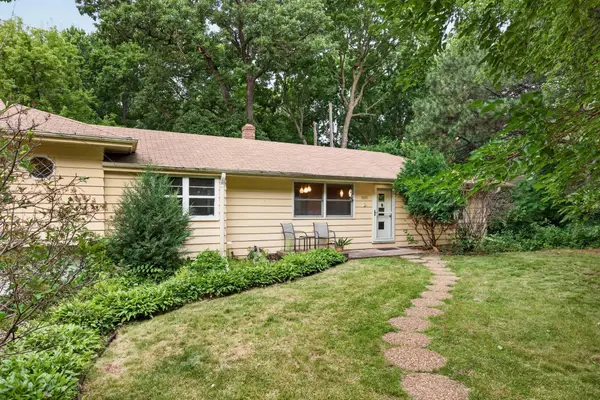 $450,000Active0.27 Acres
5690 Echo, Excelsior, MN 55331
MLS# 7162796Listed by: EDINA REALTY, INC. - New
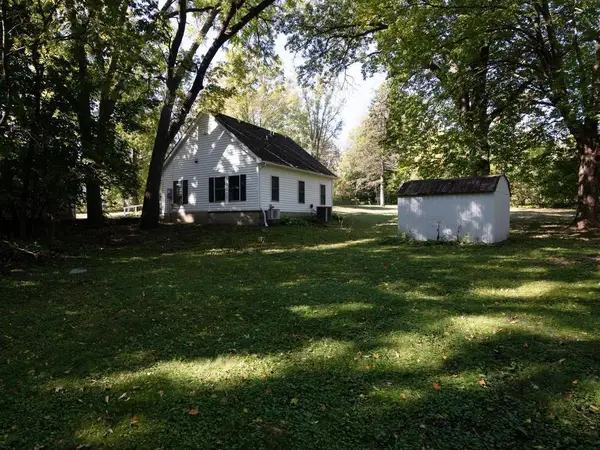 $650,000Active1.7 Acres
XXX Smithtown Road, Excelsior, MN 55331
MLS# 7160213Listed by: EDINA REALTY, INC. - Open Sat, 11am to 1pmNew
 $539,900Active3 beds 2 baths1,556 sq. ft.
20550 Excelsior Boulevard, Excelsior, MN 55331
MLS# 7160289Listed by: NATIONAL REALTY GUILD 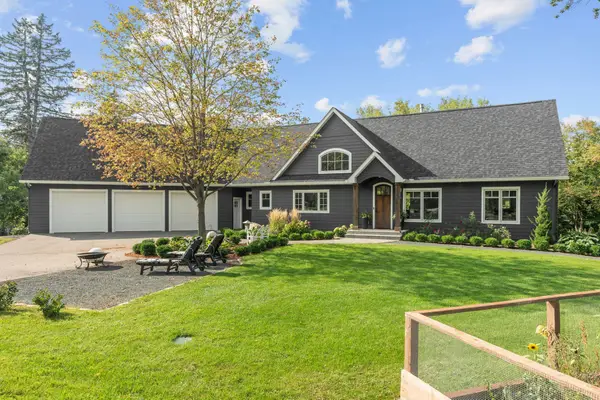 $1,095,000Pending3 beds 3 baths2,692 sq. ft.
6320 Steller Circle, Excelsior, MN 55331
MLS# 7137429Listed by: COLDWELL BANKER REALTY- New
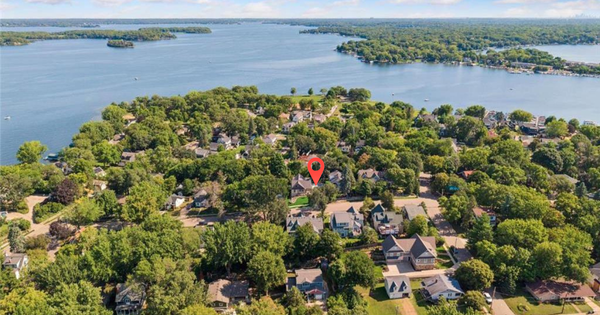 $1,799,000Active4 beds 4 baths2,633 sq. ft.
163 2nd Street, Excelsior, MN 55331
MLS# 7158613Listed by: EXP REALTY - Open Sat, 2 to 4pmNew
 $900,000Active4 beds 3 baths3,020 sq. ft.
6020 Mill Street, Excelsior, MN 55331
MLS# 7157826Listed by: EDINA REALTY, INC.


Protect your home and budget from life's surprises with an Assurant Home Warranty, backed by a partner that supports you through every step of homeownership. Explore Plans.
©2026 Century 21 Real Estate LLC. All rights reserved. CENTURY 21®, the CENTURY 21 Logo and C21® are service marks owned by Century 21 Real Estate LLC. Century 21 Real Estate LLC fully supports the principles of the Fair Housing Act and the Equal Opportunity Act. Each office is independently owned and operated. Listing information is deemed reliable but not guaranteed accurate.