
5465 Gideons Lane, Excelsior, MN 55331
Local realty services provided by:CENTURY 21 Atwood
5465 Gideons Lane,Excelsior, MN 55331
$582,500
- 3 Beds
- 3 Baths
- - sq. ft.
- Townhouse
- Sold
Listed by: kimberly reeves
Office: keller williams realty integrity
MLS#:7053970
Source:NSMLS
Sorry, we are unable to map this address
Price summary
- Price:$582,500
- Monthly HOA dues:$420
About this home
Beautifully updated and move-in ready townhome in Excelsior, great for one-level living. The updated kitchen features a large quartz island, stainless steel appliances, vaulted ceiling and excellent flow into the dining and living spaces, making it ideal for everyday living and entertaining.
Enjoy cozy winter evenings by the gas fireplace in the living room, while the large sliding glass doors open to the deck surrounded by mature trees for privacy during the warmer months.
The spacious primary suite includes a walk-in closet and beautifully updated ensuite bathroom with soaking tub and walk-in shower. The main level office with vaulted ceiling offers flexibility for working from home or could be used as a 4th bedroom. The main level laundry room includes a sink and additional cabinetry for storage and convenience.
The walkout lower level features a large family room with a gas fireplace and sliding glass doors leading to the covered deck, plus two additional bedrooms, a ¾ bathroom and generous storage space. The sellers have invested over $175,000 in thoughtful renovations and updates. Please see the Features & Updates supplement for additional details.
Enjoy easy access to the Lake Minnetonka Regional Trail, Carver Park Reserve, Minnesota Landscape Arboretum, Downtown Excelsior and nearby shopping, dining and entertainment in Excelsior, Chanhassen and Chaska. Located in the highly rated Minnetonka School District. Don’t miss this wonderful opportunity to enjoy updated, low-maintenance living in one of the west metro’s most desirable areas!...
Contact an agent
Home facts
- Year built:1996
- Listing ID #:7053970
- Added:84 day(s) ago
- Updated:July 30, 2026 at 07:59 AM
Rooms and interior
- Bedrooms:3
- Total bathrooms:3
- Full bathrooms:1
- Half bathrooms:1
- Bathrooms Description:3/4 Basement, Main Floor 1/2 Bath
- Kitchen Description:Dishwasher, Disposal, Microwave, Range, Refrigerator
- Basement:Yes
- Basement Description:Finished, Walkout
Heating and cooling
- Cooling:Central Air
- Heating:Forced Air
- Central air:Yes
Structure and exterior
- Roof:Age 8 Years or Less, Asphalt
- Year built:1996
- Levels:1 Story
Utilities
- Water:City Water - Connected
- Sewer:City Sewer - Connected
Finances and disclosures
- Price:$582,500
- Tax amount:$5,697 (2026)
Features and amenities
- Appliances:Disposal, Microwave, Range, Refrigerator, Washer, Water Softener Owned
- Laundry features:Dryer, Washer
- Amenities:Gas Water Heater, Humidifier, Water Softener Owned
Parking
- Parking description:Attached Garage, Insulated Garage
- Garage:Yes
- Garage spaces:2
New listings near 5465 Gideons Lane
- New
 $565,000Active4 beds 3 baths2,864 sq. ft.
6360 Forest Circle, Excelsior, MN 55331
MLS# 7117886Listed by: RE/MAX ADVANTAGE PLUS - New
 $1,599,000Active5 beds 6 baths5,985 sq. ft.
7410 Dogwood Road, Excelsior, MN 55331
MLS# 7117460Listed by: RE/MAX ADVANTAGE PLUS - Coming Soon
 $1,150,000Coming Soon4 beds 4 baths
311 3rd Street, Excelsior, MN 55331
MLS# 7117277Listed by: KELLER WILLIAMS PREMIER REALTY LAKE MINNETONKA - New
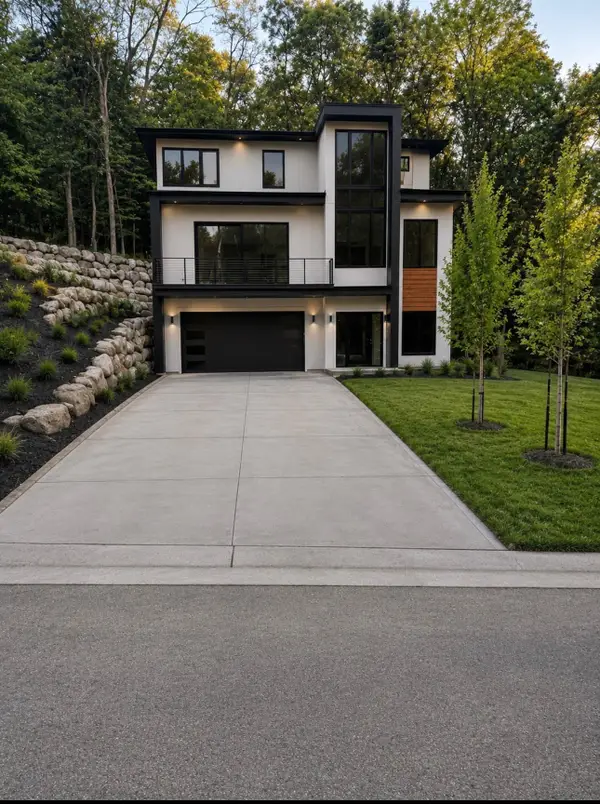 $1,585,000Active4 beds 4 baths3,600 sq. ft.
6160 Cardinal Drive, Excelsior, MN 55331
MLS# 7117211Listed by: BRIDGE REALTY, LLC - Open Sat, 1 to 3pmNew
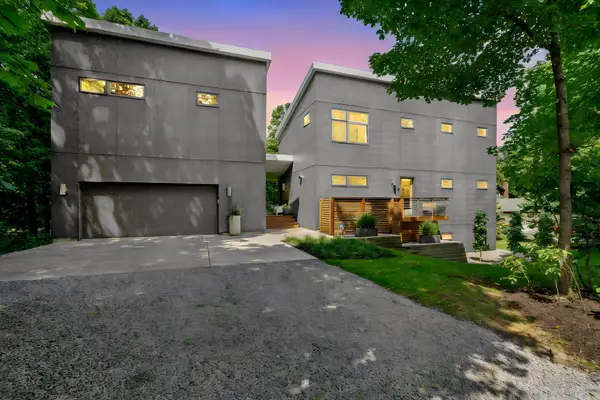 $825,000Active3 beds 3 baths2,042 sq. ft.
21160 Forest Drive, Excelsior, MN 55331
MLS# 7116271Listed by: COLDWELL BANKER REALTY - New
 $675,000Active5 beds 4 baths3,060 sq. ft.
6872 Creekside Way, Excelsior, MN 55331
MLS# 7114009Listed by: RE/MAX RESULTS - Open Sun, 12 to 1:30pmNew
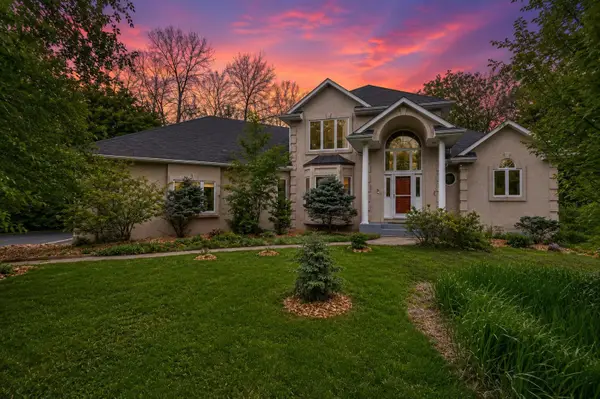 $920,000Active4 beds 4 baths4,600 sq. ft.
26335 Peach Circle, Excelsior, MN 55331
MLS# 7115637Listed by: COLDWELL BANKER REALTY - SOUTHWEST REGIONAL - Open Thu, 1 to 3pmNew
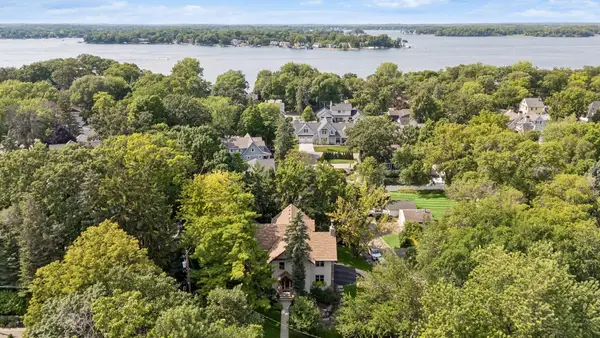 $1,499,000Active4 beds 4 baths4,271 sq. ft.
126 Courtland Street, Excelsior, MN 55331
MLS# 7115456Listed by: COMPASS - New
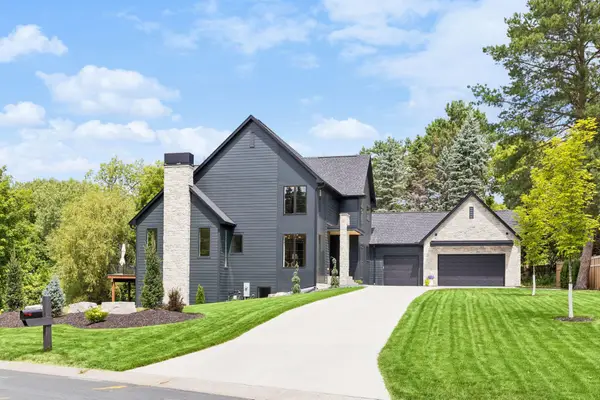 $2,385,000Active5 beds 5 baths6,256 sq. ft.
2980 Washta Bay Court, Excelsior, MN 55331
MLS# 7113135Listed by: RE/MAX ADVANTAGE PLUS - Open Sun, 1 to 3pmNew
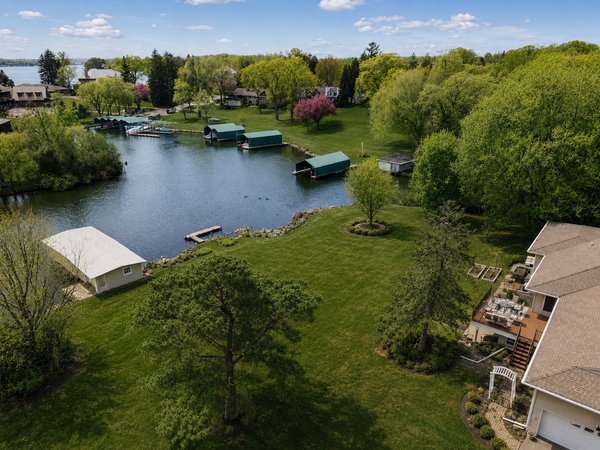 $1,799,000Active3 beds 3 baths4,269 sq. ft.
2685 Shadywood Road, Excelsior, MN 55331
MLS# 7115008Listed by: LAKES SOTHEBY'S INTERNATIONAL


Protect your home and budget from life's surprises with an Assurant Home Warranty, backed by a partner that supports you through every step of homeownership. Explore Plans.
©2026 Century 21 Real Estate LLC. All rights reserved. CENTURY 21®, the CENTURY 21 Logo and C21® are service marks owned by Century 21 Real Estate LLC. Century 21 Real Estate LLC fully supports the principles of the Fair Housing Act and the Equal Opportunity Act. Each office is independently owned and operated. Listing information is deemed reliable but not guaranteed accurate.