
6658 Smithtown Road, Excelsior, MN 55331
Local realty services provided by:CENTURY 21 Atwood
6658 Smithtown Road,Excelsior, MN 55331
$1,200,000
- 3 Beds
- 3 Baths
- 2,422 sq. ft.
- Townhouse
- Coming Soon
Upcoming open houses
- Sun, Sep 2701:00 pm - 03:00 pm
Listed by: steve m albers
Office: re/max results
MLS#:7107673
Source:NSMLS
Price summary
- Price:$1,200,000
- Price per sq. ft.:$495.46
- Monthly HOA dues:$1,100
About this home
Lake Minnetonka living with the added bonus of privacy. Set along the shores of Lake Minnetonka in The Harborage, this distinctive three-story end-unit residence offers more than 2,600 finished square feet and an exceptional opportunity to enjoy the lake lifestyle year-round.
Surrounded by mature trees and lush landscaping, the home feels wonderfully tucked away while keeping the water and community amenities just outside your door. Inside, soaring three-story living spaces and expansive windows bring in beautiful natural light and create an impressive connection to the surrounding landscape. The thoughtfully designed floor plan offers three bedrooms, three bathrooms, a versatile loft and generous spaces for both everyday living and entertaining.
Step outside and the setting becomes even more special. Private outdoor spaces provide peaceful spots to relax beneath the trees, while your deeded boat slip makes getting out on Lake Minnetonka wonderfully convenient. Residents of The Harborage also enjoy a private beach, community grounds and sport court/tennis court.
A two-car garage adds everyday convenience, while the end-unit setting is complemented by mature trees, lush landscaping, and inviting outdoor spaces that create a peaceful backdrop for year-round living.
Whether it's morning coffee surrounded by greenery, an afternoon on the lake or a quiet evening at home, 6658 Smithtown Road offers the opportunity to make Lake Minnetonka part of everyday life—not simply a weekend destination....
Contact an agent
Home facts
- Year built:1984
- Subdivision & Development:The Harborage
- Listing ID #:7107673
- Updated:September 23, 2026 at 07:02 PM
Rooms and interior
- Bedrooms:3
- Total bathrooms:3
- Full bathrooms:2
- Half bathrooms:1
- Dining Description:Eat In Kitchen, Separate/Formal Dining Room
- Bathrooms Description:Jetted Tub, Main Floor 1/2 Bath, Separate Shower and Tub, Upper Level Full Bath
- Kitchen Description:Cooktop, Dishwasher, Disposal, Freezer, Refrigerator, Wall Oven
- Living area:2,422 sq. ft.
Heating and cooling
- Cooling:Central Air
- Heating:Forced Air
- Central air:Yes
Structure and exterior
- Roof:Age 8 Years or Less, Asphalt
- Year built:1984
- Building area:2,422 sq. ft.
- Lot area:0.05 Acres
- Lot Features:Tree Coverage - Light
- Exterior Features:Dock
- Levels:2+ Story
Utilities
- Water:City Water - Connected
- Sewer:City Sewer - Connected
Finances and disclosures
- Price:$1,200,000
- Price per sq. ft.:$495.46
- Tax amount:$12,177 (2026)
Features and amenities
- Appliances:Disposal, Refrigerator, Wall Oven, Washer, Water Softener Owned
- Laundry features:Dryer, Washer
- Amenities:Water Softener Owned
Parking
- Parking description:Attached Garage
- Garage:Yes
- Garage spaces:2
New listings near 6658 Smithtown Road
- Open Sun, 11am to 1pmNew
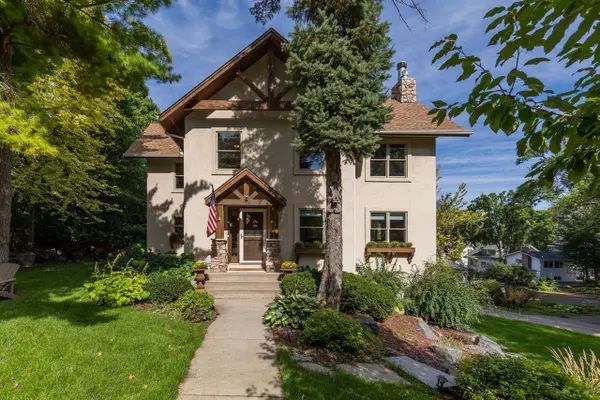 $1,475,000Active4 beds 4 baths3,432 sq. ft.
126 Courtland Street, Excelsior, MN 55331
MLS# 7145144Listed by: COLDWELL BANKER REALTY - New
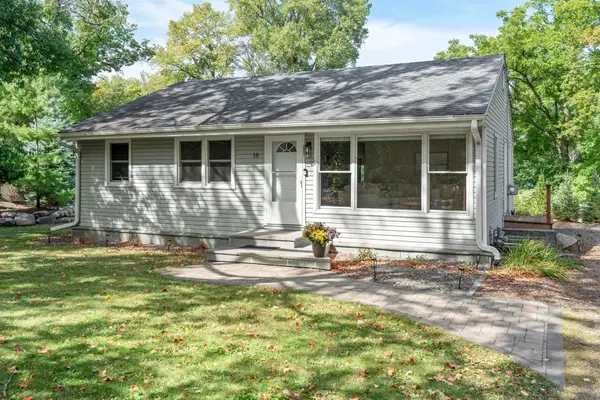 $535,000Active4 beds 2 baths2,105 sq. ft.
10 Woodlawn Avenue, Excelsior, MN 55331
MLS# 7143846Listed by: RE/MAX RESULTS - New
 $1,350,000Active3 beds 2 baths2,036 sq. ft.
603 Lake Street #307, Excelsior, MN 55331
MLS# 7143535Listed by: TRENARY REALTY GROUP - New
 $1,499,900Active4 beds 5 baths4,788 sq. ft.
27035 Noble Road, Excelsior, MN 55331
MLS# 7117379Listed by: COLDWELL BANKER REALTY - New
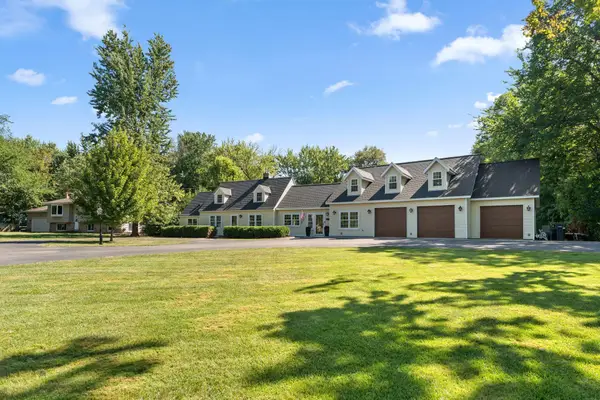 $749,900Active5 beds 4 baths3,755 sq. ft.
25745 Wild Rose Lane, Excelsior, MN 55331
MLS# 7140357Listed by: REDFIN CORPORATION - Open Sun, 12 to 2pm
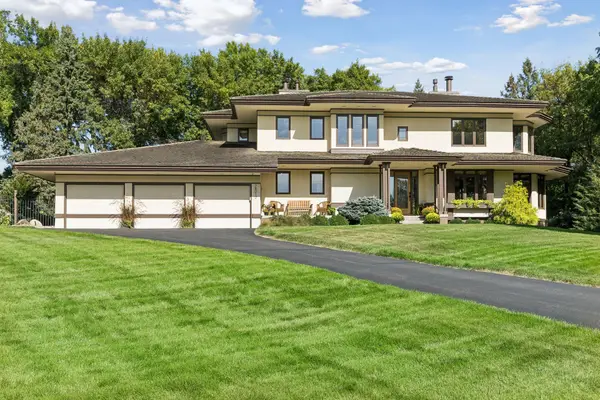 $1,995,000Active5 beds 4 baths5,092 sq. ft.
28010 Boulder Bridge Drive, Excelsior, MN 55331
MLS# 7135271Listed by: COLDWELL BANKER REALTY - Open Thu, 4:30 to 6:30pm
 $550,000Active3 beds 2 baths1,810 sq. ft.
4305 Cottagewood Court, Excelsior, MN 55331
MLS# 7140532Listed by: EDINA REALTY, INC. - Open Sat, 1 to 3pm
 $1,249,000Active4 beds 4 baths3,336 sq. ft.
20 Willow Wood Drive, Excelsior, MN 55331
MLS# 7140333Listed by: RE/MAX ADVANTAGE PLUS  $1,299,000Active3 beds 3 baths2,800 sq. ft.
25330 Park Lane, Excelsior, MN 55331
MLS# 7140062Listed by: TERRACE REALTY PARTNERS


Protect your home and budget from life's surprises with an Assurant Home Warranty, backed by a partner that supports you through every step of homeownership. Explore Plans.
©2026 Century 21 Real Estate LLC. All rights reserved. CENTURY 21®, the CENTURY 21 Logo and C21® are service marks owned by Century 21 Real Estate LLC. Century 21 Real Estate LLC fully supports the principles of the Fair Housing Act and the Equal Opportunity Act. Each office is independently owned and operated. Listing information is deemed reliable but not guaranteed accurate.