
491 Limestone Court Nw, Eyota, MN 55934
Local realty services provided by:CENTURY 21 Moline Realty, Inc
491 Limestone Court Nw,Eyota, MN 55934
$324,900
- 2 Beds
- 2 Baths
- 1,516 sq. ft.
- Townhouse
- Active
Listed by: gerald enright
Office: property brokers of minnesota
MLS#:7163859
Source:NSMLS
Price summary
- Price:$324,900
- Price per sq. ft.:$214.31
- Monthly HOA dues:$250
About this home
Enjoy easy, comfortable living in this beautifully designed 2-bedroom, 2-bath ranch-style home in Eyota! Built in 2017, this 1,516 sq. ft. home offers a desirable open floor plan enhanced by vaulted ceilings, a cozy fireplace, and stainless steel appliances. The inviting sunroom provides the perfect spot to relax and enjoy the natural light, while spacious walk-in closets add convenience and storage. Designed for effortless main-floor living with no stairs, this home offers comfort and accessibility throughout. The heated two-car garage features an attractive epoxy-coated floor, with matching epoxy coating on the patio for added style and durability. Outside, enjoy the fully landscaped yard and the ease of low-maintenance living. If you're looking for a well-designed home with modern features, comfortable spaces, and the convenience of single-level living, this one is a must-see! Call for your private showing today!
Contact an agent
Home facts
- Year built:2017
- Subdivision & Development:Stone Ridge Cic #174
- Listing ID #:7163859
- Added:1 day(s) ago
- Updated:October 23, 2026 at 04:30 PM
Rooms and interior
- Bedrooms:2
- Total bathrooms:2
- Full bathrooms:1
- Dining Description:Kitchen/Dining Room
- Bathrooms Description:Main Floor 3/4 Bath, Main Floor Full Bath
- Kitchen Description:Dishwasher, Microwave, Range, Refrigerator
- Living area:1,516 sq. ft.
Heating and cooling
- Cooling:Central Air
- Heating:Forced Air
- Central air:Yes
Structure and exterior
- Roof:Age Over 8 Years
- Year built:2017
- Building area:1,516 sq. ft.
- Lot area:0.09 Acres
- Lot Features:Tree Coverage - Light
- Levels:1 Story
Utilities
- Water:City Water - Connected
- Sewer:City Sewer - Connected
Finances and disclosures
- Price:$324,900
- Price per sq. ft.:$214.31
- Tax amount:$3,744 (2026)
Features and amenities
- Appliances:Microwave, Range, Refrigerator, Washer
- Laundry features:Dryer, Washer
- Amenities:Gas Water Heater
Parking
- Parking description:Attached Garage, Concrete, Heated Garage
- Garage:Yes
- Garage spaces:2
New listings near 491 Limestone Court Nw
- New
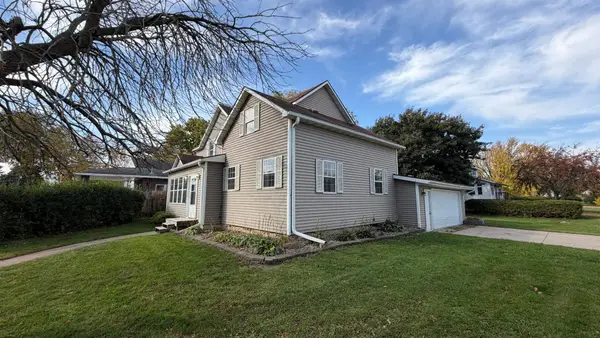 $274,900Active5 beds 2 baths2,360 sq. ft.
311 Center Avenue S, Eyota, MN 55934
MLS# 7158828Listed by: EXP REALTY 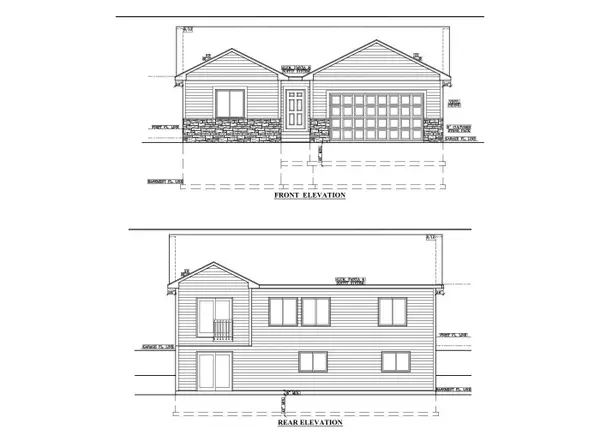 $477,450Active4 beds 3 baths1,398 sq. ft.
516 Pine Avenue Se, Eyota, MN 55934
MLS# 7154600Listed by: RE/MAX RESULTS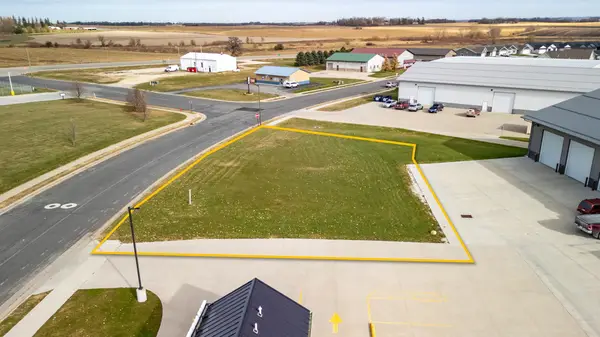 $80,000Active0.36 Acres
315 Sandstone Drive Nw, Eyota, MN 55934
MLS# 7152308Listed by: REALTY GROWTH INC.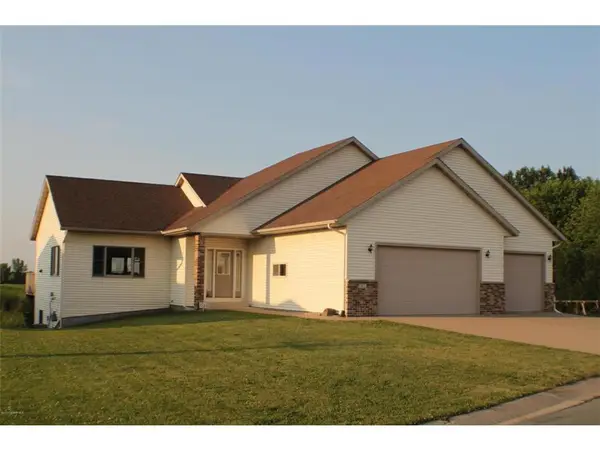 $349,900Active4 beds 3 baths2,657 sq. ft.
463 Sierra Lane Nw, Eyota, MN 55934
MLS# 7140189Listed by: REAL BROKER, LLC. $374,900Active4 beds 2 baths2,695 sq. ft.
326 5th Street Sw, Eyota, MN 55934
MLS# 7142795Listed by: PROPERTY BROKERS OF MINNESOTA $319,900Active2 beds 3 baths1,458 sq. ft.
715 Madison Avenue Sw, Eyota, MN 55934
MLS# 7139451Listed by: EXP REALTY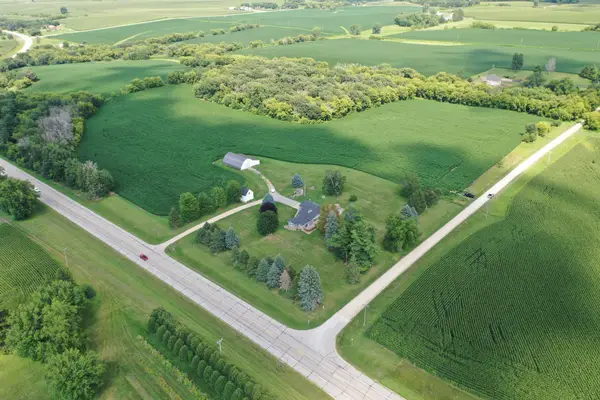 $818,850Pending3 beds 3 baths3,335 sq. ft.
4900 42 Highway Ne, Eyota, MN 55934
MLS# 7133720Listed by: TONY MONTGOMERY REALTY & AUCTION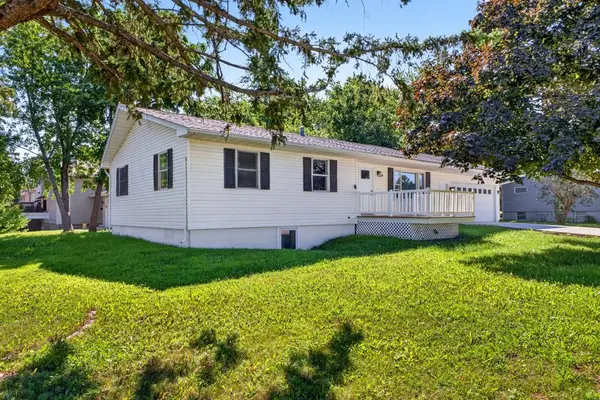 $309,900Active3 beds 1 baths1,136 sq. ft.
610 Jefferson Avenue Sw, Eyota, MN 55934
MLS# 7128565Listed by: MINNESOTA REALTY COMPANY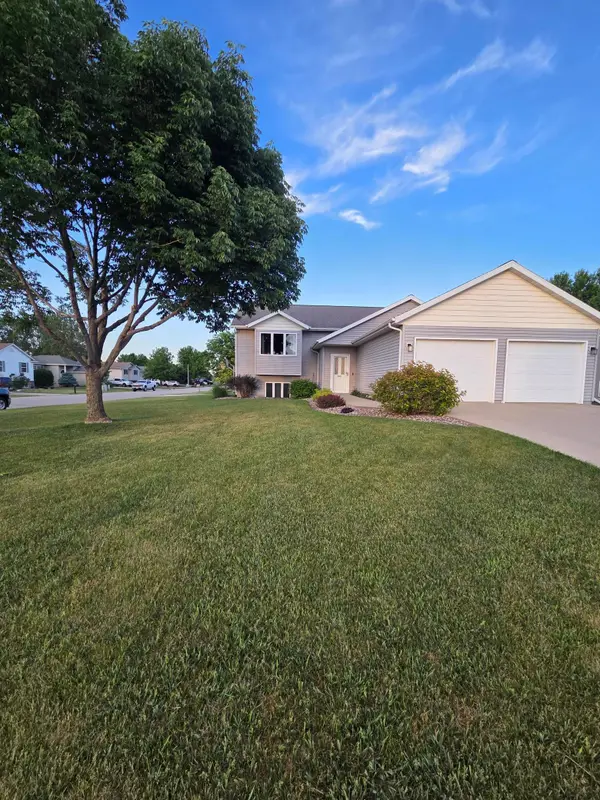 $385,000Pending4 beds 3 baths2,294 sq. ft.
902 Nancy Court Sw, Eyota, MN 55934
MLS# 7127929Listed by: SAVVY AVENUE, LLC


Protect your home and budget from life's surprises with an Assurant Home Warranty, backed by a partner that supports you through every step of homeownership. Explore Plans.
©2026 Century 21 Real Estate LLC. All rights reserved. CENTURY 21®, the CENTURY 21 Logo and C21® are service marks owned by Century 21 Real Estate LLC. Century 21 Real Estate LLC fully supports the principles of the Fair Housing Act and the Equal Opportunity Act. Each office is independently owned and operated. Listing information is deemed reliable but not guaranteed accurate.