
108 N Park Street, Fairfax, MN 55332
Local realty services provided by:CENTURY 21 Atwood
108 N Park Street,Fairfax, MN 55332
$169,900
- 3 Beds
- 2 Baths
- 2,250 sq. ft.
- Single family
- Active
Listed by: angela ashwill
Office: century 21 atwood
MLS#:267041744
Source:MN_RASM
Price summary
- Price:$169,900
- Price per sq. ft.:$75.51
About this home
Opportunity awaits with this spacious 3-bedroom, 2-bath rambler situated on a desirable corner lot! The main level offers convenient one-level living with three bedrooms, a full bath, kitchen/dining area, and comfortable living room. Downstairs, you’ll find a 3/4 bath, laundry, storage, and plenty of potential to create additional finished living space. An additional bonus room may offer the possibility of a 4th bedroom with the addition of a compliant egress window. Some flooring and basement areas are ready for updating, creating a great opportunity for a buyer to add their own style and build equity. Complete with an attached two-car garage, garden shed, and generous corner lot. Bring your ideas and see all the potential this home has to offer!
Contact an agent
Home facts
- Year built:1959
- Listing ID #:267041744
- Added:15 day(s) ago
- Updated:October 19, 2026 at 01:07 AM
Rooms and interior
- Bedrooms:3
- Total bathrooms:2
- Full bathrooms:1
- Dining Description:Combine with Kitchen, Eat-In Kitchen
- Bathrooms Description:3/4 Basement, Grab Bars, Main Floor Full Bath
- Kitchen Description:Dishwasher, Microwave, Range/Stove, Refrigerator
- Basement Description:Concrete Block, Daylight/Lookout Windows, Partially Finished, Sump Pump, Unfinished
- Living area:2,250 sq. ft.
Heating and cooling
- Cooling:Central
- Heating:Forced Air
Structure and exterior
- Roof:Asphalt Shingles
- Year built:1959
- Building area:2,250 sq. ft.
- Lot area:0.19 Acres
- Architectural Style:Ranch/Rambler (L)
- Construction Materials:Vinyl
- Exterior Features:Deck
- Foundation Description:Frame/Wood
- Levels:1 Story
Utilities
- Water:City
- Sewer:City Sewer
Finances and disclosures
- Price:$169,900
- Price per sq. ft.:$75.51
- Tax amount:$2,552
Features and amenities
- Appliances:Refrigerator, Washer
- Laundry features:Dryer, Washer, Washer/Dryer Hookups
- Amenities:Ceiling Fans, Garage Door Opener
Parking
- Parking description:Attached Garage, Driveway - Concrete
- Garage spaces:2
New listings near 108 N Park Street
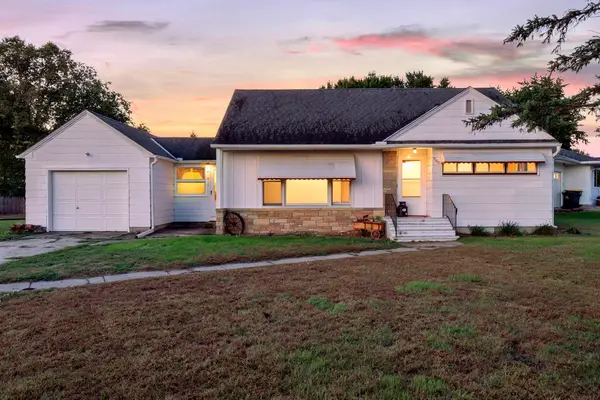 $149,900Active3 beds 1 baths1,025 sq. ft.
900 Park Street S, Fairfax, MN 55332
MLS# 7151526Listed by: RE/MAX ADVANTAGE PLUS $419,000Active4 beds 2 baths3,040 sq. ft.
63273 490th Street, Fairfax, MN 55332
MLS# 267041444Listed by: BOCO REAL ESTATE INC.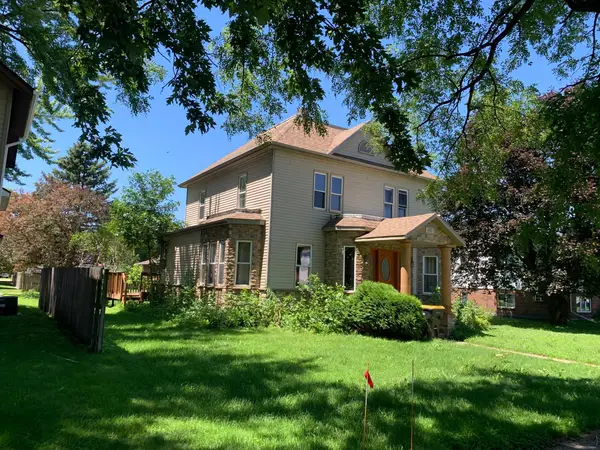 $199,000Active3 beds 2 baths1,980 sq. ft.
307 1st Street Se, Fairfax, MN 55332
MLS# 7127267Listed by: RES REALTY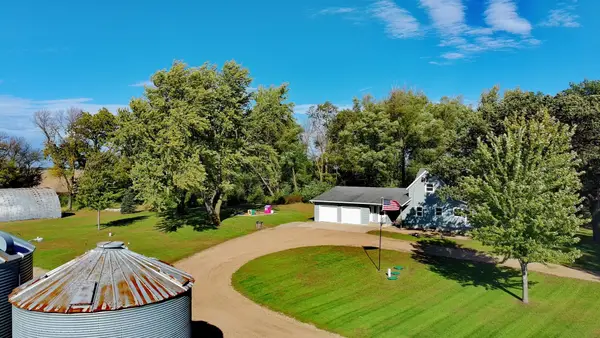 $350,000Active4 beds 1 baths2,145 sq. ft.
48635 600th Avenue, Fairfax, MN 55332
MLS# 7135037Listed by: KELLER WILLIAMS PREFERRED RLTY $185,900Active3 beds 2 baths1,638 sq. ft.
19 1st Avenue Ne, Fairfax, MN 55332
MLS# 7132146Listed by: COLDWELL BANKER REALTY $99,000Active1 beds 1 baths2,772 sq. ft.
601 SE 1st Street, Fairfax, MN 55332
MLS# 267040620Listed by: BOCO REAL ESTATE INC.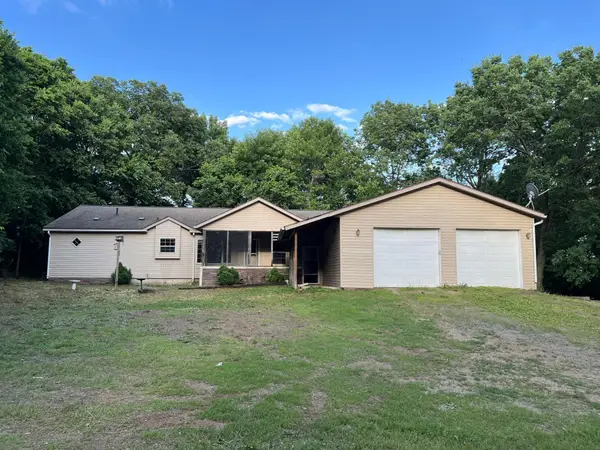 $254,900Active5 beds 3 baths2,280 sq. ft.
61256 440th Street, Fairfax, MN 55332
MLS# 7090487Listed by: LELAND REALTY $425,000Pending4 beds 2 baths3,071 sq. ft.
44324 690th Avenue, Fairfax, MN 55332
MLS# 6728635Listed by: EXP REALTY


Protect your home and budget from life's surprises with an Assurant Home Warranty, backed by a partner that supports you through every step of homeownership. Explore Plans.
©2026 Century 21 Real Estate LLC. All rights reserved. CENTURY 21®, the CENTURY 21 Logo and C21® are service marks owned by Century 21 Real Estate LLC. Century 21 Real Estate LLC fully supports the principles of the Fair Housing Act and the Equal Opportunity Act. Each office is independently owned and operated. Listing information is deemed reliable but not guaranteed accurate.