
1445 Larpenteur Avenue W, Falcon Heights, MN 55113
Local realty services provided by:CENTURY 21 Brainerd Realty, Inc.
1445 Larpenteur Avenue W,Falcon Heights, MN 55113
$300,000
- 3 Beds
- 2 Baths
- 1,558 sq. ft.
- Single family
- Active
Upcoming open houses
- Thu, Sep 1004:00 pm - 06:00 pm
Listed by: leslie tait
Office: edina realty, inc.
MLS#:7097173
Source:NSMLS
Price summary
- Price:$300,000
- Price per sq. ft.:$173.61
About this home
Welcome to this charming, beautifully maintained home located in the highly sought-after community of Falcon Heights. Offering the perfect blend of comfort, style, and convenience, this inviting 3-bedroom, 2-bathroom residence features modern finishes and thoughtful details throughout. Step inside to discover a sun-drenched interior designed for both effortless daily living and lively entertaining. The heart of the home is the newly updated kitchen, boasting contemporary finishes, butcher block countertops, and plenty of storage space. Both bathrooms have been remodeled to provide a clean, modern aesthetic, while the three spacious bedrooms offer peaceful retreats to relax and unwind. The primary bedroom on the lower level has a beautiful bathroom with double sinks, a large shower, and a walk-in closet including mirrors, a vanity, and an expansive organization system with a hidden door! Practicality meets lifestyle with an attached garage that adds valuable storage and winter convenience. Step out back into your private backyard oasis—a lovely, quiet space ideal for barbecues, gardening, or relaxing with friends and family. Situated in a prime Falcon Heights location, this home places you minutes from premier shopping, dining, and local landmarks, including Como Park Zoo and Conservatory, the State Fairgrounds, and the University of Minnesota campus. Active lifestyles and nature lovers will thrive with easy access to green spaces, trails, and parks. Whether you are a first-time buyer or looking to settle into a vibrant, established neighborhood, this move-in-ready gem is an opportunity you won’t want to miss! Seller is willing to contribute toward Buyer closing costs or an interest rate buydown with an acceptable offer....
Contact an agent
Home facts
- Year built:1946
- Subdivision & Development:Husby
- Listing ID #:7097173
- Added:65 day(s) ago
- Updated:September 10, 2026 at 12:23 PM
Rooms and interior
- Bedrooms:3
- Total bathrooms:2
- Full bathrooms:1
- Dining Description:Living/Dining Room
- Bathrooms Description:3/4 Basement, Bathroom Ensuite, Main Floor Full Bath
- Kitchen Description:Dishwasher, Disposal, Freezer, Microwave, Range, Refrigerator
- Basement:Yes
- Basement Description:Block, Daylight / Lookout Windows, Egress Window(s), Finished, Full
- Living area:1,558 sq. ft.
Heating and cooling
- Cooling:Central Air
- Heating:Baseboard, Forced Air
- Central air:Yes
Structure and exterior
- Roof:Age 8 Years or Less, Asphalt
- Year built:1946
- Building area:1,558 sq. ft.
- Lot area:0.19 Acres
- Lot Features:Public Transit (w/in 6 blks), Tree Coverage - Light
- Levels:1 Story
Utilities
- Water:City Water - Connected
- Sewer:City Sewer - Connected
Finances and disclosures
- Price:$300,000
- Price per sq. ft.:$173.61
- Tax amount:$4,372 (2026)
Features and amenities
- Appliances:Disposal, Microwave, Range, Refrigerator
- Amenities:Gas Water Heater
Parking
- Parking description:Attached Garage, Concrete, No Interior Access to Dwelling
- Garage:Yes
- Garage spaces:1
New listings near 1445 Larpenteur Avenue W
- New
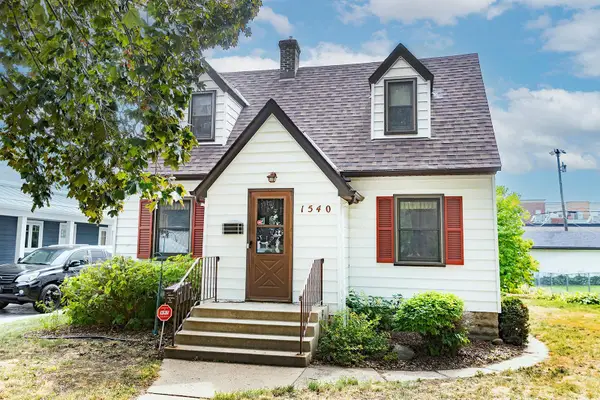 $390,500Active4 beds 3 baths1,993 sq. ft.
1540 Crawford Avenue, Falcon Heights, MN 55113
MLS# 7135971Listed by: PICHE & ASSOCIATES REAL ESTATE  $500,000Active5 beds 3 baths3,129 sq. ft.
1974 Summer Street, Falcon Heights, MN 55113
MLS# 7130643Listed by: RE/MAX PREFERRED- Open Thu, 4 to 6pm
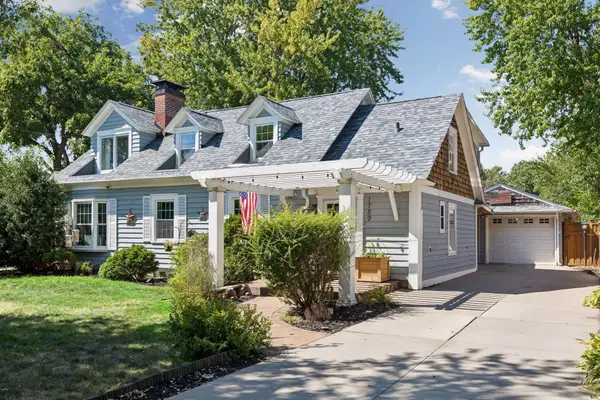 $575,000Active4 beds 3 baths2,187 sq. ft.
1789 Asbury Street, Falcon Heights, MN 55113
MLS# 7119737Listed by: EDINA REALTY, INC. 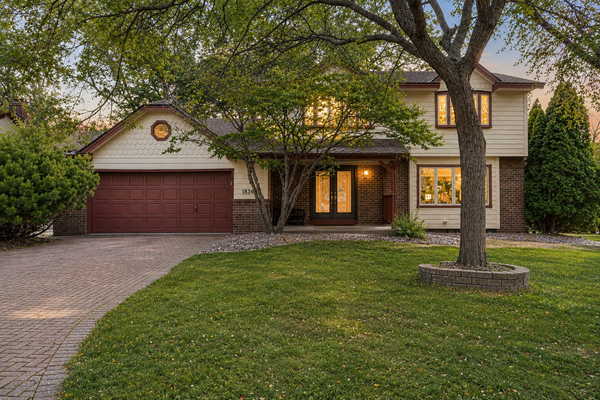 $874,900Active5 beds 4 baths4,554 sq. ft.
1836 Prior Avenue N, Falcon Heights, MN 55113
MLS# 7129636Listed by: EXP REALTY $299,900Active2 beds 2 baths1,390 sq. ft.
1744 Maple Court, Falcon Heights, MN 55113
MLS# 7125290Listed by: COLDWELL BANKER REALTY $549,900Pending4 beds 3 baths2,292 sq. ft.
1513 California Avenue W, Falcon Heights, MN 55108
MLS# 7114104Listed by: REAL BROKER, LLC $350,000Pending3 beds 1 baths1,411 sq. ft.
1482 Idaho Avenue W, Falcon Heights, MN 55108
MLS# 7120993Listed by: EXP REALTY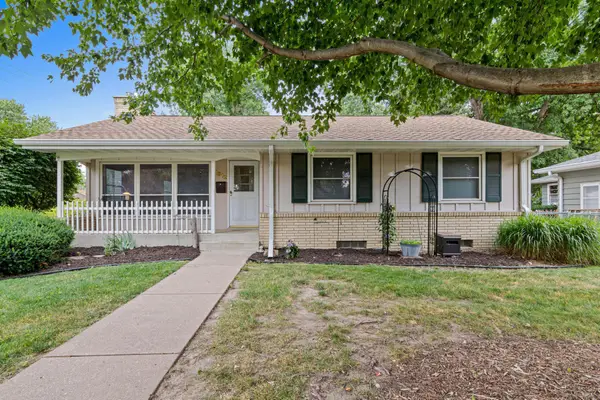 $375,000Pending3 beds 2 baths1,339 sq. ft.
1912 Simpson Street, Falcon Heights, MN 55113
MLS# 7115528Listed by: EDINA REALTY, INC. $545,000Pending4 beds 3 baths2,534 sq. ft.
1507 Hoyt Avenue W, Falcon Heights, MN 55108
MLS# 6623905Listed by: EDINA REALTY, INC.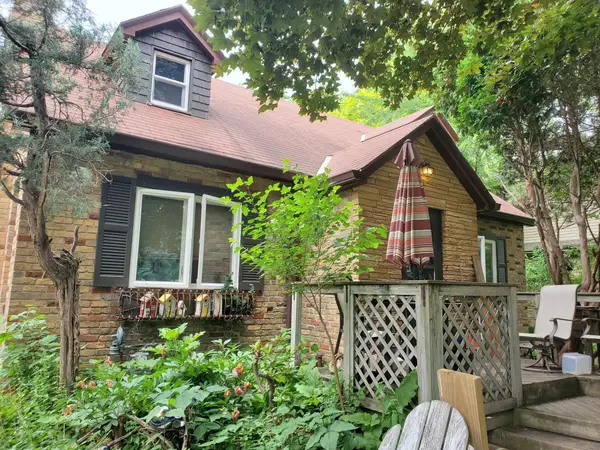 $340,000Active3 beds 2 baths1,600 sq. ft.
1907 Snelling Avenue N, Falcon Heights, MN 55113
MLS# 7110191Listed by: DIVINE REAL ESTATE GROUP


Protect your home and budget from life's surprises with an Assurant Home Warranty, backed by a partner that supports you through every step of homeownership. Explore Plans.
©2026 Century 21 Real Estate LLC. All rights reserved. CENTURY 21®, the CENTURY 21 Logo and C21® are service marks owned by Century 21 Real Estate LLC. Century 21 Real Estate LLC fully supports the principles of the Fair Housing Act and the Equal Opportunity Act. Each office is independently owned and operated. Listing information is deemed reliable but not guaranteed accurate.