
1531 Idaho Avenue W, Falcon Heights, MN 55108
Local realty services provided by:CENTURY 21 Brainerd Realty, Inc.
1531 Idaho Avenue W,Falcon Heights, MN 55108
$375,000
- 4 Beds
- 2 Baths
- 2,402 sq. ft.
- Single family
- Active
Listed by: mark eagles
Office: edina realty, inc.
MLS#:7104215
Source:NSMLS
Price summary
- Price:$375,000
- Price per sq. ft.:$134.84
About this home
Located in the heart of Falcon Heights, this story-and-a-half home is full of character and ready for someone with vision. With classic details, flexible spaces, and a layout that's perfect for reimagining, this home is your canvas. Bring your ideas, add your style, and make it your own.
Contact an agent
Home facts
- Year built:1947
- Listing ID #:7104215
- Added:1 day(s) ago
- Updated:July 16, 2026 at 05:10 PM
Rooms and interior
- Bedrooms:4
- Total bathrooms:2
- Full bathrooms:2
- Dining Description:Breakfast Area, Eat In Kitchen, Living/Dining Room
- Bathrooms Description:Main Floor Full Bath, Upper Level Full Bath
- Kitchen Description:Cooktop, Refrigerator
- Basement:Yes
- Basement Description:Block, Finished, Full, Unfinished
- Living area:2,402 sq. ft.
Heating and cooling
- Cooling:Central Air
- Heating:Fireplace(s), Forced Air
- Central air:Yes
Structure and exterior
- Roof:Age 8 Years or Less, Asphalt
- Year built:1947
- Building area:2,402 sq. ft.
- Lot area:0.22 Acres
- Lot Features:Tree Coverage - Medium
- Construction Materials:Block
- Levels:1 1/2 Story
Utilities
- Water:City Water - Connected
- Sewer:City Sewer - Connected
Finances and disclosures
- Price:$375,000
- Price per sq. ft.:$134.84
- Tax amount:$6,527 (2026)
Features and amenities
- Appliances:Refrigerator, Washer
- Laundry features:Dryer, Washer
Parking
- Parking description:Attached Garage, Concrete
- Garage:Yes
- Garage spaces:1
New listings near 1531 Idaho Avenue W
- Coming SoonOpen Sat, 12 to 1:30pm
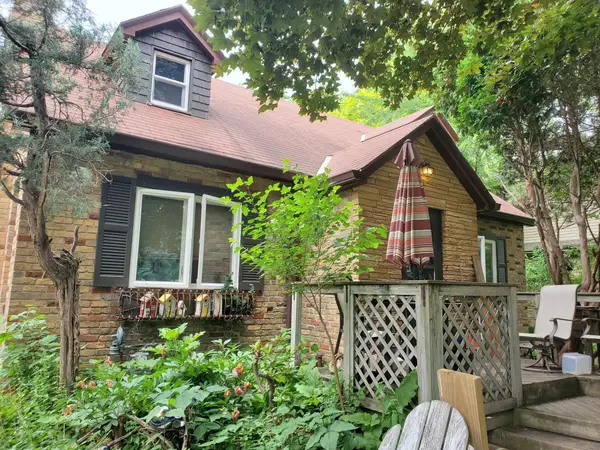 $350,000Coming Soon3 beds 2 baths
1907 Snelling Avenue N, Falcon Heights, MN 55113
MLS# 7110191Listed by: DIVINE REAL ESTATE GROUP - New
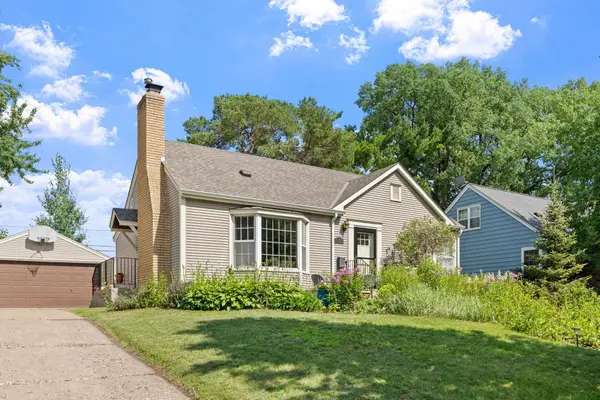 $415,000Active3 beds 2 baths2,706 sq. ft.
1820 Holton Street, Falcon Heights, MN 55113
MLS# 7103018Listed by: EDINA REALTY, INC. - New
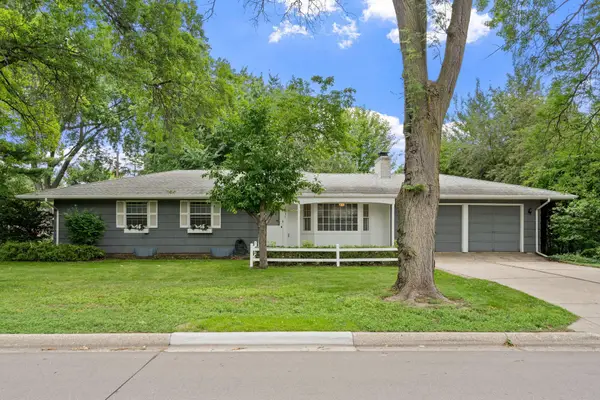 $365,000Active3 beds 2 baths3,112 sq. ft.
1937 Autumn Street, Saint Paul, MN 55113
MLS# 7070898Listed by: KELLER WILLIAMS REALTY INTEGRITY LAKES - New
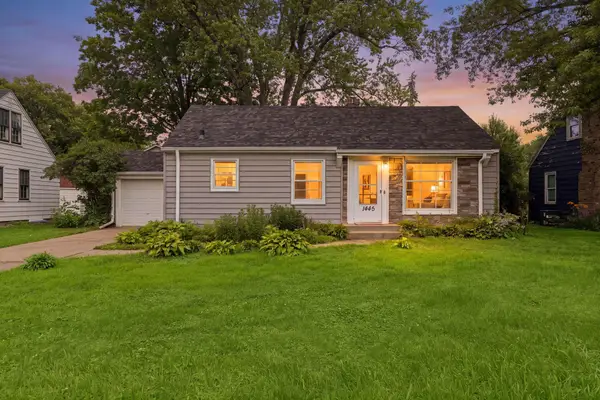 $319,000Active3 beds 2 baths1,728 sq. ft.
1445 Larpenteur Avenue W, Saint Paul, MN 55113
MLS# 7097173Listed by: EDINA REALTY, INC. - Open Sun, 11am to 1pm
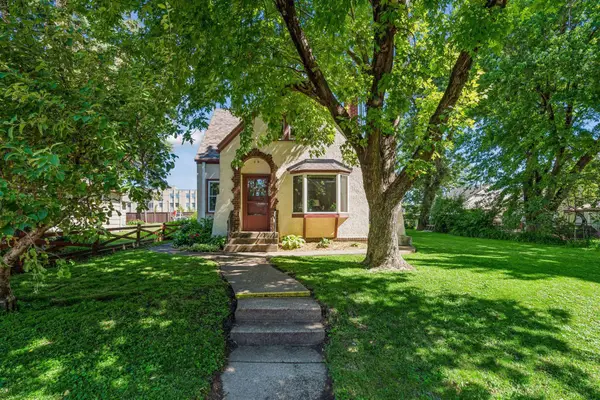 $390,000Active4 beds 2 baths2,777 sq. ft.
1589 Hollywood Court, Falcon Heights, MN 55108
MLS# 7100819Listed by: EDINA REALTY, INC. 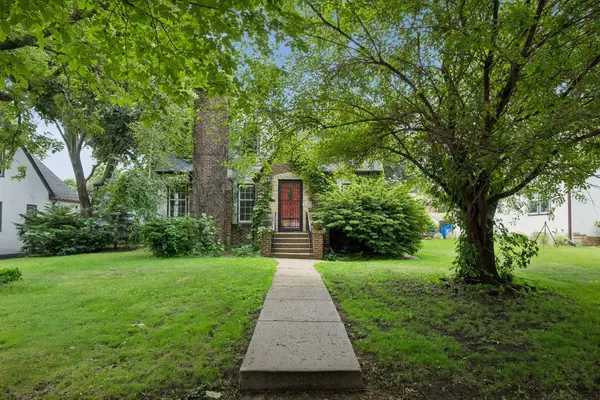 $350,000Pending4 beds 3 baths2,199 sq. ft.
1390 Iowa Avenue W, Falcon Heights, MN 55108
MLS# 7087944Listed by: EDINA REALTY, INC.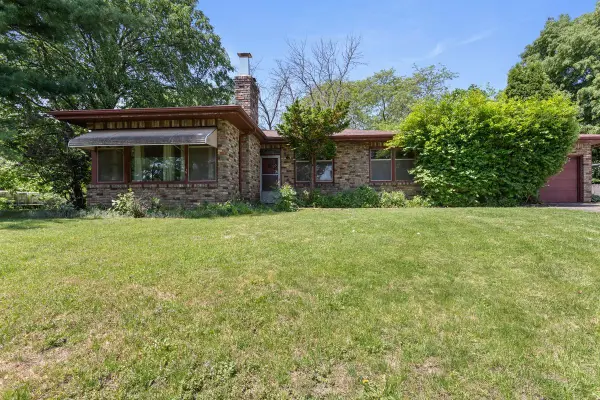 $379,000Active3 beds 2 baths2,140 sq. ft.
1895 Fairview Avenue N, Saint Paul, MN 55113
MLS# 7083594Listed by: LATIGO LEASING & SALES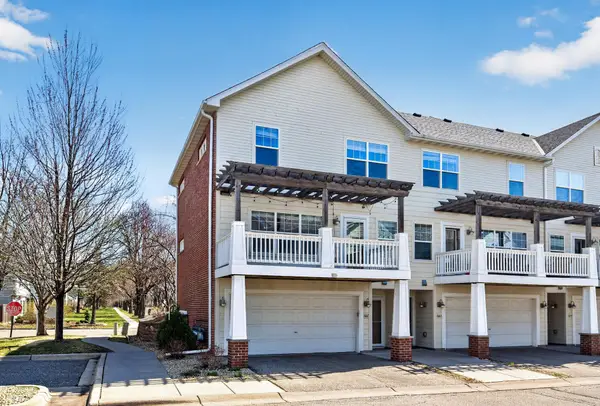 $379,900Pending3 beds 3 baths1,548 sq. ft.
1667 Arona Street #8, Falcon Heights, MN 55108
MLS# 7075723Listed by: RE/MAX RESULTS- Open Sat, 12 to 1pm
 $300,000Active3 beds 3 baths2,235 sq. ft.
1649 Arona Street #6, Falcon Heights, MN 55108
MLS# 7063905Listed by: EDINA REALTY, INC.


Protect your home and budget from life's surprises with an Assurant Home Warranty, backed by a partner that supports you through every step of homeownership. Explore Plans.
©2026 Century 21 Real Estate LLC. All rights reserved. CENTURY 21®, the CENTURY 21 Logo and C21® are service marks owned by Century 21 Real Estate LLC. Century 21 Real Estate LLC fully supports the principles of the Fair Housing Act and the Equal Opportunity Act. Each office is independently owned and operated. Listing information is deemed reliable but not guaranteed accurate.