
1784 Pascal Street, Falcon Heights, MN 55113
Local realty services provided by:CENTURY 21 FM Realty
1784 Pascal Street,Falcon Heights, MN 55113
$429,900
- 3 Beds
- 2 Baths
- 1,954 sq. ft.
- Single family
- Active
Listed by: lisa m. labrant
Office: fish mls realty
MLS#:7145609
Source:NSMLS
Price summary
- Price:$429,900
- Price per sq. ft.:$220.01
About this home
Location, location, location! Welcome to this beautifully updated 3-bedroom, 2-bath, 1.5-story home in the highly desirable Falcon Heights neighborhood. Step inside to a bright, modern interior featuring gleaming white oak and hardwood floors, a spacious living room highlighted by a handsome stone fireplace, and an open, flowing floor plan perfect for everyday living and entertaining.
The upper level offers two comfortable bedrooms, along with a 3/4 bath, while the lower level provides an additional bedroom and a gorgeous family room offering flexible space for guests, a home office, or recreation. A convenient main-floor mudroom and laundry add to the home's functionality.
Step outside and enjoy the large, park-like backyard surrounded by mature landscaping and beautiful perennials. An expansive deck off the dining area provides the perfect setting for outdoor dining, entertaining, or simply relaxing and enjoying the peaceful surroundings.
Updated, inviting, and ideally located in sought-after Falcon Heights, this home combines character, modern touches, flexible living spaces, and an exceptional yard. A wonderful opportunity in a fantastic location!...
Contact an agent
Home facts
- Year built:1946
- Subdivision & Development:Husby
- Listing ID #:7145609
- Added:1 day(s) ago
- Updated:September 18, 2026 at 12:16 PM
Rooms and interior
- Bedrooms:3
- Total bathrooms:2
- Full bathrooms:1
- Dining Description:Living/Dining Room
- Bathrooms Description:Main Floor Full Bath
- Kitchen Description:Dishwasher, Disposal, Exhaust Fan, Microwave, Range, Refrigerator, Stainless Steel Appliances
- Basement:Yes
- Basement Description:Block, Drain Tiled, Egress Window(s), Finished
- Living area:1,954 sq. ft.
Heating and cooling
- Cooling:Central Air
- Heating:Forced Air
- Central air:Yes
Structure and exterior
- Roof:Age Over 8 Years
- Year built:1946
- Building area:1,954 sq. ft.
- Lot area:0.19 Acres
- Lot Features:Tree Coverage - Medium
- Construction Materials:Block
- Levels:1 1/2 Story
Utilities
- Water:City Water - Connected
- Sewer:City Sewer - Connected
Finances and disclosures
- Price:$429,900
- Price per sq. ft.:$220.01
- Tax amount:$6,970 (2026)
Features and amenities
- Appliances:Disposal, Exhaust Fan, Microwave, Range, Refrigerator, Stainless Steel Appliances, Washer
- Laundry features:Dryer, Washer
Parking
- Parking description:Attached Garage, Concrete
- Garage:Yes
- Garage spaces:1
New listings near 1784 Pascal Street
- New
 $550,000Active5 beds 3 baths2,876 sq. ft.
1810 Howell Street N, Falcon Heights, MN 55113
MLS# 7109636Listed by: KELLER WILLIAMS PREMIER REALTY - New
 $220,000Active2 beds 2 baths1,031 sq. ft.
1666 Coffman Street #208, Falcon Heights, MN 55108
MLS# 7141165Listed by: EDINA REALTY, INC. 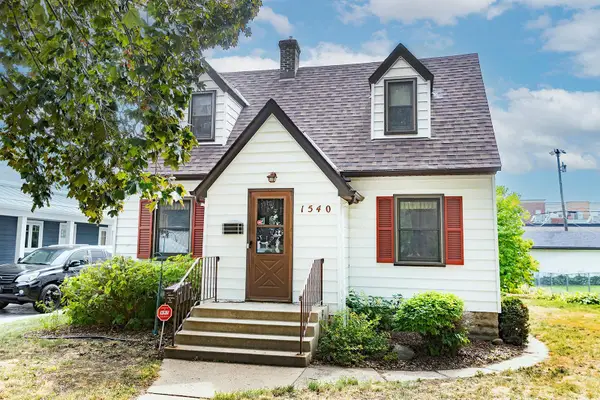 $390,500Active4 beds 3 baths1,993 sq. ft.
1540 Crawford Avenue, Falcon Heights, MN 55113
MLS# 7135971Listed by: PICHE & ASSOCIATES REAL ESTATE $500,000Active5 beds 3 baths3,129 sq. ft.
1974 Summer Street, Falcon Heights, MN 55113
MLS# 7130643Listed by: RE/MAX PREFERRED- Open Sat, 12 to 2pm
 $525,000Active4 beds 3 baths2,187 sq. ft.
1789 Asbury Street, Falcon Heights, MN 55113
MLS# 7119737Listed by: EDINA REALTY, INC. - Open Sun, 10am to 12pm
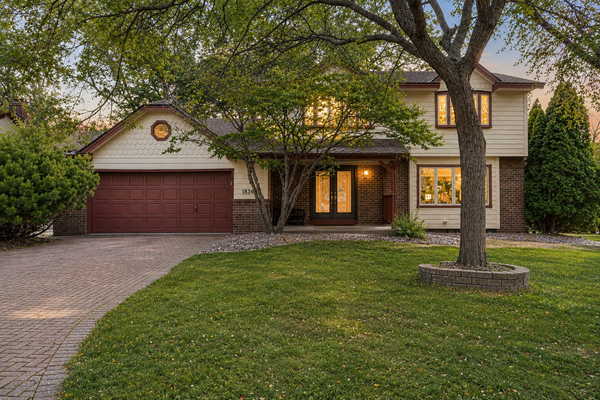 $874,900Active5 beds 4 baths4,554 sq. ft.
1836 Prior Avenue N, Falcon Heights, MN 55113
MLS# 7129636Listed by: EXP REALTY  $299,900Active2 beds 2 baths1,390 sq. ft.
1744 Maple Court, Falcon Heights, MN 55113
MLS# 7125290Listed by: COLDWELL BANKER REALTY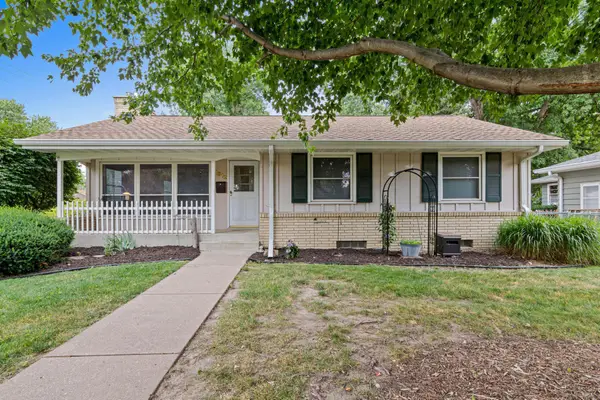 $375,000Pending3 beds 2 baths1,339 sq. ft.
1912 Simpson Street, Falcon Heights, MN 55113
MLS# 7115528Listed by: EDINA REALTY, INC. $545,000Pending4 beds 3 baths2,534 sq. ft.
1507 Hoyt Avenue W, Falcon Heights, MN 55108
MLS# 6623905Listed by: EDINA REALTY, INC.


Protect your home and budget from life's surprises with an Assurant Home Warranty, backed by a partner that supports you through every step of homeownership. Explore Plans.
©2026 Century 21 Real Estate LLC. All rights reserved. CENTURY 21®, the CENTURY 21 Logo and C21® are service marks owned by Century 21 Real Estate LLC. Century 21 Real Estate LLC fully supports the principles of the Fair Housing Act and the Equal Opportunity Act. Each office is independently owned and operated. Listing information is deemed reliable but not guaranteed accurate.