
1220 Ivy Way, Faribault, MN 55021
Local realty services provided by:CENTURY 21 FM Realty
1220 Ivy Way,Faribault, MN 55021
$425,000
- 4 Beds
- 3 Baths
- 2,244 sq. ft.
- Single family
- Active
Upcoming open houses
- Sat, Aug 0112:00 pm - 01:30 pm
Listed by: dillon robert dale, alyssa dale
Office: exp realty
MLS#:7115239
Source:NSMLS
Price summary
- Price:$425,000
- Price per sq. ft.:$167.85
About this home
Welcome home to this beautifully maintained split-entry home that combines stylish updates with spacious living inside and out. From the moment you step inside, you'll appreciate the bright, inviting layout and thoughtful finishes throughout.
The stunning kitchen serves as the heart of the home, featuring beautiful cabinetry, modern finishes, and plenty of space for cooking, gathering, and making memories. Just beyond, the home's comfortable living spaces offer the perfect balance of functionality and warmth.
Downstairs, you'll find an expansive family room that provides endless possibilities—whether you're hosting game nights, creating the ultimate movie room, setting up a home office, or simply enjoying extra space to relax.
Step outside and discover one of this home's standout features: an incredible deck overlooking a large backyard. With plenty of room for entertaining, grilling, gardening, or simply enjoying peaceful evenings outdoors, this property offers the space you've been looking for.
Situated on a generous lot with room to play, entertain, and grow, this home delivers the perfect combination of indoor comfort and outdoor living. Don't miss your opportunity to make this beautiful home your own!...
Contact an agent
Home facts
- Year built:2022
- Listing ID #:7115239
- Added:4 day(s) ago
- Updated:July 28, 2026 at 03:52 PM
Rooms and interior
- Bedrooms:4
- Total bathrooms:3
- Full bathrooms:3
- Kitchen Description:Dishwasher, Microwave, Range, Refrigerator
- Basement:Yes
- Basement Description:Daylight / Lookout Windows, Finished, Full
- Living area:2,244 sq. ft.
Heating and cooling
- Cooling:Central Air
- Heating:Forced Air
- Central air:Yes
Structure and exterior
- Roof:Age 8 Years or Less, Asphalt
- Year built:2022
- Building area:2,244 sq. ft.
- Lot area:0.35 Acres
- Levels:Bi/Split Level
Utilities
- Water:City Water - Connected
- Sewer:City Sewer - Connected
Finances and disclosures
- Price:$425,000
- Price per sq. ft.:$167.85
- Tax amount:$4,618 (2025)
Features and amenities
- Appliances:Microwave, Range, Refrigerator, Washer
- Laundry features:Dryer, Washer
Parking
- Parking description:Asphalt, Attached Garage
- Garage:Yes
- Garage spaces:3
New listings near 1220 Ivy Way
- New
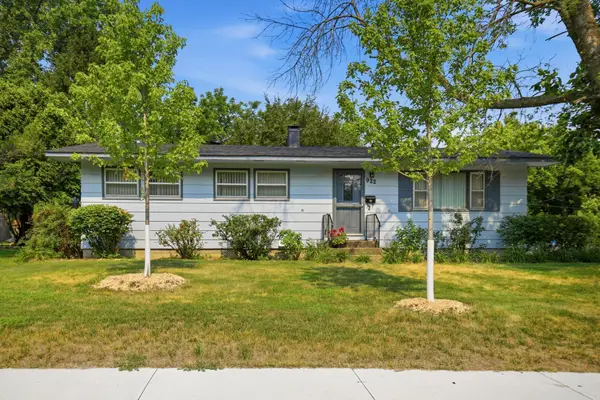 $224,900Active3 beds 2 baths2,430 sq. ft.
922 Westwood Drive, Faribault, MN 55021
MLS# 7113531Listed by: RE/MAX VENTURE - Coming Soon
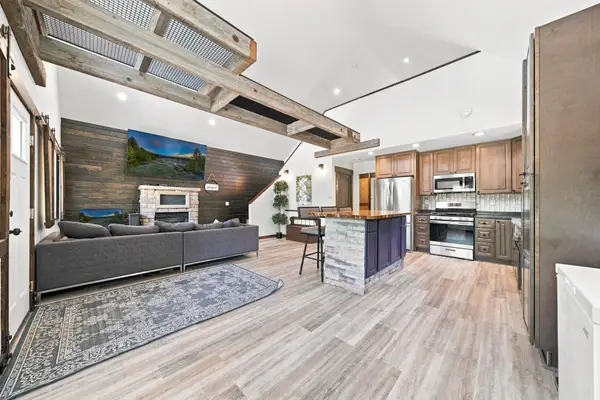 $459,900Coming Soon2 beds 2 baths
6685 Fairfax Way, Faribault, MN 55021
MLS# 7116954Listed by: BRIDGE REALTY, LLC - New
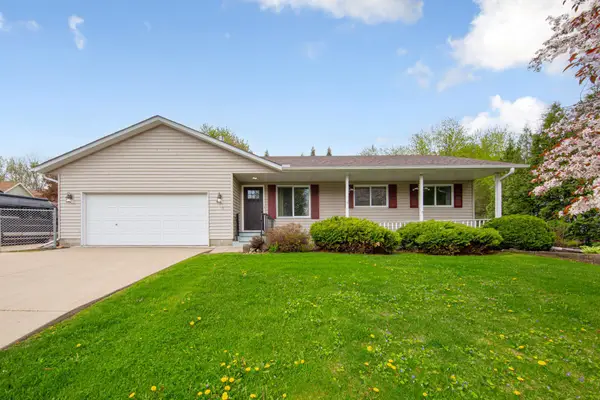 $349,900Active4 beds 2 baths1,754 sq. ft.
410 Littleford Lane, Faribault, MN 55021
MLS# 7115464Listed by: EDINA REALTY, INC. - Coming Soon
 $499,900Coming Soon4 beds 3 baths
4038 Wells Lake Way, Faribault, MN 55021
MLS# 7116060Listed by: KELLER WILLIAMS SELECT REALTY - New
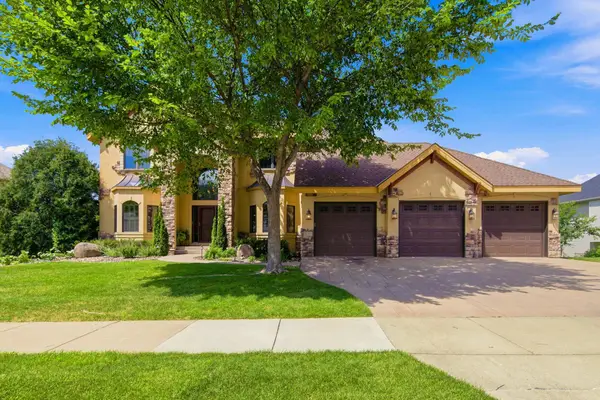 $787,000Active4 beds 3 baths2,906 sq. ft.
1008 Newhall Drive, Faribault, MN 55021
MLS# 7087503Listed by: COLDWELL BANKER REALTY - SOUTHWEST REGIONAL - Open Sat, 10am to 12pmNew
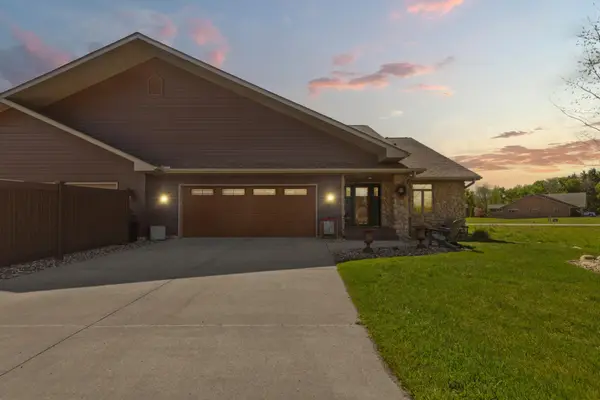 $534,900Active3 beds 2 baths4,050 sq. ft.
20345 Geneva Trail, Faribault, MN 55021
MLS# 7115666Listed by: WEICHERT, REALTORS- HEARTLAND - New
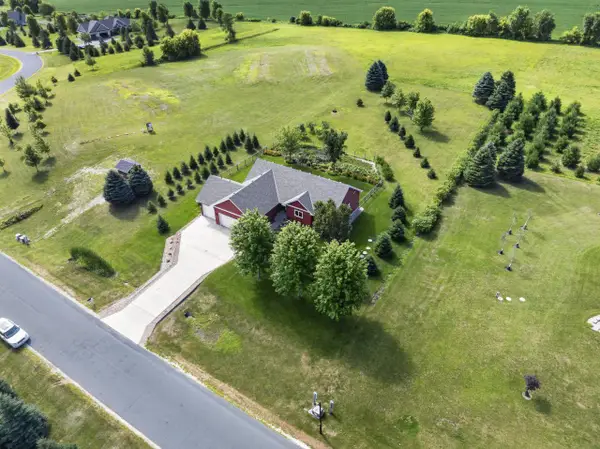 $559,900Active5 beds 4 baths3,350 sq. ft.
5655 154th Street E, Faribault, MN 55021
MLS# 7115716Listed by: EDINA REALTY, INC. - Open Sat, 2 to 4pmNew
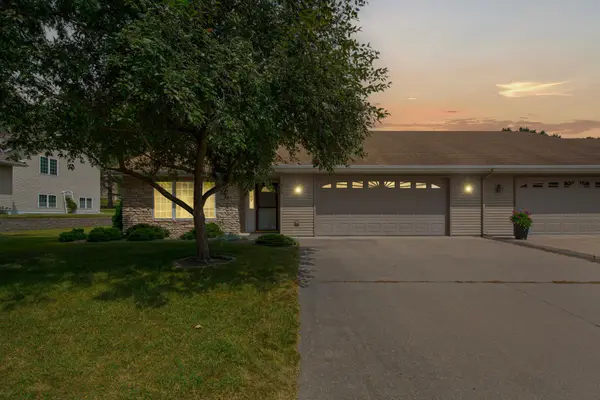 $350,000Active2 beds 2 baths1,638 sq. ft.
305 Tischler Avenue Se, Faribault, MN 55021
MLS# 7111745Listed by: WEICHERT, REALTORS- HEARTLAND - New
 $415,000Active4 beds 3 baths3,072 sq. ft.
1414 Sunbird Lane, Faribault, MN 55021
MLS# 7113798Listed by: RE/MAX ADVANTAGE PLUS - New
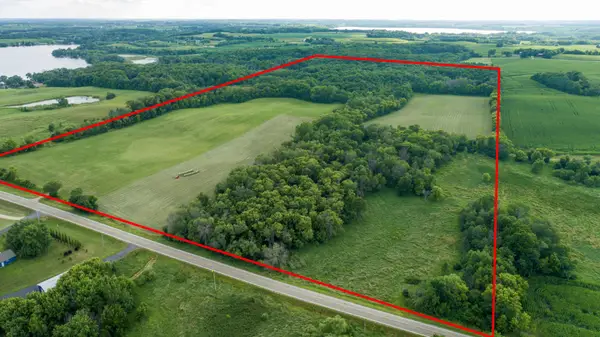 $699,900Active80 Acres
-XXX Roberds Lake Boulevard, Faribault, MN 55021
MLS# 7114978Listed by: WEICHERT, REALTORS- HEARTLAND


Protect your home and budget from life's surprises with an Assurant Home Warranty, backed by a partner that supports you through every step of homeownership. Explore Plans.
©2026 Century 21 Real Estate LLC. All rights reserved. CENTURY 21®, the CENTURY 21 Logo and C21® are service marks owned by Century 21 Real Estate LLC. Century 21 Real Estate LLC fully supports the principles of the Fair Housing Act and the Equal Opportunity Act. Each office is independently owned and operated. Listing information is deemed reliable but not guaranteed accurate.