
17416 Roberds Lake Court, Faribault, MN 55021
Local realty services provided by:CENTURY 21 Brainerd Realty, Inc.
17416 Roberds Lake Court,Faribault, MN 55021
$634,999
- 3 Beds
- 2 Baths
- 1,287 sq. ft.
- Single family
- Active
Listed by: desrochers realty group
Office: exp realty
MLS#:7117580
Source:NSMLS
Price summary
- Price:$634,999
- Price per sq. ft.:$493.39
About this home
** Loft above garage serves as third bedroom **
Ready for hosting, relaxing, and making the most of lake life! Enjoy 72 ft of level shoreline on beautiful Roberds Lake, uninterrupted water views, and thoughtfully updated spaces designed for effortless living.
Vaulted ceilings and expansive windows create a bright, open feel, while the kitchen, dining, and living areas flow seamlessly together around a cozy gas fireplace. The kitchen shines with a center island, breakfast bar seating, stainless steel appliances, rich cabinetry, and pull out shelving.
The main level primary suite features a private ¾ bath, while a second spacious bedroom with a fun loft and nearby full bath provides flexible accommodations. Everything you need is conveniently located on one level with no interior or exterior stairs.
Need more space? The heated family room addition, along with the temperature-controlled loft above the garage offer 800+ sqft and endless possibilities for entertaining, hobbies, or additional sleeping quarters.
Outside, the lakefront setting steals the show with a sprawling paver patio, charming gazebo, dock for endless water activities, in-ground sprinkler system, and beautifully maintained yard. The heated, oversized two car garage provides excellent storage for vehicles and lake toys.
Additional upgrades include whole home in-floor heat, surround sound speakers, a tankless water heater, water filtration system, and a location just minutes from I-35 for an easy commute without sacrificing the peaceful lakefront lifestyle....
Contact an agent
Home facts
- Year built:2010
- Subdivision & Development:Misgens Bay Add 01
- Listing ID #:7117580
- Added:1 day(s) ago
- Updated:August 02, 2026 at 12:58 PM
Rooms and interior
- Bedrooms:3
- Total bathrooms:2
- Full bathrooms:1
- Dining Description:Breakfast Bar, Eat In Kitchen, Informal Dining Room, Kitchen/Dining Room
- Bathrooms Description:Bathroom Ensuite, Main Floor 3/4 Bath, Main Floor Full Bath, Walk-In Shower Stall
- Kitchen Description:Dishwasher, Disposal, Microwave, Range, Refrigerator, Stainless Steel Appliances, Tankless Water Heater
- Basement:Yes
- Living area:1,287 sq. ft.
Heating and cooling
- Cooling:Central Air
- Heating:Boiler, Forced Air, In-Floor Heating
- Central air:Yes
Structure and exterior
- Roof:Asphalt
- Year built:2010
- Building area:1,287 sq. ft.
- Lot area:0.38 Acres
- Lot Features:Irregular Lot
- Levels:1 Story
Utilities
- Water:Shared System, Well
- Sewer:City Sewer - Connected
Finances and disclosures
- Price:$634,999
- Price per sq. ft.:$493.39
- Tax amount:$3,670 (2026)
Features and amenities
- Appliances:Disposal, Microwave, Range, Refrigerator, Stainless Steel Appliances, Tankless Water Heater, Washer
- Laundry features:Dryer, Washer
- Amenities:Tankless Water Heater, Water Filtration System
Parking
- Parking description:Concrete, Detached Garage, Garage Door Opener, Heated Garage
- Garage:Yes
- Garage spaces:2
New listings near 17416 Roberds Lake Court
- New
 $399,900Active3 beds 2 baths1,617 sq. ft.
2702 Park Avenue Nw, Faribault, MN 55021
MLS# 7120047Listed by: EXP REALTY - New
 $280,000Active4 beds 2 baths2,264 sq. ft.
728 3rd Avenue Nw, Faribault, MN 55021
MLS# 7118951Listed by: WEICHERT, REALTORS- HEARTLAND - New
 $425,000Active3 beds 3 baths2,492 sq. ft.
2007 NE 14th Street, Faribault, MN 55021
MLS# 7112760Listed by: PEMBERTON RE - New
 $224,500Active3 beds 1 baths1,126 sq. ft.
1028 1st Avenue Ne, Faribault, MN 55021
MLS# 7117998Listed by: BRIDGE REALTY, LLC - New
 $199,900Active1 beds 1 baths950 sq. ft.
1801 Western Avenue Nw #1, Faribault, MN 55021
MLS# 7117735Listed by: JFH REALTY - New
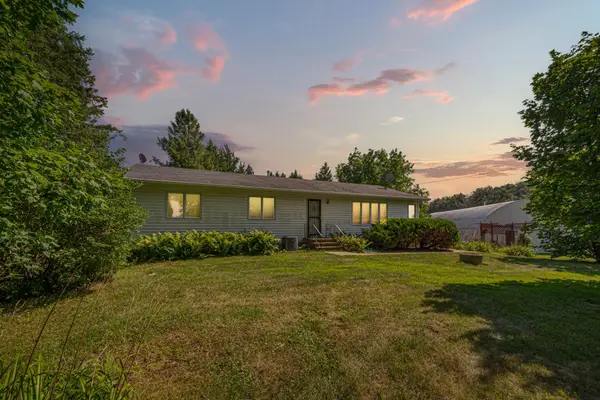 $525,000Active3 beds 3 baths2,236 sq. ft.
5177 255th Street E, Faribault, MN 55021
MLS# 7105646Listed by: EDINA REALTY, INC. - New
 $239,500Active3 beds 1 baths1,610 sq. ft.
901 3rd Street Nw, Faribault, MN 55021
MLS# 7020930Listed by: EXP REALTY - New
 $799,000Active6 beds 4 baths3,818 sq. ft.
6950 French Lake Court, Faribault, MN 55021
MLS# 7117935Listed by: RE/MAX VENTURE - Coming Soon
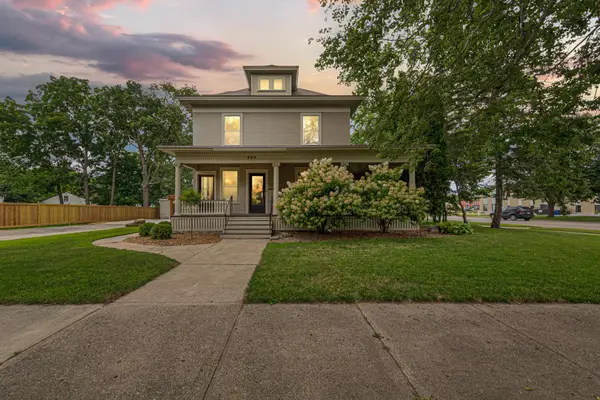 $515,000Coming Soon4 beds 2 baths
404 3rd Street Nw, Faribault, MN 55021
MLS# 6790432Listed by: WEICHERT, REALTORS- HEARTLAND


Protect your home and budget from life's surprises with an Assurant Home Warranty, backed by a partner that supports you through every step of homeownership. Explore Plans.
©2026 Century 21 Real Estate LLC. All rights reserved. CENTURY 21®, the CENTURY 21 Logo and C21® are service marks owned by Century 21 Real Estate LLC. Century 21 Real Estate LLC fully supports the principles of the Fair Housing Act and the Equal Opportunity Act. Each office is independently owned and operated. Listing information is deemed reliable but not guaranteed accurate.