
1348 Willow Trail, Farmington, MN 55024
Local realty services provided by:CENTURY 21 FM Realty
1348 Willow Trail,Farmington, MN 55024
$245,000
- 3 Beds
- 2 Baths
- 1,330 sq. ft.
- Townhouse
- Active
Listed by: the homefront team
Office: engel & volkers minneapolis
MLS#:7119459
Source:NSMLS
Price summary
- Price:$245,000
- Price per sq. ft.:$184.21
- Monthly HOA dues:$248
About this home
Welcome home to this beautifully updated 3-bedroom, 2-bath end-unit townhome, which offers extra privacy, abundant green space, and peaceful views of the surrounding farmland. The spacious kitchen features generous counter space and newer stainless steel appliances, making it perfect for everyday living and entertaining. Recent updates include fresh paint throughout most of the home, updated light fixtures, a new glass shower door in the primary bath, and overhead garage lighting. Enjoy the convenience of a two-car garage and an unbeatable location near walking and biking trails, parks, shopping, restaurants, and easy access to Highway 3. Set in a friendly neighborhood with beautiful surroundings, this home is move-in ready and waiting for you.
Contact an agent
Home facts
- Year built:2005
- Subdivision & Development:Bristol Square 4th Add
- Listing ID #:7119459
- Added:1 day(s) ago
- Updated:July 31, 2026 at 05:56 PM
Rooms and interior
- Bedrooms:3
- Total bathrooms:2
- Full bathrooms:1
- Dining Description:Informal Dining Room, Kitchen/Dining Room
- Bathrooms Description:Main Floor 3/4 Bath, Upper Level Full Bath
- Kitchen Description:Cooktop, Dishwasher, Microwave, Refrigerator
- Basement:Yes
- Living area:1,330 sq. ft.
Heating and cooling
- Cooling:Central Air
- Heating:Forced Air
- Central air:Yes
Structure and exterior
- Roof:Asphalt
- Year built:2005
- Building area:1,330 sq. ft.
- Lot area:0.06 Acres
- Lot Features:Tree Coverage - Light
- Levels:2 Story
Utilities
- Water:City Water - Connected
- Sewer:City Sewer - Connected
Finances and disclosures
- Price:$245,000
- Price per sq. ft.:$184.21
- Tax amount:$1,012 (2026)
Features and amenities
- Appliances:Microwave, Refrigerator, Washer
- Laundry features:Dryer, Washer
Parking
- Parking description:Asphalt, Attached Garage, Garage Door Opener
- Garage:Yes
- Garage spaces:2
New listings near 1348 Willow Trail
- New
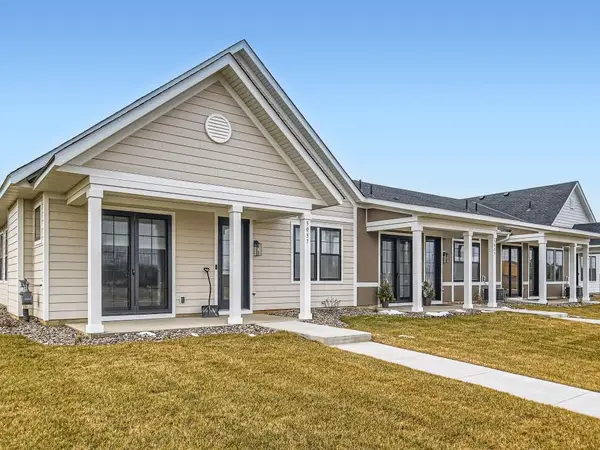 $325,000Active2 beds 2 baths1,178 sq. ft.
5165 216th Street W, Farmington, MN 55024
MLS# 7119476Listed by: KELLER WILLIAMS REALTY INTEGRITY LAKES - Open Sat, 11am to 1pmNew
 $380,000Active4 beds 2 baths1,703 sq. ft.
5811 191st Street W, Farmington, MN 55024
MLS# 7113387Listed by: PEMBERTON RE - New
 $555,000Active4 beds 3 baths3,244 sq. ft.
19645 Camrose Way, Farmington, MN 55024
MLS# 7119109Listed by: RE/MAX RESULTS - Open Fri, 3:30 to 5:30pmNew
 $399,900Active4 beds 2 baths1,970 sq. ft.
17532 Freeport Way, Farmington, MN 55024
MLS# 7119046Listed by: P.S. REAL ESTATE, LLC - Open Fri, 4 to 5:30pmNew
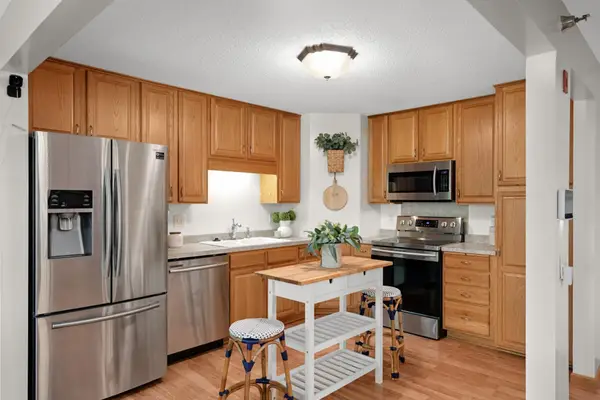 $210,000Active1 beds 2 baths1,095 sq. ft.
18400 Euclid Street #357, Farmington, MN 55024
MLS# 7116781Listed by: KELLER WILLIAMS SELECT REALTY - Coming SoonOpen Fri, 3 to 5pm
 $545,000Coming Soon3 beds 3 baths
20973 Flemming Street, Farmington, MN 55024
MLS# 7110274Listed by: COLDWELL BANKER REALTY - SOUTHWEST REGIONAL - New
 $400,000Active3 beds 2 baths1,958 sq. ft.
19363 Eureka Court, Farmington, MN 55024
MLS# 7117798Listed by: NATIONAL REALTY GUILD - Coming Soon
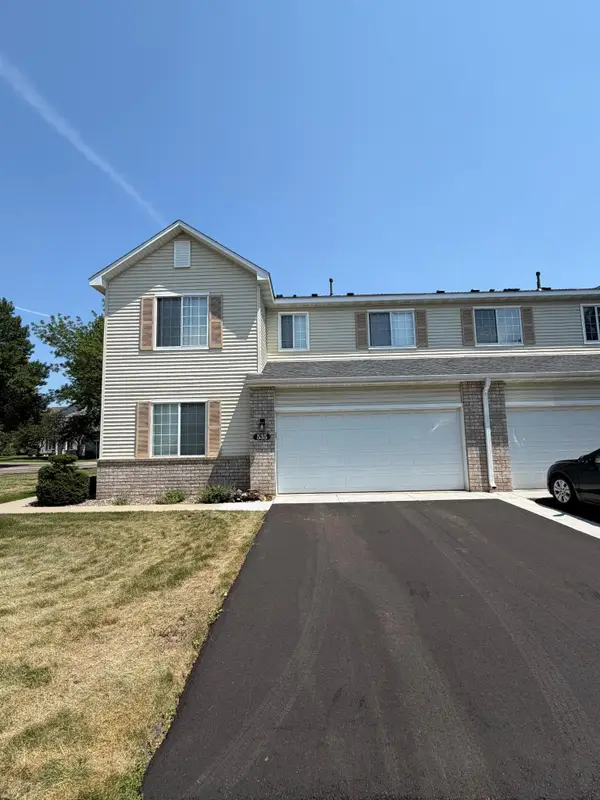 $266,900Coming Soon3 beds 2 baths
535 Tamarack Trail #1104, Farmington, MN 55024
MLS# 7118420Listed by: RE/MAX RESULTS - New
 $214,800Active2 beds 2 baths1,376 sq. ft.
5459 185th Street W, Farmington, MN 55024
MLS# 7117864Listed by: NELSON FAMILY REALTY


Protect your home and budget from life's surprises with an Assurant Home Warranty, backed by a partner that supports you through every step of homeownership. Explore Plans.
©2026 Century 21 Real Estate LLC. All rights reserved. CENTURY 21®, the CENTURY 21 Logo and C21® are service marks owned by Century 21 Real Estate LLC. Century 21 Real Estate LLC fully supports the principles of the Fair Housing Act and the Equal Opportunity Act. Each office is independently owned and operated. Listing information is deemed reliable but not guaranteed accurate.