
1566 Spruce Street, Farmington, MN 55024
Local realty services provided by:CENTURY 21 FM Realty
1566 Spruce Street,Farmington, MN 55024
$640,000
- 5 Beds
- 3 Baths
- 3,010 sq. ft.
- Single family
- Pending
Listed by: kevin e butcher, amanda ann sommerfeld
Office: edina realty, inc.
MLS#:7051728
Source:ND_FMAAR
Price summary
- Price:$640,000
- Price per sq. ft.:$212.62
About this home
This stunning custom-built rambler blends high-end finishes, thoughtful design, and exceptional living space in one of Farmington’s desirable Sapphire Lakes neighborhood. Offering 5 bedrooms, 3 bathrooms, and a 3-car garage, this 'better-than-new' home offers upgrades and custom features galore starting with an open-concept main level highlighted by soaring 11’ ceilings, gorgeous hardwood floors, and abundant natural light. The gourmet kitchen is designed to impress with upgraded stainless steel appliances, granite countertops, tile backsplash, a center island, and walk-in pantry. The kitchen flows seamlessly into the dining area and family room that offers a gorgeous stone-wrapped gas fireplace surrounded by beautiful built-ins. The spacious main level primary suite offers a private retreat with a walk-in closet and luxurious custom designed full bath complete with double sinks, freestanding soaking tub, and tile surround shower. The main level also features a second bedroom, a full bath, and a convenient mudroom off the garage entry with main level laundry for added everyday convenience. The recently finished walk-out lower level expands the living space with a cozy family room, 3 additional bedrooms, 3/4 bath, and a dedicated theatre room ideal for movie nights at home. The lower level family room is ready for your finishing touch with plumbing for your future wet bar and gas line for your future fireplace. Upgraded features to this home include the gourmet kitchen, updated lighting selections, dual zone HVAC, custom blinds with remote control, and custom shutters. Located near parks, trails, and all the amenities Farmington has to offer, this exceptional home combines quality craftsmanship, space, and style you won’t want to miss....
Contact an agent
Home facts
- Year built:2023
- Listing ID #:7051728
- Added:47 day(s) ago
- Updated:July 12, 2026 at 10:14 AM
Rooms and interior
- Bedrooms:5
- Total bathrooms:3
- Full bathrooms:2
- Rooms Total:13
- Living area:3,010 sq. ft.
Heating and cooling
- Cooling:Central Air
- Heating:Forced Air
- Central air:Yes
Structure and exterior
- Year built:2023
- Building area:3,010 sq. ft.
- Lot area:0.17 Acres
Utilities
- Water:City Water/Connected
- Sewer:City Sewer/Connected
Finances and disclosures
- Price:$640,000
- Price per sq. ft.:$212.62
- Tax amount:$5,928
Parking
- Garage spaces:3
New listings near 1566 Spruce Street
- Open Sun, 12 to 2pmNew
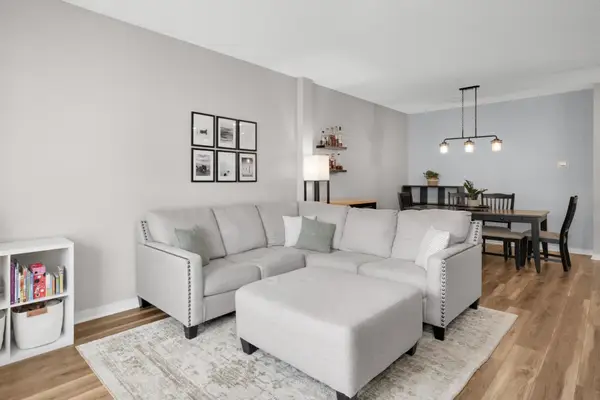 $229,000Active2 beds 2 baths1,482 sq. ft.
19642 Escalade Way #907, Farmington, MN 55024
MLS# 7107276Listed by: KELLER WILLIAMS SELECT REALTY - New
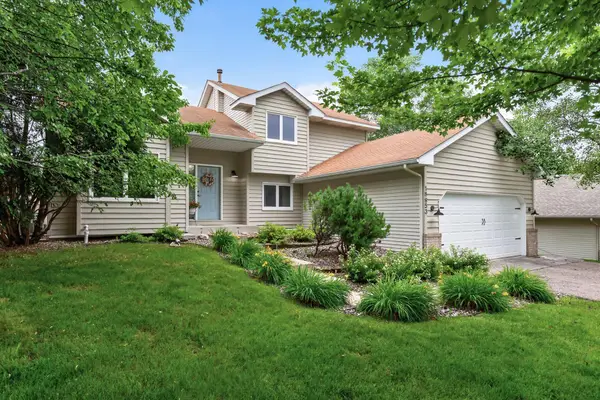 $395,000Active4 beds 2 baths2,176 sq. ft.
18853 English Avenue, Farmington, MN 55024
MLS# 7106374Listed by: PRANDIUM GROUP REAL ESTATE - Open Sun, 12 to 3pm
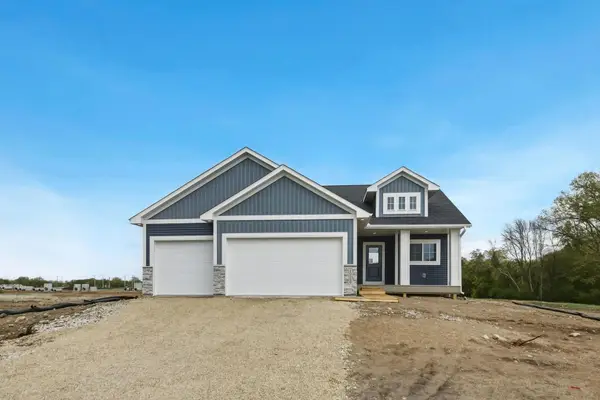 $689,500Active3 beds 3 baths2,932 sq. ft.
19740 Brooklyn Trail, Farmington, MN 55024
MLS# 7048227Listed by: KELLER WILLIAMS REALTY INTEGRITY - New
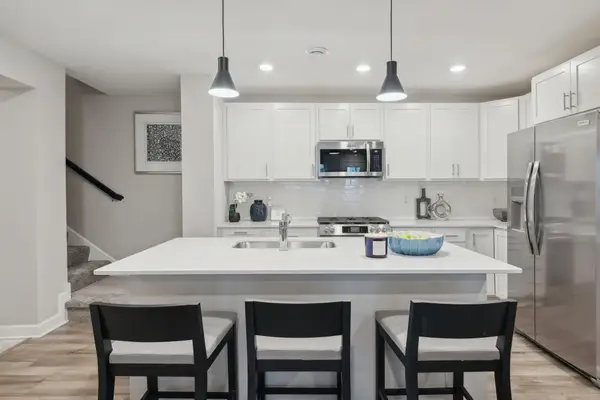 $312,850Active3 beds 3 baths1,782 sq. ft.
21615 Azalea Lane, Farmington, MN 55024
MLS# 7107369Listed by: LENNAR SALES CORP - Coming Soon
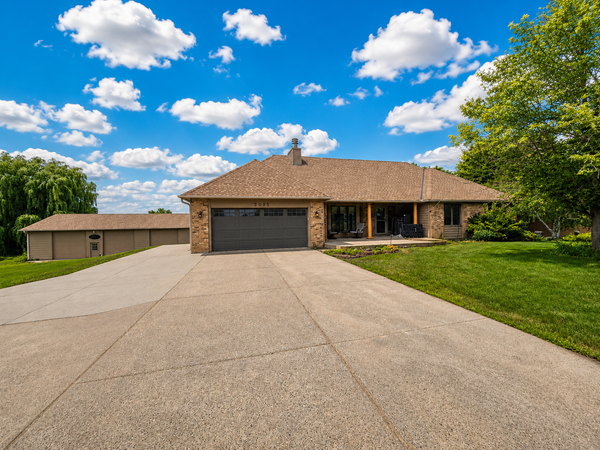 $699,999Coming Soon5 beds 4 baths
3065 225th Street W, Farmington, MN 55024
MLS# 7106501Listed by: GOLD DOOR REALTY LLC - New
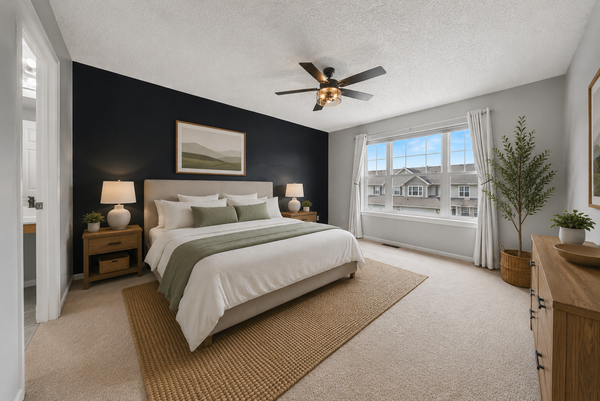 $300,000Active3 beds 3 baths1,777 sq. ft.
17210 Embers Avenue #505, Farmington, MN 55024
MLS# 7024522Listed by: RE/MAX ADVANTAGE PLUS - Open Sun, 11am to 12:30pmNew
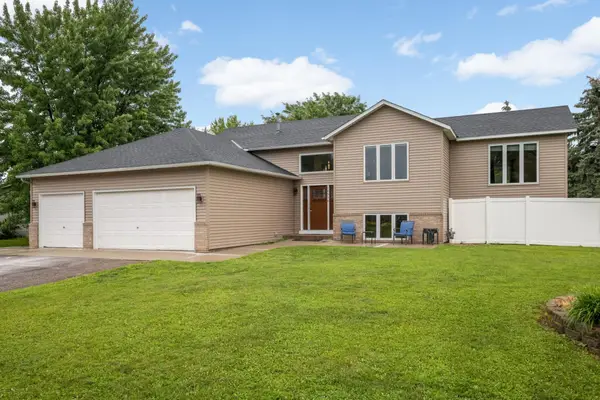 $499,999Active4 beds 2 baths2,140 sq. ft.
17550 Foxboro Lane, Farmington, MN 55024
MLS# 7082573Listed by: KELLER WILLIAMS SELECT REALTY - Open Sun, 11am to 1pmNew
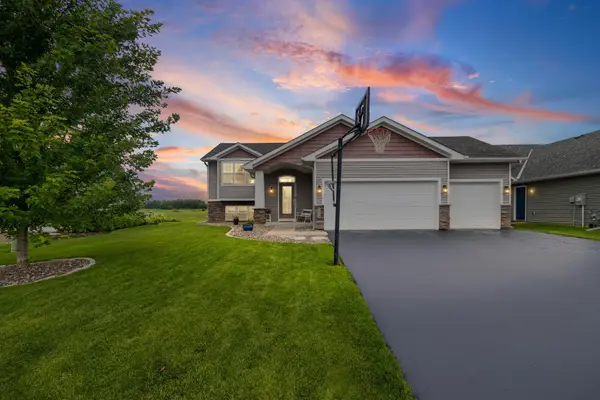 $495,000Active5 beds 3 baths2,525 sq. ft.
6679 210th Street W, Farmington, MN 55024
MLS# 7098886Listed by: PEMBERTON RE - New
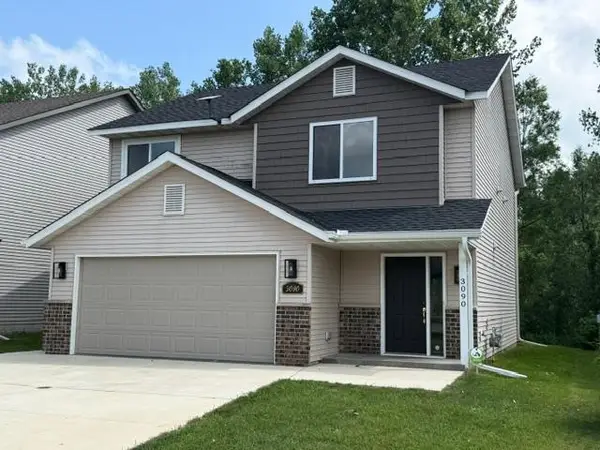 $399,900Active4 beds 3 baths1,690 sq. ft.
3090 212th Street W, Farmington, MN 55024
MLS# 7101406Listed by: RE/MAX TODAY'S PROPERTIES - Open Sun, 12 to 2pmNew
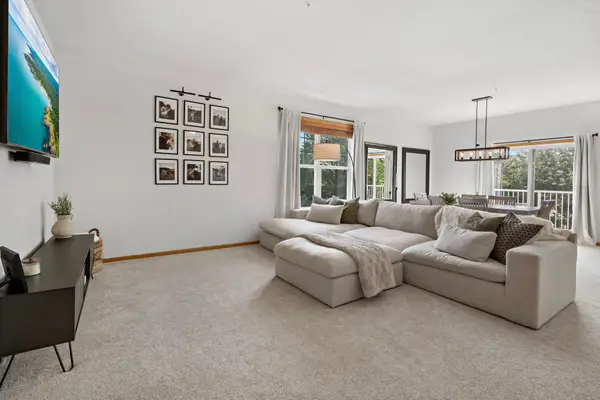 $279,900Active2 beds 3 baths1,974 sq. ft.
19631 Escalade Way #101, Farmington, MN 55024
MLS# 7106880Listed by: EPIQUE REALTY


Protect your home and budget from life's surprises with an Assurant Home Warranty, backed by a partner that supports you through every step of homeownership. Explore Plans.
©2026 Century 21 Real Estate LLC. All rights reserved. CENTURY 21®, the CENTURY 21 Logo and C21® are service marks owned by Century 21 Real Estate LLC. Century 21 Real Estate LLC fully supports the principles of the Fair Housing Act and the Equal Opportunity Act. Each office is independently owned and operated. Listing information is deemed reliable but not guaranteed accurate.